Welcome to 6704 Rosemary Drive, a well-maintained single-family residence located in the established Logan Gate Village community of Tampa. Built in 1985 with durable block construction, this home offers 3 bedrooms, 2 bathrooms, and a 2-car garage with 1,819 square feet of heated living space and 2,490 total square feet. The interior features an open-concept layout designed for comfortable everyday living and easy entertaining. The kitchen is appointed with granite countertops, stainless steel appliances including a 2025 refrigerator and 2022 dishwasher, a mosaic Chateau tile backsplash, and a versatile wrap-around bar that opens to the main living areas. The formal dining room, kitchen, hallway bath, and laundry room feature tile flooring, while the bedrooms and living room offer laminate flooring, including new living room flooring installed in March 2025. A permitted Florida room adds valuable living space and is fully heated and cooled by the home’s system, measuring approximately 12 by 16.5 feet and providing a flexible area that can be used as a sunroom, secondary living space, hobby room, or home office. The primary suite is highlighted by oversized six-foot windows that bring in abundant natural light. Additional updates include interior paint completed in March 2026, exterior paint completed last year, updated bathroom lighting in 2025, and a newer washer and dryer installed in 2024. Major system improvements include a 2.5-ton HVAC system installed in 2022 and a full set of Category 3-rated hurricane impact windows complemented by custom-fitted aluminum hurricane shutters for additional storm protection. Situated on an 8,320-square-foot lot (80 by 104), the property features a fully fenced backyard with multiple access gates and a wrap-around sidewalk leading to the yard, offering both convenience and functionality. Logan Gate Village is known for its convenient Tampa location and the added benefit of no HOA fees, providing flexibility and freedom for homeowners. This home combines thoughtful updates, practical living space, and a desirable location, making it an excellent opportunity in the Tampa market.
Sold for $434,900
$434,900
6704 ROSEMARY DRIVE, TAMPA, FL 33625
3beds
1,819sqft
Single Family Residence
Built in 1985
8,320 Square Feet Lot
$429,700 Zestimate®
$239/sqft
$2,544 Estimated rent
Home value
$429,700
$400,000 - $464,000
$2,544/mo
Zestimate® history
Owner options
List your home for rent
$2,544/mo
Rent Zestimate®
Find your next renter with Zillow Rental Manager. Plus, with online applications, you can quickly screen prospective tenants – for free.
$2,544/mo
Rent Zestimate®
Refinance and save
$3,032/mo
Est. payment
Refinancing to a lower rate could help reduce your monthly payments and save thousands over the life of the loan.
$3,032/mo
Est. payment
Explore your selling options
Work with a Zillow partner agent
Leverage their expertise and Zillow's premium Showcase listings to get your home seen by more buyers.
Get startedList with your own agent
Get your home in front of millions of buyers by listing it on Zillow.
Learn how to do itSell it yourself
Take full control of how buyers see your home on Zillow by listing For Sale by Owner (FSBO).
List your homeWhat's special
Granite countertopsOpen-concept layoutVersatile wrap-around barFormal dining roomCustom-fitted aluminum hurricane shuttersStainless steel appliancesMosaic chateau tile backsplash
Zillow last checked:
Listing updated:
Listed by:
Vivian Resnick 813-410-2890,
DALTON WADE INC 888-668-8283
Bought with:
Maribel Martinez, 3221043
INTEGRITY REAL PROPERTIES,IN
Source: Stellar MLS,MLS#: TB8485813 Originating MLS: Suncoast Tampa
Originating MLS: Suncoast Tampa
Facts & features
Interior
Bedrooms & bathrooms
- Bedrooms: 3
- Bathrooms: 2
- Full bathrooms: 2
Primary bedroom
- Features: Walk-In Closet(s)
- Level: First
- Area: 240 Square Feet
- Dimensions: 20x12
Bedroom 2
- Features: Built-in Closet
- Level: First
- Area: 140 Square Feet
- Dimensions: 14x10
Bedroom 3
- Features: Built-in Closet
- Level: First
- Area: 120 Square Feet
- Dimensions: 12x10
Primary bathroom
- Level: First
- Area: 45 Square Feet
- Dimensions: 9x5
Dining room
- Level: First
- Area: 60 Square Feet
- Dimensions: 10x6
Kitchen
- Level: First
Living room
- Level: First
- Area: 576 Square Feet
- Dimensions: 24x24
Heating
- Central
Cooling
- Central Air
Appliances
- Included: Dishwasher, Disposal, Dryer, Electric Water Heater, Exhaust Fan, Microwave, Range, Refrigerator, Washer
- Laundry: Inside, Laundry Room
Features
- Ceiling Fan(s), Eating Space In Kitchen, Open Floorplan, Primary Bedroom Main Floor, Solid Wood Cabinets, Split Bedroom, Stone Counters
- Flooring: Laminate, Tile
- Doors: French Doors
- Windows: Double Pane Windows, ENERGY STAR Qualified Windows
- Has fireplace: No
Interior area
- Total structure area: 2,490
- Total interior livable area: 1,819 sqft
Property
Parking
- Total spaces: 2
- Parking features: Garage - Attached
- Attached garage spaces: 2
Features
- Levels: One
- Stories: 1
- Exterior features: Sidewalk
Lot
- Size: 8,320 Square Feet
- Dimensions: 80 x 104
Details
- Parcel number: U12281704Z00000400002.0
- Zoning: PD
- Special conditions: None
Construction
Type & style
- Home type: SingleFamily
- Property subtype: Single Family Residence
Materials
- Block
- Foundation: Slab
- Roof: Shingle
Condition
- New construction: No
- Year built: 1985
Utilities & green energy
- Sewer: Public Sewer
- Water: Public
- Utilities for property: Cable Connected, Electricity Connected, Phone Available, Sewer Connected, Water Connected
Community & HOA
Community
- Pet fee: $0 monthly
- Subdivision: LOGAN GATE VILLAGE PH IV UN 2
HOA
- Has HOA: No
Location
- Region: Tampa
Financial & listing details
- Price per square foot: $239/sqft
- Tax assessed value: $317,140
- Annual tax amount: $2,179
- Date on market: 3/13/2026
- Cumulative days on market: 11 days
- Listing terms: Cash,Conventional,FHA,VA Loan
- Ownership: Fee Simple
- Total actual rent: 0
- Electric utility on property: Yes
- Road surface type: Asphalt
Price history
| Date | Event | Price |
|---|---|---|
| 4/30/2026 | Sold | $434,900$239/sqft |
Source:  Stellar MLS #TB8485813 Report a problem Stellar MLS #TB8485813 Report a problem | ||
| 3/24/2026 | Pending sale | $434,900$239/sqft |
Source: Stellar MLS #TB8485813 Report a problem | ||
| 3/13/2026 | Listed for sale | $434,900-3.4%$239/sqft |
Source: Stellar MLS #TB8485813 Report a problem | ||
| 12/13/2025 | Listing removed | $450,000$247/sqft |
Source: Stellar MLS #TB8409996 Report a problem | ||
| 10/3/2025 | Price change | $450,000-1.1%$247/sqft |
Source: Stellar MLS #TB8409996 Report a problem | ||
| 8/19/2025 | Price change | $455,000-2.2%$250/sqft |
Source: Stellar MLS #TB8409996 Report a problem | ||
| 7/23/2025 | Listed for sale | $465,000+5.7%$256/sqft |
Source: Stellar MLS #TB8409996 Report a problem | ||
| 7/16/2025 | Listing removed | $440,000$242/sqft |
Source: Stellar MLS #A4653426 Report a problem | ||
| 7/1/2025 | Price change | $440,000-1.1%$242/sqft |
Source: Stellar MLS #A4653426 Report a problem | ||
| 6/26/2025 | Price change | $445,000-2.2%$245/sqft |
Source: Stellar MLS #A4653426 Report a problem | ||
| 6/23/2025 | Price change | $455,000-0.7%$250/sqft |
Source: Stellar MLS #A4653426 Report a problem | ||
| 6/19/2025 | Price change | $458,000-0.2%$252/sqft |
Source: Stellar MLS #A4653426 Report a problem | ||
| 6/11/2025 | Price change | $459,000-3.2%$252/sqft |
Source: Stellar MLS #A4653426 Report a problem | ||
| 6/7/2025 | Price change | $474,000-1%$261/sqft |
Source: Stellar MLS #A4653426 Report a problem | ||
| 6/2/2025 | Price change | $479,000-1.2%$263/sqft |
Source: Stellar MLS #A4653426 Report a problem | ||
| 5/22/2025 | Listed for sale | $485,000+115.6%$267/sqft |
Source: Stellar MLS #A4653426 Report a problem | ||
| 11/9/2005 | Sold | $225,000+78.6%$124/sqft |
Source: Public Record Report a problem | ||
| 4/10/2002 | Sold | $126,000$69/sqft |
Source: Public Record Report a problem | ||
Public tax history
| Year | Property taxes | Tax assessment |
|---|---|---|
| 2025 | $2,180 +7.2% | $115,206 +2.9% |
| 2024 | $2,033 +4.8% | $111,959 +3% |
| 2023 | $1,939 +10.5% | $108,698 +3% |
| 2022 | $1,756 +2.4% | $105,532 +3% |
| 2021 | $1,714 +4.8% | $102,458 +1.4% |
| 2020 | $1,635 +5.4% | $101,043 +2.3% |
| 2019 | $1,552 | $98,771 +1.9% |
| 2018 | $1,552 +3.4% | $96,929 -38.1% |
| 2017 | $1,500 +1% | $156,534 +72.5% |
| 2016 | $1,485 +6.6% | $90,728 +0.7% |
| 2015 | $1,393 +0.9% | $90,097 +0.8% |
| 2014 | $1,380 | $89,382 +1.5% |
| 2013 | $1,380 +0.8% | $88,061 +1.7% |
| 2012 | $1,370 -7.3% | $86,589 -5.6% |
| 2011 | $1,477 +2.6% | $91,759 +1.3% |
| 2010 | $1,440 -15% | $90,589 -12.3% |
| 2009 | $1,694 -36.9% | $103,241 -32.2% |
| 2008 | $2,686 -23.4% | $152,344 -15.3% |
| 2007 | $3,506 -5.1% | $179,897 +2.4% |
| 2006 | $3,693 +56% | $175,681 +56.1% |
| 2005 | $2,367 | $112,517 +3% |
| 2004 | -- | $109,240 +1.9% |
| 2003 | -- | $107,203 +31.1% |
| 2002 | -- | $81,796 +1.6% |
| 2001 | -- | $80,508 -6% |
| 2000 | $1,608 | $85,603 |
Find assessor info on the county website
Neighborhood: 33625
Nearby homes
- $426,9004 bd2 ba1.7k sqft6706 Rosemary Dr, Tampa, FL 33625Off Market
- $430,0004 bd4 ba1.8k sqft6702 Rosemary Dr, Tampa, FL 33625Sold
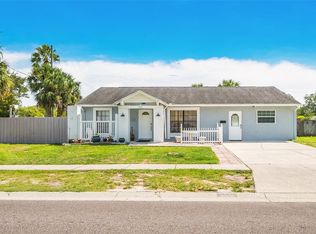
- $372,0003 bd2 ba1.2k sqft12709 Polly Pl, Tampa, FL 33625Sold
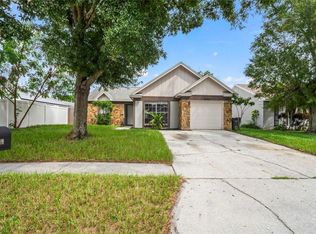
- $292,6002 bd1 ba1.1k sqft12707 Polly Pl, Tampa, FL 33625Off Market
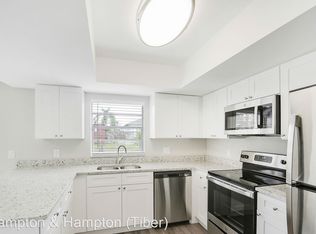
- $418,0003 bd2 ba1.6k sqft12801 Pota Pl, Tampa, FL 33625Off Market
- $761,8003 bd3 ba2.4k sqft12704 Normandie Rd, Tampa, FL 33625Off Market
- $422,4003 bd2 ba1.4k sqft12802 Pota Pl, Tampa, FL 33625Off Market
- $302,5002 bd2 ba1k sqft12705 Polly Pl, Tampa, FL 33625Off Market
Nearby schools
GreatSchools rating
- 3/10Bellamy Elementary SchoolGrades: PK-5Distance: 1.9 mi
- 8/10Sergeant Paul R Smith Middle SchoolGrades: 6-8Distance: 1.5 mi
- 8/10Sickles High SchoolGrades: 9-12Distance: 2.3 mi
Schools provided by the listing agent
- Elementary: Bellamy-HB
- Middle: Sergeant Smith Middle-HB
- High: Sickles-HB
Source: Stellar MLS. This data may not be complete. We recommend contacting the local school district to confirm school assignments for this home.
Get a cash offer in 3 minutes
Find out how much your home could sell for in as little as 3 minutes with a no-obligation cash offer.
Estimated market value
$429,700
Get a cash offer in 3 minutes
Find out how much your home could sell for in as little as 3 minutes with a no-obligation cash offer.
Estimated market value
$429,700
- Florida
- Hillsborough County
- Citrus Park
- 33625
- 6704 ROSEMARY DRIVE
Nearby cities
Nearby zip codes
Other Citrus Park Topics
