Welcome to The Robert! In the sought-after Aurora community, This one-of-a-kind home is packed with elevated design, custom details, and luxury finishes around every corner. Featuring 4 bedrooms, 3.5 bathrooms, a dedicated office, and a spacious bonus room, this thoughtfully designed floor plan offers functionality and style, plus a backyard entertainment oasis. The stunning kitchen is equipped with GE Cafe appliances, designer selections, and an open-concept layout perfect for entertaining. From the curated finishes to the impressive craftsmanship throughout, this home was designed to stand out and leave a lasting impression.
Sold for $1,998,800
$1,998,800
6704 SW Cadence St, Bentonville, AR 72713
4beds
4,028sqft
Single Family Residence
Built in 2026
1.13 Acres Lot
$1,999,100 Zestimate®
$496/sqft
$3,316 Estimated rent
Home value
$1,999,100
$1.90M - $2.10M
$3,316/mo
Zestimate® history
Owner options
List your home for rent
$3,316/mo
Rent Zestimate®
Find your next renter with Zillow Rental Manager. Plus, with online applications, you can quickly screen prospective tenants – for free.
$3,316/mo
Rent Zestimate®
Refinance and save
$11,410/mo
Est. payment
Refinancing to a lower rate could help reduce your monthly payments and save thousands over the life of the loan.
$11,410/mo
Est. payment
Explore your selling options
Work with a Zillow partner agent
Leverage their expertise and Zillow's premium Showcase listings to get your home seen by more buyers.
Get startedList with your own agent
Get your home in front of millions of buyers by listing it on Zillow.
Learn how to do itSell it yourself
Take full control of how buyers see your home on Zillow by listing For Sale by Owner (FSBO).
List your homeWhat's special
Spacious bonus roomDedicated officeImpressive craftsmanship throughoutBackyard entertainment oasisCurated finishesStunning kitchenGe cafe appliances
Zillow last checked:
Listing updated:
Listed by:
The EJ Johnson Group 501-358-2277,
Collier & Associates- Rogers Branch
Bought with:
Kelly Homer, SA00097278
Concierge Realty NWA
Source: ArkansasOne MLS,MLS#: 1348184 Originating MLS: Northwest Arkansas Board of REALTORS MLS
Originating MLS: Northwest Arkansas Board of REALTORS MLSFacts & features
Interior
Bedrooms & bathrooms
- Bedrooms: 4
- Bathrooms: 4
- Full bathrooms: 3
- 1/2 bathrooms: 1
Heating
- Central, ENERGY STAR Qualified Equipment
Cooling
- Ductless, Electric
Appliances
- Included: Built-In Range, Built-In Oven, Convection Oven, Dishwasher, Electric Oven, Gas Cooktop, Disposal, Gas Water Heater, Microwave, Range Hood, Self Cleaning Oven, Tankless Water Heater, ENERGY STAR Qualified Appliances
- Laundry: Washer Hookup, Dryer Hookup
Features
- Attic, Built-in Features, Ceiling Fan(s), Eat-in Kitchen, Pantry, Programmable Thermostat, Quartz Counters, Split Bedrooms, Storage, Walk-In Closet(s)
- Flooring: Tile, Wood
- Has basement: No
- Number of fireplaces: 1
- Fireplace features: Living Room
Interior area
- Total structure area: 4,028
- Total interior livable area: 4,028 sqft
Property
Parking
- Total spaces: 3
- Parking features: Attached, Garage, Garage Door Opener
- Has attached garage: Yes
- Covered spaces: 3
Features
- Levels: One
- Stories: 1
- Patio & porch: Patio
- Exterior features: Concrete Driveway
- Pool features: None, Community
- Fencing: Partial
- Waterfront features: None
Lot
- Size: 1.13 Acres
- Features: Central Business District, Landscaped, Subdivision
Details
- Additional structures: None
- Parcel number: 0121046000
Construction
Type & style
- Home type: SingleFamily
- Property subtype: Single Family Residence
Materials
- Brick, Wood Siding
- Foundation: Block, Slab
- Roof: Architectural,Shingle
Condition
- To Be Built
- New construction: Yes
- Year built: 2026
Details
- Warranty included: Yes
Utilities & green energy
- Sewer: Public Sewer
- Water: Public
- Utilities for property: Natural Gas Available, Sewer Available, Water Available, Recycling Collection
Green energy
- Energy efficient items: Appliances
Community & HOA
Community
- Features: Clubhouse, Playground, Pool, Near Fire Station, Near Hospital, Near Schools, Shopping, Sidewalks
- Security: Storm Shelter, Smoke Detector(s)
- Subdivision: Aurora Sub Ph 3 Bentonville
HOA
- Services included: See Agent
- HOA fee: $2,010 annually
- HOA name: Hoa Living - Aurora Poa
- HOA phone: 314-803-3643
Location
- Region: Bentonville
Financial & listing details
- Price per square foot: $496/sqft
- Annual tax amount: $868
- Date on market: 5/21/2026
- Cumulative days on market: 15 days
- Road surface type: Paved
Price history
| Date | Event | Price |
|---|---|---|
| 7/31/2026 | Sold | $1,998,800$496/sqft |
Source:  ArkansasOne MLS #1348184 Report a problem ArkansasOne MLS #1348184 Report a problem | ||
| 5/21/2026 | Listed for sale | $1,998,800$496/sqft |
Source: ArkansasOne MLS #1348184 Report a problem | ||
Public tax history
Tax history is unavailable.
Neighborhood: 72713
Nearby homes
- $340,0001.13 Acres6706 SW Cadence St #60, Maumelle, AR 72113Sold

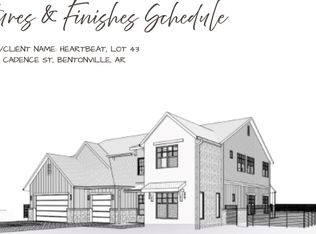
- $1,598,8005 bd5 ba3.7k sqft6700 SW Cadence St, Bentonville, AR 72713New Construction
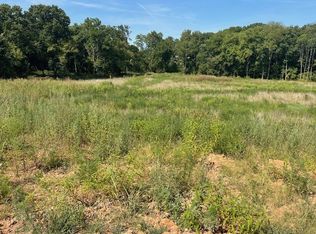
- $300,0001.4 Acres6800 SW Cadence St #62, Bentonville, AR 72712Sold
- $335,0001.15 Acres6708 SW Cadence St #61, Bentonville, AR 72712Sold
- $900,0004 bd3 ba3k sqft3902 SW Limelight Ln, Bentonville, AR 72713Sold
- $286,500-- bd2 ba1.3k sqft6807 SW Chestnut Hill Rd, Bentonville, AR 72712Off Market
- $310,0004 bd2 ba1.6k sqft6801 SW Chestnut Hill Rd, Bentonville, AR 72713For Sale
- $988,0004 bd4 ba3.3k sqft3902 SW Essence Ave, Bentonville, AR 72713Sold
Nearby schools
GreatSchools rating
- 9/10Creekside Middle SchoolGrades: 5-6Distance: 1.5 mi
- 9/10Grimsley Junior High SchoolGrades: 7-8Distance: 1.5 mi
- 9/10Bentonville West High SchoolGrades: 9-12Distance: 1.5 mi
Schools provided by the listing agent
- District: Bentonville
Source: ArkansasOne MLS. This data may not be complete. We recommend contacting the local school district to confirm school assignments for this home.


Get pre-qualified for a loan
At Zillow Home Loans, we can pre-qualify you in as little as 5 minutes with no impact to your credit score.An equal housing lender. NMLS #10287.
Sell for more on Zillow
Get a Zillow Showcase℠ listing at no additional cost and you could sell for .
$1,999,100
2% more
+$39,982
With Zillow Showcase(estimated)
$2,039,082
- Arkansas
- Benton County
- Bentonville
- 72713
- 6704 SW Cadence St
Nearby cities
Nearby neighborhoods
Nearby zip codes
Other Bentonville Topics
