Welcome to your Showcase in the Sky! This four bed, five bath Infinity Alto 4 home, presents an exceptional opportunity to experience vistas of the Front Range and Downtown Denver from its third-floor balcony. The interior is a testament to open concept living, with three outdoor patios providing seamless indoor-outdoor connectivity. The main level features durable laminate flooring that unifies the living, dining, & kitchen areas into a cohesive space. Sliding doors from the living room open directly onto an outdoor patio, perfect for al fresco dining. // A dedicated office on the main floor, complete with French doors, provides an ideal work-from-home environment. The kitchen is a chef's dream, with gleaming quartz countertops, upgraded cabinetry, stainless steel appliances, & a large center island. // The primary suite on the upper level serves as a private retreat, offering a south-facing balcony, dual walk-in closets, & an en suite bath with spa-like features to transform every bathing experience into a luxurious escape. Two additional bedrooms share a Jack-and-Jill bathroom, & a practical upstairs laundry. A sunny, bright loft offers flexible space for play or work. // The pinnacle of the home is its third floor ‘penthouse’ level, providing panoramic views of the city & mountains from the patio, alongside a versatile interior with a wet bar, perfect for entertaining or as additional office space. When you crave a quiet hideaway, the finished basement is the perfect movie room and guest quarters. // The property emphasizes low-maintenance living without sacrificing style, featuring elevated landscaping & a two-car garage for added convenience. Situated with frontage to a large public garden, a park with a water feature, and a playground, it also benefits from proximity to neighborhood parks & trails, the latest dining spots, & Trailside Elementary School, ensuring a vibrant lifestyle with minimal upkeep.
Sold for $1,035,000
$1,035,000
6704 Warren Drive, Denver, CO 80221
4beds
3,765sqft
Single Family Residence
Built in 2016
3,795 Square Feet Lot
$936,700 Zestimate®
$275/sqft
$4,616 Estimated rent
Home value
$936,700
$890,000 - $984,000
$4,616/mo
Zestimate® history
Owner options
List your home for rent
$4,616/mo
Rent Zestimate®
Find your next renter with Zillow Rental Manager. Plus, with online applications, you can quickly screen prospective tenants – for free.
$4,616/mo
Rent Zestimate®
Refinance and save
$6,568/mo
Est. payment
Refinancing to a lower rate could help reduce your monthly payments and save thousands over the life of the loan.
$6,568/mo
Est. payment
Explore your selling options
Work with a Zillow partner agent
Leverage their expertise and Zillow's premium Showcase listings to get your home seen by more buyers.
Get startedList with your own agent
Get your home in front of millions of buyers by listing it on Zillow.
Learn how to do itSell it yourself
Take full control of how buyers see your home on Zillow by listing For Sale by Owner (FSBO).
List your homeWhat's special
Large public gardenWater featureLow - maintenance livingProximity to neighborhood parksPrimary suiteElevated landscapingOpen concept living
Zillow last checked:
Listing updated:
Listed by:
Erin Brumleve 720-295-6065 e.brumleve@kw.com,
Keller Williams Integrity Real Estate LLC
Bought with:
Mateo Gomez, 100065633
Brokers Guild Homes
Source: REcolorado as distributed by MLS GRID,MLS#: 9334420
Facts & features
Interior
Bedrooms & bathrooms
- Bedrooms: 4
- Bathrooms: 5
- Full bathrooms: 3
- 1/2 bathrooms: 2
- Main level bathrooms: 1
Primary bedroom
- Description: Private Balcony, Ensuite Bathroom, Walk-In Closet.
- Level: Upper
- Area: 210 Square Feet
- Dimensions: 14 x 15
Bedroom
- Level: Upper
- Area: 187 Square Feet
- Dimensions: 17 x 11
Bedroom
- Level: Upper
- Area: 132 Square Feet
- Dimensions: 11 x 12
Bedroom
- Description: Egress Windows
- Level: Basement
- Area: 154 Square Feet
- Dimensions: 14 x 11
Primary bathroom
- Description: Dual Vanity's, Euro-Style Shower Door, Tile Flooring.
- Level: Upper
- Area: 182 Square Feet
- Dimensions: 13 x 14
Bathroom
- Description: Dual Vanity's
- Level: Upper
- Area: 60 Square Feet
- Dimensions: 5 x 12
Bathroom
- Description: Quartz Surfaces
- Level: Upper
- Area: 30 Square Feet
- Dimensions: 5 x 6
Bathroom
- Description: Floor To Ceiling Tile, Quartz Surfaces.
- Level: Basement
- Area: 48 Square Feet
- Dimensions: 6 x 8
Bathroom
- Description: Powder Bath On Main Level
- Level: Main
- Area: 30 Square Feet
- Dimensions: 5 x 6
Dining room
- Description: Adjacent To Kitchen + Living Room, Large Windows
- Level: Main
- Area: 132 Square Feet
- Dimensions: 12 x 11
Family room
- Description: Recessed Lighting.
- Level: Basement
- Area: 456 Square Feet
- Dimensions: 24 x 19
Kitchen
- Description: Stainless Steel Appliances, Quartz Surfaces, Recessed Lighting, Tile Backsplash, Large Kitchen Island, Built-In Storage.
- Level: Main
- Area: 96 Square Feet
- Dimensions: 8 x 12
Laundry
- Description: Tile Flooring, Utility Sink, Built-Ins.
- Level: Upper
- Area: 66 Square Feet
- Dimensions: 6 x 11
Living room
- Description: Vinyl Flooring, Large Windows, Light + Bright
- Level: Main
- Area: 323 Square Feet
- Dimensions: 17 x 19
Living room
- Description: Upper Level Living Room, Functional Space For Office, Workout Room, Etc.
- Level: Upper
- Area: 156 Square Feet
- Dimensions: 13 x 12
Living room
- Description: Upper Level Living Room With Private Balcony + Wet Bar.
- Level: Upper
- Area: 442 Square Feet
- Dimensions: 26 x 17
Office
- Description: French Doors
- Level: Main
- Area: 120 Square Feet
- Dimensions: 10 x 12
Heating
- Forced Air
Cooling
- Air Conditioning-Room, Central Air
Appliances
- Included: Bar Fridge, Dishwasher, Disposal, Dryer, Freezer, Microwave, Oven, Range, Range Hood, Refrigerator, Tankless Water Heater, Washer
- Laundry: In Unit
Features
- Built-in Features, Eat-in Kitchen, Five Piece Bath, High Ceilings, High Speed Internet, Jack & Jill Bathroom, Kitchen Island, Open Floorplan, Pantry, Primary Suite, Quartz Counters, Radon Mitigation System, Smart Thermostat, Smoke Free, Walk-In Closet(s), Wet Bar, Wired for Data
- Flooring: Carpet, Laminate, Tile, Vinyl
- Windows: Double Pane Windows
- Basement: Finished
Interior area
- Total structure area: 3,765
- Total interior livable area: 3,765 sqft
- Finished area above ground: 2,840
- Finished area below ground: 925
Property
Parking
- Total spaces: 2
- Parking features: Concrete, Dry Walled, Floor Coating, Lighted, Oversized
- Attached garage spaces: 2
Features
- Levels: Three Or More
- Patio & porch: Covered, Deck, Front Porch, Rooftop
- Exterior features: Balcony, Private Yard
- Fencing: Full
- Has view: Yes
- View description: City, Mountain(s)
Lot
- Size: 3,795 Square Feet
- Features: Greenbelt, Irrigated, Landscaped, Master Planned, Near Public Transit, Sprinklers In Front
Details
- Parcel number: R0185789
- Special conditions: Standard
Construction
Type & style
- Home type: SingleFamily
- Architectural style: Contemporary
- Property subtype: Single Family Residence
Materials
- Frame
- Foundation: Structural
- Roof: Composition
Condition
- Updated/Remodeled
- Year built: 2016
Details
- Builder model: Alto 1A
- Builder name: Infinity Homes
Utilities & green energy
- Sewer: Public Sewer
- Water: Public
- Utilities for property: Cable Available, Electricity Connected
Community & HOA
Community
- Security: Carbon Monoxide Detector(s), Radon Detector, Smart Cameras, Smoke Detector(s)
- Subdivision: Midtown At Clear Creek
HOA
- Has HOA: Yes
- Amenities included: Clubhouse, Garden Area, Park, Playground, Trail(s)
- Services included: Reserve Fund, Maintenance Grounds, Recycling, Road Maintenance, Snow Removal, Trash
- HOA fee: $82 monthly
- HOA name: Midtown At Clear Creek
- HOA phone: 303-420-4433
Location
- Region: Denver
Financial & listing details
- Price per square foot: $275/sqft
- Tax assessed value: $975,000
- Annual tax amount: $9,557
- Date on market: 3/21/2024
- Listing terms: 1031 Exchange,Cash,Conventional,FHA,Jumbo,VA Loan
- Exclusions: Seller`s Personal Property, Staging Items, Garage Freezer.
- Ownership: Individual
- Electric utility on property: Yes
- Road surface type: Paved
Price history
| Date | Event | Price |
|---|---|---|
| 4/29/2024 | Sold | $1,035,000+3.6%$275/sqft |
Source:  REcolorado as distributed by MLS GRID #9334420 Report a problem REcolorado as distributed by MLS GRID #9334420 Report a problem | ||
| 3/28/2024 | Pending sale | $999,000$265/sqft |
Source: REcolorado as distributed by MLS GRID #9334420 Report a problem | ||
| 3/21/2024 | Listed for sale | $999,000+62.4%$265/sqft |
Source: REcolorado as distributed by MLS GRID #9334420 Report a problem | ||
| 6/16/2017 | Sold | $615,000$163/sqft |
Source: Agent Provided Report a problem | ||
| 2/9/2017 | Sold | $615,000-10.8%$163/sqft |
Source: Public Record Report a problem | ||
| 7/27/2016 | Listed for sale | $689,786$183/sqft |
Source: Infinity Home Collection Report a problem | ||
Public tax history
| Year | Property taxes | Tax assessment |
|---|---|---|
| 2025 | $9,979 +0.4% | $60,940 -10.7% |
| 2024 | $9,938 +4% | $68,260 |
| 2023 | $9,557 +3.8% | $68,260 +22.9% |
| 2022 | $9,207 | $55,530 -2.8% |
| 2021 | -- | $57,130 +19% |
| 2020 | $7,790 | $48,000 -0.1% |
| 2019 | $7,790 +4.8% | $48,050 +9.9% |
| 2018 | $7,433 | $43,740 |
| 2017 | $7,433 | $43,740 +941.4% |
| 2016 | -- | $4,200 |
| 2015 | $697 | $4,200 |
Find assessor info on the county website
Neighborhood: 80221
Nearby homes
- $798,2003 bd4 ba3.7k sqft6701 Warren Dr, Denver, CO 80221Off Market

- $799,2003 bd4 ba2.7k sqft6691 Warren Dr, Denver, CO 80221Off Market
- $910,0004 bd5 ba4.1k sqft6690 Morrison Dr, Denver, CO 80221Off Market

- $672,7003 bd3 ba3.2k sqft6721 Warren Dr, Denver, CO 80221Off Market
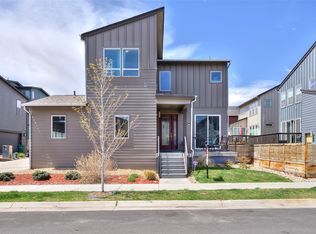
- $868,3004 bd5 ba3.5k sqft6712 Warren Dr, Denver, CO 80221Off Market
- $915,0003 bd5 ba3.7k sqft6700 Morrison Dr, Denver, CO 80221Sold
- $615,4003 bd2 ba1.8k sqft6720 Morrison Dr, Denver, CO 80221Off Market
- $750,0004 bd4 ba2.7k sqft2150 W 67th Dr, Denver, CO 80221For Sale
Nearby schools
GreatSchools rating
- 3/10Adventure Elementary SchoolGrades: PK-6Distance: 1.8 mi
- 2/10Monterey Community SchoolGrades: K-8Distance: 3.6 mi
- 3/10Global Leadership AcademyGrades: 9-12Distance: 1.7 mi
Schools provided by the listing agent
- Elementary: Trailside Academy
- Middle: Trailside Academy
- High: Global Lead. Acad. K-12
- District: Mapleton R-1
Source: REcolorado as distributed by MLS GRID. This data may not be complete. We recommend contacting the local school district to confirm school assignments for this home.
Get a cash offer in 3 minutes
Find out how much your home could sell for in as little as 3 minutes with a no-obligation cash offer.
Estimated market value
$936,700
Get a cash offer in 3 minutes
Find out how much your home could sell for in as little as 3 minutes with a no-obligation cash offer.
Estimated market value
$936,700
- Colorado
- Adams County
- Denver
- 80221
- 6704 Warren Drive
