Welcome to a rare opportunity in the peaceful community of north Benbrook! This meticulously maintained contemporary ranch-style home, originally built by a premier custom home builder, is situated on a quiet cul-de-sac & has recently undergone exterior & interior updates. As you enter through the custom wrought iron door, you are welcomed into an expansive living room with 12 foot ceilings & ceramic tile floors, along with a cozy built in fireplace. The kitchen was remodeled in 2020 with all electric stainless steel Thermador appliances & opens up to a dining area complete with another beautiful built in fireplace. Make your way to the main suite boasting 11 ft ceilings, sitting area & yet another lovely fireplace. The master bathroom is nothing short of luxurious featuring a jet spa tub, walk in shower and dual sink vanity plus his & hers walk in closets for plenty of storage. Enjoy spacious bedrooms, easy maintenance yard & gardens, & only a short bike trail ride to Clear Fork!
Sold
Price Unknown
6704 Westbury Ct, Benbrook, TX 76132
4beds
3,865sqft
Single Family Residence
Built in 1986
0.3 Acres Lot
$897,000 Zestimate®
$--/sqft
$3,498 Estimated rent
Home value
$897,000
$843,000 - $960,000
$3,498/mo
Zestimate® history
Owner options
List your home for rent
$3,498/mo
Rent Zestimate®
Find your next renter with Zillow Rental Manager. Plus, with online applications, you can quickly screen prospective tenants – for free.
$3,498/mo
Rent Zestimate®
Refinance and save
Refinancing to a lower rate could help reduce your monthly payments and save thousands over the life of the loan.
Explore your selling options
Work with a Zillow partner agent
Leverage their expertise and Zillow's premium Showcase listings to get your home seen by more buyers.
Get startedList with your own agent
Get your home in front of millions of buyers by listing it on Zillow.
Learn how to do itSell it yourself
Take full control of how buyers see your home on Zillow by listing For Sale by Owner (FSBO).
List your homeWhat's special
Easy maintenance yardSpacious bedroomsQuiet cul-de-sacCustom wrought iron doorWalk in showerJet spa tubMaster bathroom
Zillow last checked:
Listing updated:
Listed by:
Chloe Dillard (254)284-0113,
Luxe West Realty 254-284-0113
Bought with:
Catherine Taylor
Helen Painter Group, REALTORS
Source: NTREIS,MLS#: 20399510
Facts & features
Interior
Bedrooms & bathrooms
- Bedrooms: 4
- Bathrooms: 3
- Full bathrooms: 3
Primary bedroom
- Level: First
- Dimensions: 24 x 14
Bedroom
- Level: First
- Dimensions: 16 x 12
Bedroom
- Level: First
- Dimensions: 13 x 13
Bedroom
- Level: First
- Dimensions: 18 x 16
Primary bathroom
- Level: First
- Dimensions: 17 x 11
Dining room
- Level: First
- Dimensions: 12 x 21
Dining room
- Level: First
- Dimensions: 16 x 13
Other
- Level: First
- Dimensions: 8 x 8
Other
- Level: First
- Dimensions: 6 x 6
Kitchen
- Level: First
- Dimensions: 17 x 12
Living room
- Level: First
- Dimensions: 22 x 22
Living room
- Level: First
- Dimensions: 22 x 18
Utility room
- Level: First
- Dimensions: 8 x 9
Heating
- Central, Electric, ENERGY STAR Qualified Equipment, Fireplace(s)
Cooling
- Central Air, Ceiling Fan(s), Electric, ENERGY STAR Qualified Equipment, Multi Units, Zoned
Appliances
- Included: Convection Oven, Dishwasher, Electric Cooktop, Electric Oven, Disposal, Microwave, Vented Exhaust Fan, Warming Drawer
- Laundry: Washer Hookup, Electric Dryer Hookup, Gas Dryer Hookup
Features
- Chandelier, Dry Bar, Decorative/Designer Lighting Fixtures, Eat-in Kitchen, High Speed Internet, Kitchen Island, Pantry, Cable TV, Vaulted Ceiling(s), Walk-In Closet(s)
- Flooring: Tile, Wood
- Windows: Plantation Shutters
- Has basement: No
- Number of fireplaces: 3
- Fireplace features: Bedroom, Dining Room, Living Room, Wood Burning
Interior area
- Total interior livable area: 3,865 sqft
Property
Parking
- Total spaces: 2
- Parking features: Additional Parking, Circular Driveway, Concrete, Driveway, Garage, Garage Door Opener, Gated, Garage Faces Side
- Attached garage spaces: 2
- Has uncovered spaces: Yes
Features
- Levels: One
- Stories: 1
- Patio & porch: Rear Porch
- Exterior features: Lighting, Private Yard
- Pool features: None
- Fencing: Back Yard,Wood,Wrought Iron
Lot
- Size: 0.3 Acres
- Features: Cul-De-Sac, Interior Lot, Landscaped, Sprinkler System, Few Trees
Details
- Parcel number: 05029058
Construction
Type & style
- Home type: SingleFamily
- Architectural style: Ranch,Detached
- Property subtype: Single Family Residence
Materials
- Brick
- Foundation: Slab
- Roof: Composition
Condition
- Year built: 1986
Utilities & green energy
- Sewer: Public Sewer
- Water: Public
- Utilities for property: Electricity Available, Electricity Connected, Sewer Available, Separate Meters, Underground Utilities, Water Available, Cable Available
Community & HOA
Community
- Features: Curbs
- Security: Security Gate, Other, Smoke Detector(s)
- Subdivision: Country Day Estates
HOA
- Has HOA: No
Location
- Region: Benbrook
Financial & listing details
- Tax assessed value: $800,000
- Annual tax amount: $14,325
- Date on market: 8/10/2023
- Cumulative days on market: 55 days
- Listing terms: Cash,Conventional,FHA,VA Loan
- Exclusions: Light fixture in main living room & formal living room. All mirrors in the home are excluded also
- Electric utility on property: Yes
- Road surface type: Asphalt
Price history
| Date | Event | Price |
|---|---|---|
| 10/4/2023 | Sold | -- |
Source: NTREIS #20399510 Report a problem | ||
| 8/16/2023 | Contingent | $800,000$207/sqft |
Source: NTREIS #20399510 Report a problem | ||
| 8/10/2023 | Listed for sale | $800,000+100.5%$207/sqft |
Source: NTREIS #20399510 Report a problem | ||
| 8/29/2014 | Sold | -- |
Source: Agent Provided Report a problem | ||
| 7/30/2014 | Price change | $399,000-2.4%$103/sqft |
Source: Virginia Cook, Realtors #12115470 Report a problem | ||
| 7/15/2014 | Price change | $409,000-3.5%$106/sqft |
Source: Virginia Cook, Realtors #12115470 Report a problem | ||
| 4/26/2014 | Price change | $424,000-3.4%$110/sqft |
Source: Virginia Cook, Realtors #12115470 Report a problem | ||
| 4/2/2014 | Listed for sale | $439,000$114/sqft |
Source: Virginia Cook, Realtors #12115470 Report a problem | ||
Public tax history
| Year | Property taxes | Tax assessment |
|---|---|---|
| 2025 | $14,325 -5.1% | $800,000 |
| 2024 | $15,090 +61.9% | $800,000 +24.1% |
| 2023 | $9,318 -11.9% | $644,886 +26.4% |
| 2022 | $10,581 +4.6% | $510,000 +23.8% |
| 2021 | $10,112 -2.9% | $411,861 -1.1% |
| 2020 | $10,409 +3.5% | $416,479 |
| 2019 | $10,053 +69.8% | $416,479 +5.5% |
| 2018 | $5,921 -33.9% | $394,621 -8.6% |
| 2017 | $8,959 +9.2% | $431,692 +32.4% |
| 2016 | $8,202 -13.9% | $326,133 -10.3% |
| 2015 | $9,524 | $363,400 |
| 2014 | $9,524 | $363,400 |
| 2013 | -- | $363,400 +11.5% |
| 2012 | -- | $325,900 |
| 2011 | -- | $325,900 -0.2% |
| 2010 | -- | $326,600 -5.3% |
| 2009 | -- | $344,900 |
| 2008 | -- | $344,900 |
| 2007 | -- | $344,900 |
| 2006 | -- | $344,900 |
| 2005 | -- | $344,900 |
| 2004 | -- | $344,900 |
| 2003 | -- | $344,900 +19.4% |
| 2002 | -- | $288,800 +20.4% |
| 2001 | -- | $239,900 +8.9% |
| 2000 | -- | $220,300 |
Find assessor info on the county website
Neighborhood: Country Day Estates
Nearby homes
- $483,9003 bd3 ba2.5k sqft6709 River View Ct, Benbrook, TX 76132Off Market
- $506,8004 bd2 ba2.9k sqft6713 River View Ct, Benbrook, TX 76132Off Market
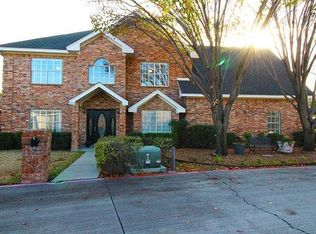
- $737,8004 bd4 ba3.2k sqft6708 Westbury Ct, Benbrook, TX 76132Off Market
- $602,4004 bd3 ba2.6k sqft6700 Westbury Ct, Benbrook, TX 76132Off Market
- $385,6003 bd2 ba1.8k sqft6705 River View Ct, Benbrook, TX 76132Off Market
- $624,1003 bd3 ba2.9k sqft6705 Westbury Ct, Benbrook, TX 76132Off Market
- $804,0004 bd3 ba3.6k sqft6701 Westbury Ct, Benbrook, TX 76132Off Market
- $415,6003 bd3 ba2.6k sqft6710 River View Ct, Benbrook, TX 76132Off Market
Nearby schools
GreatSchools rating
- 5/10Ridglea Hills Elementary SchoolGrades: PK-5Distance: 1 mi
- 3/10Monnig Middle SchoolGrades: 6-8Distance: 2.6 mi
- 3/10Arlington Heights High SchoolGrades: 9-12Distance: 3.7 mi
Schools provided by the listing agent
- Elementary: Ridgleahil
- Middle: Monnig
- High: Arlngtnhts
- District: Fort Worth ISD
Source: NTREIS. This data may not be complete. We recommend contacting the local school district to confirm school assignments for this home.
Get a cash offer in 3 minutes
Find out how much your home could sell for in as little as 3 minutes with a no-obligation cash offer.
Estimated market value
$897,000
Get a cash offer in 3 minutes
Find out how much your home could sell for in as little as 3 minutes with a no-obligation cash offer.
Estimated market value
$897,000
- Texas
- Tarrant County
- Benbrook
- 76132
- Country Day Estates
- 6704 Westbury Ct
Nearby cities
Nearby neighborhoods
Nearby zip codes
Other Benbrook Topics
