Beautifully renovated, nearly 3000 square foot single-story home in The Hills at Prestonwood offers an unparalleled golf course living experience. Situated on prime lot overlooking the 11th fairway and green, you'll enjoy panoramic views of the meticulously maintained landscape. The interior has been thoughtfully opened up to create seamless flow between the spacious family room and beautifully updated kitchen. The heart of the home, the kitchen, features a stunning quartz island perfect for entertaining, along with updated stainless appliances and custom cabinetry extending to ceiling, providing ample storage. A striking tiled double sided, see-thru fireplace reaching the ceiling serves as a focal point, separating the family room and another versatile living space, perfect for game room or sophisticated bourbon lounge. Renovations extend throughout, with all windows and frames replaced and adorned with plantation shutters. The expansive plate windows in the family room frame the breathtaking golf course views, seamlessly blending indoor and outdoor living. Step outside to a private swimming pool set amidst beautiful landscaping with landscape lighting, designed to maximize privacy and create a serene outdoor oasis. Enjoy immersing yourself in nature while relaxing in your expansive outdoor living space, where existing roofline was extended for covered patio. The outdoor Living area is pre-wired for infrared heaters and has sun-privacy screens on west and east sides. Master suite views the golf course and has been luxuriously updated with dual vanities, a separate soaking tub, and a sleek shower with seamless door, creating a spa-like retreat. Remaining three bedrooms are generously sized, one being a flex space. This home offers a lifestyle of sophistication and comfort within a highly sought-after golf community. Walking distance to Arbor Hills Nature Preserve!
**There will be No Open Houses. For private viewing, please contact Your Agent or Listing Agent **
Sold
Price Unknown
6704 Winged Foot Way, Plano, TX 75093
3beds
2,918sqft
Single Family Residence
Built in 1996
0.25 Acres Lot
$1,006,600 Zestimate®
$--/sqft
$4,265 Estimated rent
Home value
$1,006,600
$946,000 - $1.07M
$4,265/mo
Zestimate® history
Owner options
List your home for rent
$4,265/mo
Rent Zestimate®
Find your next renter with Zillow Rental Manager. Plus, with online applications, you can quickly screen prospective tenants – for free.
$4,265/mo
Rent Zestimate®
Refinance and save
$600/mo
Est. payment
Refinancing to a lower rate could help reduce your monthly payments and save thousands over the life of the loan.
$600/mo
Est. payment
Explore your selling options
Work with a Zillow partner agent
Leverage their expertise and Zillow's premium Showcase listings to get your home seen by more buyers.
Get startedList with your own agent
Get your home in front of millions of buyers by listing it on Zillow.
Learn how to do itSell it yourself
Take full control of how buyers see your home on Zillow by listing For Sale by Owner (FSBO).
List your homeWhat's special
Private swimming poolExpansive outdoor living spaceUpdated stainless appliancesExpansive plate windowsSpacious family roomCovered patioStunning quartz island
Zillow last checked:
Listing updated:
Listed by:
Elizabeth Ritch 0395073 972-977-4678,
RE/MAX Dallas Suburbs 972-991-1616
Bought with:
Audrey Gillett
RE/MAX Premier
Source: NTREIS,MLS#: 21017385
Facts & features
Interior
Bedrooms & bathrooms
- Bedrooms: 3
- Bathrooms: 3
- Full bathrooms: 2
- 1/2 bathrooms: 1
Primary bedroom
- Features: Ceiling Fan(s), Double Vanity, En Suite Bathroom, Garden Tub/Roman Tub, Separate Shower, Walk-In Closet(s)
- Level: First
- Dimensions: 14 x 14
Bedroom
- Features: Split Bedrooms
- Level: First
- Dimensions: 15 x 11
Bedroom
- Features: Split Bedrooms
- Level: First
- Dimensions: 13 x 11
Breakfast room nook
- Level: First
- Dimensions: 14 x 11
Dining room
- Level: First
- Dimensions: 14 x 13
Game room
- Features: Fireplace
- Level: First
- Dimensions: 24 x 13
Kitchen
- Features: Built-in Features, Kitchen Island, Stone Counters
- Level: First
- Dimensions: 17 x 14
Living room
- Features: Built-in Features, Ceiling Fan(s), Fireplace
- Level: First
- Dimensions: 25 x 16
Office
- Features: Ceiling Fan(s)
- Level: First
- Dimensions: 15 x 11
Heating
- Central, Natural Gas, Zoned
Cooling
- Central Air, Zoned
Appliances
- Included: Some Gas Appliances, Built-In Gas Range, Dishwasher, Disposal, Gas Oven, Gas Water Heater, Microwave, Plumbed For Gas
- Laundry: Electric Dryer Hookup
Features
- Decorative/Designer Lighting Fixtures, Double Vanity, Granite Counters, High Speed Internet, Kitchen Island, Open Floorplan, Pantry, Vaulted Ceiling(s), Walk-In Closet(s), Wired for Sound
- Flooring: Bamboo, Tile
- Windows: Shutters
- Has basement: No
- Number of fireplaces: 1
- Fireplace features: Double Sided, Family Room, Gas Log, Gas Starter, Living Room, See Through
Interior area
- Total interior livable area: 2,918 sqft
Property
Parking
- Total spaces: 2
- Parking features: Aggregate, Door-Single, Driveway, Garage, Garage Door Opener, Garage Faces Side
- Attached garage spaces: 2
- Has uncovered spaces: Yes
Features
- Levels: One
- Stories: 1
- Patio & porch: Covered
- Exterior features: Outdoor Living Area, Rain Gutters
- Pool features: Fenced, Gunite, In Ground, Outdoor Pool, Pool
- Fencing: Wrought Iron
Lot
- Size: 0.25 Acres
- Features: Landscaped, On Golf Course, Subdivision, Sprinkler System
Details
- Parcel number: R180646
Construction
Type & style
- Home type: SingleFamily
- Architectural style: Traditional,Detached
- Property subtype: Single Family Residence
Materials
- Brick
- Foundation: Slab
- Roof: Composition
Condition
- Year built: 1996
Utilities & green energy
- Sewer: Public Sewer
- Water: Public
- Utilities for property: Electricity Connected, Natural Gas Available, Sewer Available, Separate Meters, Water Available
Green energy
- Energy efficient items: Windows
Community & HOA
Community
- Features: Curbs
- Subdivision: The Hills At Prestonwood Vii
HOA
- Has HOA: Yes
- Services included: Association Management, Maintenance Grounds
- HOA fee: $600 annually
- HOA name: MAC Group
- HOA phone: 469-939-4928
Location
- Region: Plano
Financial & listing details
- Tax assessed value: $997,928
- Annual tax amount: $15,344
- Date on market: 8/2/2025
- Cumulative days on market: 105 days
- Listing terms: Cash,Conventional
- Exclusions: Dining Room & Foyer light fixtures; TV -Family Rm and Guest room; TV & Soundbar in Mstr; Ring Doorbell, 2 outdoor speakers.
- Electric utility on property: Yes
Price history
| Date | Event | Price |
|---|---|---|
| 11/18/2025 | Sold | -- |
Source: NTREIS #21017385 Report a problem | ||
| 11/15/2025 | Pending sale | $1,075,000$368/sqft |
Source: NTREIS #21017385 Report a problem | ||
| 11/6/2025 | Contingent | $1,075,000$368/sqft |
Source: NTREIS #21017385 Report a problem | ||
| 10/31/2025 | Price change | $1,075,000-1.8%$368/sqft |
Source: NTREIS #21017385 Report a problem | ||
| 9/29/2025 | Price change | $1,095,000-2.7%$375/sqft |
Source: NTREIS #21017385 Report a problem | ||
| 8/20/2025 | Listed for sale | $1,125,000$386/sqft |
Source: NTREIS #21017385 Report a problem | ||
| 8/17/2025 | Contingent | $1,125,000$386/sqft |
Source: NTREIS #21017385 Report a problem | ||
| 8/2/2025 | Listed for sale | $1,125,000+25.7%$386/sqft |
Source: NTREIS #21017385 Report a problem | ||
| 8/24/2023 | Sold | -- |
Source: NTREIS #20375183 Report a problem | ||
| 8/9/2023 | Pending sale | $895,000$307/sqft |
Source: NTREIS #20375183 Report a problem | ||
| 8/3/2023 | Listed for sale | $895,000-1.6%$307/sqft |
Source: NTREIS #20375183 Report a problem | ||
| 7/29/2023 | Contingent | $910,000$312/sqft |
Source: NTREIS #20375183 Report a problem | ||
| 7/13/2023 | Listed for sale | $910,000+75.3%$312/sqft |
Source: NTREIS #20375183 Report a problem | ||
| 9/6/2018 | Sold | -- |
Source: Agent Provided Report a problem | ||
| 8/24/2018 | Pending sale | $519,000$178/sqft |
Source: Ebby Halliday, REALTORS #13916616 Report a problem | ||
| 8/17/2018 | Listed for sale | $519,000+5.9%$178/sqft |
Source: Ebby Halliday, REALTORS #13916616 Report a problem | ||
| 4/24/2016 | Listing removed | $489,880$168/sqft |
Source: Power Team Texas Realty #13341710 Report a problem | ||
| 3/21/2016 | Pending sale | $489,880$168/sqft |
Source: Power Team Texas Realty #13341710 Report a problem | ||
| 3/19/2016 | Listed for sale | $489,880-5.6%$168/sqft |
Source: Power Team Texas Realty #13341710 Report a problem | ||
| 10/4/2015 | Listing removed | $518,880$178/sqft |
Source: Visual Tour #13219896 Report a problem | ||
| 9/15/2015 | Price change | $518,880-1.9%$178/sqft |
Source: Power Team Texas Realty #13219896 Report a problem | ||
| 8/17/2015 | Listed for sale | $528,880$181/sqft |
Source: Power Team Texas Realty #13219896 Report a problem | ||
Public tax history
| Year | Property taxes | Tax assessment |
|---|---|---|
| 2025 | $11,186 +6.6% | $979,443 +10% |
| 2024 | $10,491 +30.9% | $890,403 +28.2% |
| 2023 | $8,016 -7.6% | $694,535 +10% |
| 2022 | $8,674 +1.4% | $631,395 +9.4% |
| 2021 | $8,557 +6.2% | $577,122 +8% |
| 2020 | $8,056 +2.7% | $534,545 +2.2% |
| 2019 | $7,841 +1.7% | $523,156 +5.9% |
| 2018 | $7,712 -18% | $493,794 -1.3% |
| 2017 | $9,405 | $500,471 +5.1% |
| 2016 | $9,405 -4.3% | $476,024 +10% |
| 2015 | $9,826 | $432,749 -7.8% |
| 2014 | $9,826 | $469,500 +0.2% |
| 2013 | $9,826 | $468,697 -1.2% |
| 2012 | -- | $474,212 +4.2% |
| 2011 | -- | $455,016 +3.8% |
| 2010 | -- | $438,312 +5.7% |
| 2009 | -- | $414,743 -1.3% |
| 2007 | $7,864 -7.2% | $420,094 |
| 2006 | $8,471 +33.3% | $420,094 +3.5% |
| 2005 | $6,353 | $406,079 +21.2% |
| 2004 | -- | $334,999 -1.1% |
| 2003 | -- | $338,798 -9.9% |
| 2002 | -- | $376,216 +5.6% |
| 2001 | -- | $356,244 |
Find assessor info on the county website
Neighborhood: Hills of Prestonwood
Nearby homes
- $800,0084 bd2 ba2.5k sqft6708 Winged Foot Way, Plano, TX 75093Off Market
- $780,0004 bd2 ba2.6k sqft6700 Winged Foot Way, Plano, TX 75093Off Market
- $743,0004 bd2 ba3.2k sqft3217 Port Royal Ct, Plano, TX 75093Off Market
- $1,064,7004 bd3 ba3.7k sqft6712 Winged Foot Way, Plano, TX 75093Off Market
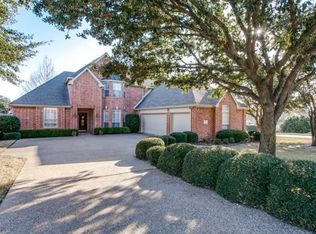
- $--4 bd4 ba3.1k sqft6656 Winged Foot Way, Plano, TX 75093Sold
- $794,8003 bd3 ba3.2k sqft3216 Crooked Stick Dr, Plano, TX 75093Off Market
- $826,7004 bd4 ba3.7k sqft3216 Port Royal Ct, Plano, TX 75093Off Market
- $699,3004 bd3 ba3k sqft3221 Port Royal Ct, Plano, TX 75093Off Market
Nearby schools
GreatSchools rating
- 9/10Homestead Elementary SchoolGrades: K-5Distance: 3 mi
- 8/10Arbor Creek Middle SchoolGrades: 6-8Distance: 1.6 mi
- 7/10Hebron High SchoolGrades: 9-12Distance: 1 mi
Schools provided by the listing agent
- Elementary: Homestead
- Middle: Arbor Creek
- High: Hebron
- District: Lewisville ISD
Source: NTREIS. This data may not be complete. We recommend contacting the local school district to confirm school assignments for this home.
Get a cash offer in 3 minutes
Find out how much your home could sell for in as little as 3 minutes with a no-obligation cash offer.
Estimated market value
$1,006,600
Get a cash offer in 3 minutes
Find out how much your home could sell for in as little as 3 minutes with a no-obligation cash offer.
Estimated market value
$1,006,600
- Texas
- Denton County
- Plano
- 75093
- Hills of Prestonwood
- 6704 Winged Foot Way
