Virtually Staged. Rarely does a home this unique come to market! Situated on a spacious .30-acre lot directly across the street from beautiful Lake Winterset, this distinctive 3-bedroom, 2-bath mid-century modern pool home offers incredible character, great bones, and a fantastic opportunity for a buyer looking to add their own personal touches. Virtually staged. With no mandatory HOA or CDD, this property offers flexibility and an exceptional location. An optional neighborhood HOA of just $100 per year provides access to the community boat ramp, connecting you to the renowned Winter Haven Chain of 22 Lakes, one of Central Florida’s premier destinations for boating, fishing, and watersports. Unlike nearly any other Florida home, this property features an impressive 300+ square foot basement—a rare find offering endless possibilities as a wine cellar, hobby room, workshop, fitness area, or additional storage. The home's distinctive architectural design is complemented by spectacular views of Lake Winterset from the living and dining rooms, where sliding glass doors open to a charming wraparound front porch—the perfect place to enjoy your morning coffee while taking in the peaceful lake scenery. Upstairs, a spacious bonus room provides incredible flexibility and could be used as a potential fourth bedroom, media room, home office, or second living area. The space also includes a private balcony overlooking the front of the property and the lake. The kitchen offers plenty of potential and features quartz countertops, a center island, pantry, recessed lighting, tile backsplash, reverse osmosis system, garbage disposal, a window overlooking the screened pool, and a premium 2022 Samsung Bespoke appliance suite. The home has great bones and has received numerous important updates, while still offering an opportunity for the next owner to make cosmetic updates and truly make it their own. The thoughtful split-bedroom layout places all three spacious bedrooms down a private hallway away from the main living spaces. Wood-look tile flooring flows throughout the main living areas, while luxury vinyl plank flooring extends through the bedrooms, bathrooms, and upstairs bonus room. The spacious primary suite features dual vanities and a beautifully remodeled walk-in shower. Additional conveniences include an indoor laundry closet with the washer and dryer included, as well as a two-car garage. Step outside to your oversized screened, chlorinated pool complete with a diving board and removable safety fence, creating the perfect backyard retreat for entertaining family and friends year-round. Major improvements provide added peace of mind, including a new roof in 2025, new pool pump and well pump in 2025, new A/C ductwork and attic insulation in 2025, windows replaced in 2019, A/C replaced in 2019, water heater replaced in 2019, and new appliances installed in 2022. Ideally located just a short drive from Disney, Universal, LEGOLAND, and other Central Florida attractions, this one-of-a-kind home combines timeless mid-century modern architecture, a rare basement, beautiful lake views, an oversized pool, important major updates, access to the Winter Haven Chain of Lakes, and an opportunity to create a home that reflects your own style. Don't miss this rare opportunity to own one of the area's most distinctive homes overlooking beautiful Lake Winterset!
For sale
Price cut: $26K (9/22)
$399,000
6704 WINTERSET GARDENS ROAD, WINTER HAVEN, FL 33884
3beds
2,418sqft
Single Family Residence
Built in 1965
0.3 Acres Lot
$464,200 Zestimate®
$165/sqft
$-- HOA
What's special
Center islandRare basementTwo-car garageBeautiful lake viewsThoughtful split-bedroom layoutSpacious bonus roomBeautifully remodeled walk-in shower
- 75 days
- 941
- 89
Zillow last checked:
Listing updated:
Listed by:
Rachel Santos 407-325-3766,
WEICHERT REALTORS HALLMARK PRO 407-891-1220
Source: Stellar MLS,MLS#: S5153946 Originating MLS: Osceola
Originating MLS: Osceola
Facts & features
Interior
Bedrooms & bathrooms
- Bedrooms: 3
- Bathrooms: 2
- Full bathrooms: 2
Rooms
- Room types: Bonus Room
Primary bedroom
- Features: Built-in Closet
- Level: First
- Area: 270 Square Feet
- Dimensions: 15x18
Bedroom 2
- Features: Built-in Closet
- Level: First
- Area: 144 Square Feet
- Dimensions: 12x12
Bedroom 3
- Features: Built-in Closet
- Level: First
- Area: 144 Square Feet
- Dimensions: 12x12
Bathroom 1
- Level: First
- Area: 64 Square Feet
- Dimensions: 8x8
Bathroom 2
- Level: First
- Area: 35 Square Feet
- Dimensions: 5x7
Basement
- Level: Basement
- Area: 200 Square Feet
- Dimensions: 20x10
Bonus room
- Features: No Closet
- Level: Second
Kitchen
- Level: First
- Area: 216 Square Feet
- Dimensions: 12x18
Living room
- Level: First
- Area: 240 Square Feet
- Dimensions: 12x20
Heating
- Central
Cooling
- Central Air
Appliances
- Included: Convection Oven, Dishwasher, Disposal, Dryer, Electric Water Heater, Kitchen Reverse Osmosis System, Microwave, Refrigerator, Washer
- Laundry: Laundry Closet
Features
- Ceiling Fan(s), Primary Bedroom Main Floor, Thermostat
- Flooring: Luxury Vinyl, Tile
- Basement: Daylight,Interior Entry
- Has fireplace: No
Interior area
- Total structure area: 3,328
- Total interior livable area: 2,418 sqft
Video & virtual tour
Property
Parking
- Total spaces: 2
- Parking features: Garage - Attached
- Attached garage spaces: 2
Features
- Levels: Two
- Stories: 2
- Exterior features: Other, Boat Slip
- Has private pool: Yes
- Pool features: Child Safety Fence, Diving Board, In Ground, Screen Enclosure
- Has view: Yes
- View description: Lake
- Has water view: Yes
- Water view: Lake
- Waterfront features: Lake Privileges
- Body of water: LAKE WINTERSET
Lot
- Size: 0.3 Acres
- Dimensions: 105 x 130
Details
- Parcel number: 262914687600005030
- Special conditions: None
Construction
Type & style
- Home type: SingleFamily
- Property subtype: Single Family Residence
Materials
- Stucco
- Foundation: Basement, Block, Concrete Perimeter
- Roof: Shingle
Condition
- New construction: No
- Year built: 1965
Utilities & green energy
- Sewer: Septic Tank
- Water: Well
- Utilities for property: Cable Available, Electricity Connected
Community & HOA
Community
- Pet fee: $0 monthly
- Subdivision: WINTERSET GARDENS
HOA
- Has HOA: No
Location
- Region: Winter Haven
Financial & listing details
- Price per square foot: $165/sqft
- Tax assessed value: $346,898
- Annual tax amount: $5,337
- Date on market: 7/20/2026
- Cumulative days on market: 75 days
- Ownership: Fee Simple
- Total actual rent: 0
- Electric utility on property: Yes
- Road surface type: Asphalt
Estimated market value
$464,200
$441,000 - $487,000
$2,729/mo
Price history
| Date | Event | Price |
|---|---|---|
| 9/22/2026 | Price change | $399,000-6.1%$165/sqft |
Source:  Stellar MLS #S5153946 Report a problem Stellar MLS #S5153946 Report a problem | ||
| 8/26/2026 | Price change | $425,000-0.9%$176/sqft |
Source: Stellar MLS #S5153946 Report a problem | ||
| 8/10/2026 | Price change | $429,000-4.5%$177/sqft |
Source: Stellar MLS #S5153946 Report a problem | ||
| 8/4/2026 | Price change | $449,000-6.3%$186/sqft |
Source: Stellar MLS #S5153946 Report a problem | ||
| 7/27/2026 | Price change | $479,000-0.7%$198/sqft |
Source: Stellar MLS #S5153946 Report a problem | ||
| 7/20/2026 | Listed for sale | $482,500+9.7%$200/sqft |
Source: Stellar MLS #S5153946 Report a problem | ||
| 11/18/2022 | Sold | $440,000+2.6%$182/sqft |
Source: Public Record Report a problem | ||
| 10/17/2022 | Pending sale | $429,000$177/sqft |
Source: Stellar MLS #P4922251 Report a problem | ||
| 10/7/2022 | Price change | $429,000-2.5%$177/sqft |
Source: Stellar MLS #P4922251 Report a problem | ||
| 10/3/2022 | Listed for sale | $439,900$182/sqft |
Source: Stellar MLS #P4922251 Report a problem | ||
| 8/28/2022 | Pending sale | $439,9000%$182/sqft |
Source: Stellar MLS #P4922251 Report a problem | ||
| 8/23/2022 | Price change | $440,000+0%$182/sqft |
Source: Stellar MLS #O6046358 Report a problem | ||
| 8/11/2022 | Listed for sale | $439,9000%$182/sqft |
Source: Stellar MLS #P4922251 Report a problem | ||
| 8/8/2022 | Listing removed | -- |
Source: Stellar MLS #O6046358 Report a problem | ||
| 7/29/2022 | Listed for sale | $440,000$182/sqft |
Source: Stellar MLS #O6046358 Report a problem | ||
| 6/13/2022 | Listing removed | -- |
Source: Stellar MLS #O6032608 Report a problem | ||
| 6/8/2022 | Listed for sale | $440,000+50.4%$182/sqft |
Source: Stellar MLS #O6032608 Report a problem | ||
| 5/21/2020 | Sold | $292,500-2.5%$121/sqft |
Source: Public Record Report a problem | ||
| 3/17/2020 | Pending sale | $299,950$124/sqft |
Source: PORCHLIGHT HOMES LLC #L4913277 Report a problem | ||
| 2/24/2020 | Price change | $299,950-3.2%$124/sqft |
Source: PORCHLIGHT HOMES LLC #L4913277 Report a problem | ||
| 1/16/2020 | Listed for sale | $309,950+416.6%$128/sqft |
Source: PORCHLIGHT HOMES LLC #L4913277 Report a problem | ||
| 9/23/2019 | Sold | $60,000$25/sqft |
Source: Public Record Report a problem | ||
Public tax history
| Year | Property taxes | Tax assessment |
|---|---|---|
| 2025 | $4,598 -2.1% | $346,898 -1.9% |
| 2024 | $4,699 -1.9% | $353,519 -0.5% |
| 2023 | $4,792 +28.6% | $355,294 +40.2% |
| 2022 | $3,727 +13.5% | $253,343 +10% |
| 2021 | $3,285 +9.7% | $230,312 +10.6% |
| 2020 | $2,995 +41.7% | $208,247 +45.9% |
| 2019 | $2,114 -51.3% | $142,689 +2.9% |
| 2018 | $4,342 +78.4% | $138,601 +12.2% |
| 2017 | $2,434 +37.7% | $123,543 +6.6% |
| 2016 | $1,768 +90.5% | $115,892 +18.3% |
| 2015 | $928 -22.1% | $97,950 +0.8% |
| 2014 | $1,191 -27.3% | $97,173 -30.9% |
| 2013 | $1,639 +3.2% | $140,552 +1.7% |
| 2012 | $1,588 +0% | $138,203 +0.9% |
| 2011 | $1,588 +0.4% | $137,027 +1.5% |
| 2010 | $1,581 -0.9% | $135,002 +2.7% |
| 2009 | $1,596 +6.8% | $131,453 +0.1% |
| 2008 | $1,495 | $131,322 |
| 2007 | -- | -- |
| 2006 | $1,788 | -- |
| 2005 | -- | -- |
| 2004 | $1,572 +2.4% | -- |
| 2003 | $1,534 +0.6% | $115,061 +2.4% |
| 2002 | $1,525 +2.1% | $112,364 +1.6% |
| 2001 | $1,495 | $110,594 |
Find assessor info on the county website
Monthly payment
Est. payment
Payment breakdown
Explore the cost of this home by adjusting the details. Changes won't be saved.Climate risks
Neighborhood: 33884
- $302,1003 bd2 ba1.8k sqft6702 Winterset Gardens Rd, Winter Haven, FL 33884Off Market
- $506,5004 bd3 ba2.5k sqft465 Talamone Dr, Winter Haven, FL 33884Off Market
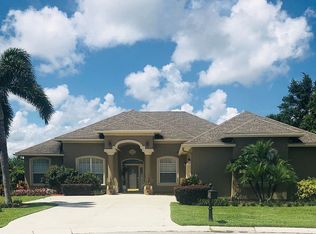
- $420,9003 bd2 ba1.8k sqft6706 Winterset Gardens Rd, Winter Haven, FL 33884Off Market
- $294,3003 bd2 ba1.6k sqft6700 Winterset Gardens Rd, Winter Haven, FL 33884Off Market
Similar homes
- $383,0004 bd3 ba2.4k sqft1380 S LAKE ROY DR DRIVE, WINTER HAVEN, FL 33884For Sale
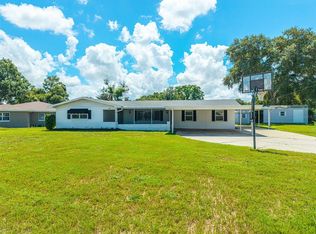
 MLS ID #L4962667, David Small, KELLER WILLIAMS REALTY SMART 1. Stellar MLS
 - $379,0004 bd2 ba1.6k sqft437 BROWARD TERRACE, WINTER HAVEN, FL 33884For Sale
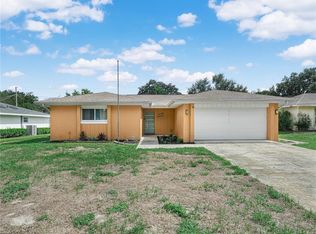 MLS ID #L4964735, Laura Schmidt, BHHS FLORIDA PROPERTIES GROUP. Stellar MLS
 - $390,0002 bd2 ba1.5k sqft194 S LAKE MARIAM DRIVE, WINTER HAVEN, FL 33884For Sale
 MLS ID #L4959447, Don Jerue, KELLER WILLIAMS REALTY SMART 1. Stellar MLS
 - $295,0004 bd2 ba1.9k sqft101 SANDBURG LANE, WINTER HAVEN, FL 33884For Sale
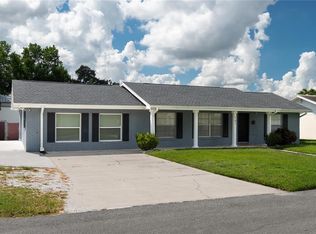 MLS ID #L4964941, Amanda Plowden, COLDWELL BANKER REALTY. Stellar MLS
 - $310,0003 bd2 ba2.4k sqft132 ALACHUA DRIVE, WINTER HAVEN, FL 33884For SaleMLS ID #P4937917, Renee Butler, BROKERS REALTY OF CENTRAL FLOR. Stellar MLS
- $405,0002 bd2 ba2.2k sqft75 SUNSET VIEW DRIVE #75, WINTER HAVEN, FL 33884For SaleMLS ID #P4938635, Jill Lingenfelter, CENTURY 21 MYERS REALTY. Stellar MLS
- $419,9004 bd3 ba2.6k sqft4734 MONTEREY DRIVE, WINTER HAVEN, FL 33880For SaleMLS ID #L4964145, Damon Trueman, PROPERTY SHOPPE OF CENTRAL FL. Stellar MLS
- $349,9004 bd2 ba1.8k sqft456 ADRIEL AVENUE, WINTER HAVEN, FL 33880For SaleMLS ID #S5157711, Chris Loschiavo, RE/MAX HERITAGE PROFESSIONALS. Stellar MLS
- $385,0004 bd4 ba2.2k sqft207 AVENUE E SE, WINTER HAVEN, FL 33880For SaleMLS ID #L4964280, Marquita Smith, COLDWELL BANKER REALTY. Stellar MLS
- $389,9003 bd3 ba2k sqft5430 TIMBERLANE ROAD, LAKE WALES, FL 33898For SaleMLS ID #L4963629, Curtis Yopp, HARPER REALTY FL, LLC. Stellar MLS
- $483,9974 bd2 ba2.4k sqft1518 DICKENS ROAD, LAKE WALES, FL 33898For SaleMLS ID #O6441178, Omar Andreasen, BLUE KEY PROPERTY MANAGEMENT. Stellar MLS
- $399,9003 bd2 ba2.4k sqft109 ARROWHEAD LANE, HAINES CITY, FL 33844For SaleMLS ID #TB8531730, Nicole Silva, RE/MAX COLLECTIVE. Stellar MLS
- $430,0005 bd3 ba2.5k sqft3097 BUCKEYE POINTE DRIVE, WINTER HAVEN, FL 33881For SaleMLS ID #S5150948, Desiree Carlson, RE/MAX HERITAGE PROFESSIONALS. Stellar MLS
- $290,0002 bd2 ba1.2k sqft132 DUVAL ROAD, WINTER HAVEN, FL 33884For SaleMLS ID #O6412582, Steven Koleno, BEYCOME OF FLORIDA LLC. Stellar MLS
- $259,9004 bd3 ba2.1k sqft511 MARCIA LOOP, WINTER HAVEN, FL 33884For SaleMLS ID #L4957392, Deanna Stone, THE STONES REAL ESTATE FIRM. Stellar MLS
- $449,9995 bd3 ba2.4k sqft86 SHADOW LANE, LAKELAND, FL 33813For SaleMLS ID #TB8554216, Conner Addison, LPT REALTY, LLC. Stellar MLS
- $429,9503 bd2 ba1.7k sqft5418 COOPER LANE, FORT MEADE, FL 33841For SaleMLS ID #L4963367, Angie Reynolds, PORCHLIGHT HOMES LLC. Stellar MLS
- $315,0004 bd2 ba1.7k sqft612 CHICAGO WAY, DUNDEE, FL 33838For SaleMLS ID #S5158814, Miluska Parot, LPT REALTY, LLC. Stellar MLS
- $379,0003 bd2 ba1.6k sqft4099 ISLAND LAKES DRIVE, WINTER HAVEN, FL 33881For SaleMLS ID #P4934266, Don Jerue, KELLER WILLIAMS REALTY SMART 1. Stellar MLS
- $390,0004 bd3 ba2.5k sqft1231 NEWPORT AVENUE, LAKELAND, FL 33801For SaleMLS ID #L4962835, Stephanie Meyer PA, LPT REALTY, LLC. Stellar MLS
