Skip main navigation
Closed
  • Price Unknown

    67045 Montaigne St, Mandeville, LA 70471

    3beds
    1,901sqft
    Single Family Residence
    Built in 1993
    0.3 Acres Lot
    $364,300 Zestimate®
    $--/sqft
    $2,110 Estimated rent

    Home value

    $364,300

    $332,000 - $401,000

    $2,110/mo

    Zestimate® history
    Loading
    Loading...

    Owner options

    List your home for rent

    $2,110/mo

    Rent Zestimate®

    Find your next renter with Zillow Rental Manager. Plus, with online applications, you can quickly screen prospective tenants – for free.

    Learn more

    $2,110/mo

    Rent Zestimate®

    Refinance and save

    Refinancing to a lower rate could help reduce your monthly payments and save thousands over the life of the loan.

    See today's rates

    Explore your selling options

    Work with a Zillow partner agent

    Leverage their expertise and Zillow's premium Showcase listings to get your home seen by more buyers.

    Get started

    List with your own agent

    Get your home in front of millions of buyers by listing it on Zillow.

    Learn how to do it

    Sell it yourself

    Take full control of how buyers see your home on Zillow by listing For Sale by Owner (FSBO).

    List your home

    What's special

    Lush landscapingIn ground swimming poolLarge covered patioHot tubNeutral paint colors
    Welcome to Tall Timbers!!! Conveniently located to just about everything including shops, grocery stores, schools, hospitals, interstate and the Causeway Bridge. This home features 3 bedrooms and 2 full baths with neutral paint colors throughout!!! The back yard is a beautiful oasis with a large covered patio, in ground swimming pool and lush landscaping!!! This home is a must see!!

    Zillow last checked:

    Listing updated:

    Listed by:

    Karen Morgan 504-756-4074,

    Gulf States Real Estate Services of Louisiana, L.L

    Bought with:

    Renee Trahan

    K2 Realty LLC

    Source: GSREIN,MLS#: 2501844MLS Logo

    Facts & features

    Interior

    Bedrooms & bathrooms
    • Bedrooms: 3
    • Bathrooms: 2
    • Full bathrooms: 2
    Primary bedroom
    • Description: Flooring: Engineered Hardwood
    • Level: Lower
    • Dimensions: 15x15
    Bedroom
    • Description: Flooring: Carpet
    • Level: Lower
    • Dimensions: 12x12
    Bedroom
    • Description: Flooring: Carpet
    • Level: Lower
    • Dimensions: 12x12
    Breakfast room nook
    • Description: Flooring: Tile
    • Level: Lower
    • Dimensions: 11.3x11.3
    Den
    • Description: Flooring: Engineered Hardwood
    • Level: Lower
    • Dimensions: 22x18
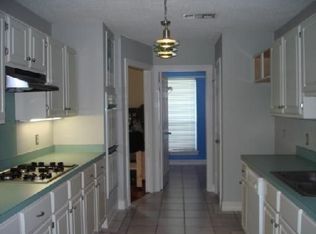
    Kitchen
    • Description: Flooring: Tile
    • Level: Lower
    • Dimensions: 14.6x11.30
    Laundry
    • Description: Flooring: Tile
    • Level: Lower
    • Dimensions: 9x5.5
    Heating
    • Central
    Cooling
    • Central Air, 1 Unit
    Appliances
    • Included: Dishwasher, Microwave, Range
    • Laundry: Washer Hookup, Dryer Hookup
    Features
    • Ceiling Fan(s), Granite Counters
    • Windows: Storm Window(s)
    • Has fireplace: Yes
    • Fireplace features: Gas Starter, Wood Burning
    Interior area
    • Total structure area: 2,327
    • Total interior livable area: 1,901 sqft

    Property

    Parking
    • Parking features: Attached, Garage, Two Spaces, Garage Door Opener
    • Has garage: Yes
    Accessibility
    • Accessibility features: Accessibility Features
    Features
    • Levels: One
    • Stories: 1
    • Patio & porch: Covered, Wood, Patio
    • Exterior features: Fence, Patio
    • Pool features: In Ground, Salt Water
    Lot
    • Size: 0.30 Acres
    • Dimensions: 75 x 176
    • Features: Outside City Limits, Rectangular Lot
    Details
    • Additional structures: Shed(s)
    • Parcel number: 7044867045MONTAIGNEST126
    • Special conditions: None

    Construction

    Type & style
    • Home type: SingleFamily
    • Architectural style: Traditional
    • Property subtype: Single Family Residence
    Materials
    • Brick, Vinyl Siding
    • Foundation: Slab
    • Roof: Shingle
    Condition
    • Excellent
    • Year built: 1993

    Utilities & green energy

    • Sewer: Public Sewer
    • Water: Public
    Green energy
    • Energy efficient items: Windows

    Community & neighborhood

    Location
    • Region: Mandeville
    • Subdivision: Tall Timbers

    Price history

    DateEventPrice
    6/12/2025Sold--
    Source: GSREIN #2501844 Report a problem
    5/23/2025Contingent$360,000$189/sqft
    Source: GSREIN #2501844 Report a problem
    5/20/2025Listed for sale$360,000$189/sqft
    Source: GSREIN #2501844 Report a problem

    Public tax history

    YearProperty taxesTax assessment
    2025$3,071 +36.4%$25,598
    2024$2,251 +40.5%$25,598 +30.7%
    2023$1,602 0%$19,584
    2022$1,602 +0.2%$19,584
    2021$1,599 +0.1%$19,584
    2020$1,597 +1.2%$19,584 +3%
    2019$1,578 -0.1%$19,014
    2018$1,581 -40%$19,014
    2017$2,635 +63.8%$19,014
    2016$1,608 $19,014 +8.8%
    2015$1,608 +12.4%$17,469
    2014$1,430 +1.1%$17,469
    2013$1,415 -17.7%$17,469 -9.9%
    2011$1,720 +0.4%$19,384
    2010$1,713 $19,384

    Find assessor info on the county website

    Neighborhood: 70471

    Nearby schools

    GreatSchools rating
    Get a cash offer in 3 minutes
    Find out how much your home could sell for in as little as 3 minutes with a no-obligation cash offer.
    Estimated market value
    $364,300
    Get a cash offer in 3 minutes
    Find out how much your home could sell for in as little as 3 minutes with a no-obligation cash offer.
    Estimated market value
    $364,300