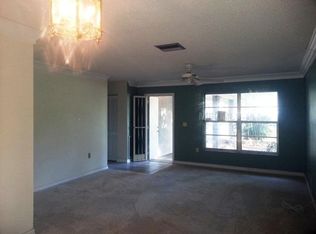
Welcome to 6705 20th Avenue W, one or more photos has been virtually staged... a beautifully renovated home that feels brand new while maintaining the charm of its established neighborhood. This stunning residence has been completely reimagined from baseboards to ceiling, with no detail overlooked. The extensive upgrades include: A new roof for peace of mind and energy efficiency. A brand new air conditioner to cool the warm Florida days. Hurricane-impact windows and sliders, flooding the home with natural light while offering safety and insulation. Fresh interior and exterior paint, giving the home a bright, modern feel. New landscaping, creating exceptional curb appeal and a serene outdoor atmosphere. A fenced backyard with low-maintenance turf, perfect for pets and outdoor gatherings. Step inside, and you’ll be amazed by the luxurious touches throughout: Fully renovated bathrooms featuring upgraded tile and high-end fixtures. New flooring, enhancing the home’s sleek and cohesive aesthetic. A completely updated kitchen with upgraded cabinets, premium countertops, and brand-new black stainless appliances—a dream for any culinary enthusiast. This home offers the perfect blend of modern amenities and flexibility, with no mandatory deed restrictions and optional HOA participation, giving you the freedom to make it truly your own. Situated in the highly sought-after Village Green neighborhood of West Bradenton, FL, this home is perfectly positioned just five miles from the famous crystal-white sands of Anna Maria Island. Enjoy a day at the beach, explore Robinson Preserve or DeSoto Park, or take advantage of the convenient access to shopping, restaurants, golf courses, and nearby cities like Sarasota, St. Pete, and Tampa. Living here means you’re at the heart of everything that makes Florida’s Gulf Coast so special. Don’t miss this incredible opportunity—schedule your showing today and start living your dream coastal lifestyle! Motivated seller owner financing available (terms apply).
Sold for $429,900
$429,900
6705 20TH AVENUE W, BRADENTON, FL 34209
2beds
1,490sqft
Single Family Residence
Built in 1978
9,583 Square Feet Lot
$415,400 Zestimate®
$289/sqft
$3,061 Estimated rent
Home value
$415,400
$378,000 - $457,000
$3,061/mo
Zestimate® history
Owner options
List your home for rent
$3,061/mo
Rent Zestimate®
Find your next renter with Zillow Rental Manager. Plus, with online applications, you can quickly screen prospective tenants – for free.
$3,061/mo
Rent Zestimate®
Refinance and save
$2,879/mo
Est. payment
Refinancing to a lower rate could help reduce your monthly payments and save thousands over the life of the loan.
$2,879/mo
Est. payment
Explore your selling options
Work with a Zillow partner agent
Leverage their expertise and Zillow's premium Showcase listings to get your home seen by more buyers.
Get startedList with your own agent
Get your home in front of millions of buyers by listing it on Zillow.
Learn how to do itSell it yourself
Take full control of how buyers see your home on Zillow by listing For Sale by Owner (FSBO).
List your homeWhat's special
Completely updated kitchenFully renovated bathroomsFenced backyardUpgraded cabinetsBrand new air conditionerHurricane-impact windows and slidersNew flooring
Zillow last checked:
Listing updated:
Listed by:
Tiffney Mosley 941-725-2636,
LESLIE WELLS REALTY, INC. 941-776-5571,
Rachel Bolyard 941-448-6001,
LESLIE WELLS REALTY, INC.
Bought with:
Charles Buky, 3021275
COLDWELL BANKER REALTY
Source: Stellar MLS,MLS#: A4639538 Originating MLS: Sarasota - Manatee
Originating MLS: Sarasota - Manatee
Facts & features
Interior
Bedrooms & bathrooms
- Bedrooms: 2
- Bathrooms: 2
- Full bathrooms: 2
Primary bedroom
- Features: Walk-In Closet(s)
- Level: First
- Area: 180 Square Feet
- Dimensions: 10x18
Bedroom 2
- Features: Walk-In Closet(s)
- Level: First
- Area: 120 Square Feet
- Dimensions: 12x10
Primary bathroom
- Level: First
- Area: 44 Square Feet
- Dimensions: 4x11
Bathroom 2
- Level: First
- Area: 40 Square Feet
- Dimensions: 10x4
Balcony porch lanai
- Level: First
- Area: 242 Square Feet
- Dimensions: 22x11
Dining room
- Level: First
- Area: 140 Square Feet
- Dimensions: 10x14
Kitchen
- Level: First
- Area: 90 Square Feet
- Dimensions: 9x10
Laundry
- Level: First
- Area: 40 Square Feet
- Dimensions: 10x4
Living room
- Level: First
- Area: 238 Square Feet
- Dimensions: 17x14
Heating
- Central
Cooling
- Central Air
Appliances
- Included: Dishwasher, Range, Refrigerator
- Laundry: Laundry Room
Features
- Primary Bedroom Main Floor, Split Bedroom
- Flooring: Tile
- Doors: Sliding Doors
- Has fireplace: No
Interior area
- Total structure area: 2,009
- Total interior livable area: 1,490 sqft
Property
Parking
- Total spaces: 2
- Parking features: Garage - Attached
- Attached garage spaces: 2
Features
- Levels: One
- Stories: 1
- Patio & porch: Covered, Rear Porch, Screened
- Exterior features: Private Mailbox
Lot
- Size: 9,583 Square Feet
- Residential vegetation: Trees/Landscaped
Details
- Parcel number: 3899739357
- Zoning: R1B
- Special conditions: None
Construction
Type & style
- Home type: SingleFamily
- Property subtype: Single Family Residence
Materials
- Block, Stucco
- Foundation: Slab
- Roof: Shingle
Condition
- Completed
- New construction: No
- Year built: 1978
Utilities & green energy
- Sewer: Public Sewer
- Water: Public
- Utilities for property: BB/HS Internet Available, Cable Available, Electricity Connected, Phone Available, Sewer Connected, Water Connected
Community & HOA
Community
- Pet fee: $0 monthly
- Subdivision: VILLAGE GREEN OF BRADENTON
HOA
- Has HOA: No
Location
- Region: Bradenton
Financial & listing details
- Price per square foot: $289/sqft
- Tax assessed value: $294,704
- Annual tax amount: $5,450
- Date on market: 2/12/2025
- Cumulative days on market: 108 days
- Listing terms: Cash,Conventional,FHA,Owner May Carry,VA Loan
- Ownership: Fee Simple
- Total actual rent: 0
- Electric utility on property: Yes
- Road surface type: Paved
Price history
| Date | Event | Price |
|---|---|---|
| 6/21/2025 | Sold | $429,900$289/sqft |
Source:  Stellar MLS #A4639538 Report a problem Stellar MLS #A4639538 Report a problem | ||
| 6/2/2025 | Pending sale | $429,900$289/sqft |
Source: Stellar MLS #A4639538 Report a problem | ||
| 5/21/2025 | Price change | $429,900-4.4%$289/sqft |
Source: Stellar MLS #A4639538 Report a problem | ||
| 5/9/2025 | Price change | $449,900-2.2%$302/sqft |
Source: Stellar MLS #A4639538 Report a problem | ||
| 3/26/2025 | Price change | $459,900-4.2%$309/sqft |
Source: Stellar MLS #A4639538 Report a problem | ||
| 2/13/2025 | Listed for sale | $479,900+134.1%$322/sqft |
Source: Stellar MLS #A4639538 Report a problem | ||
| 7/15/2024 | Sold | $205,000+8%$138/sqft |
Source: Public Record Report a problem | ||
| 7/6/2007 | Sold | $189,900+78.3%$127/sqft |
Source: Public Record Report a problem | ||
| 11/24/1998 | Sold | $106,500$71/sqft |
Source: Public Record Report a problem | ||
Public tax history
| Year | Property taxes | Tax assessment |
|---|---|---|
| 2025 | $5,425 -0.5% | $294,704 +6% |
| 2024 | $5,451 +5.9% | $278,055 +10% |
| 2023 | $5,149 +11.9% | $252,777 +10% |
| 2022 | $4,601 +12.1% | $229,797 +10% |
| 2021 | $4,105 +3.3% | $208,906 +3.9% |
| 2020 | $3,975 +5.7% | $201,099 +6.7% |
| 2019 | $3,760 | $188,510 +9.8% |
| 2018 | $3,760 +8.7% | $171,636 +2.2% |
| 2017 | $3,458 +45.9% | $167,992 +6.1% |
| 2016 | $2,371 | $158,341 +16.5% |
| 2015 | $2,371 | $135,954 +16% |
| 2014 | $2,371 +7.8% | $117,164 +9% |
| 2013 | $2,198 +219740% | $107,490 +0.7% |
| 2012 | $1 | $106,793 -2.2% |
| 2011 | $1 | $109,194 -7.1% |
| 2010 | -- | $117,489 -9.5% |
| 2009 | $2,507 -18.7% | $129,812 -21.9% |
| 2008 | $3,085 -14.6% | $166,297 -13.3% |
| 2007 | $3,614 +134.2% | $191,806 +91% |
| 2006 | $1,544 +1.4% | $100,403 +3% |
| 2005 | $1,522 +2.9% | $97,479 +3% |
| 2004 | $1,480 +3.3% | $94,640 +1.9% |
| 2003 | $1,432 +2.9% | $92,875 +2.4% |
| 2002 | $1,392 +5.2% | $90,698 +1.6% |
| 2001 | $1,322 +2.5% | $89,270 +3% |
| 2000 | $1,290 | $86,670 |
Find assessor info on the county website
Neighborhood: Village Green
Nearby homes
- $404,8002 bd2 ba1.4k sqft6709 20th Ave W, Bradenton, FL 34209Off Market
- $595,0004 bd3 ba1.6k sqft6701 20th Ave W, Bradenton, FL 34209Sold

- $156,8182 bd2 ba1.2k sqft6713 20th Ave W, Bradenton, FL 34209Off Market

- $392,1003 bd2 ba1.8k sqft6804 21st Avenue Ter W, Bradenton, FL 34209Off Market
- $405,0002 bd2 ba1.4k sqft6706 21st Avenue Ter W, Bradenton, FL 34209Off Market
- $403,4003 bd2 ba1.7k sqft6806 21st Avenue Ter W, Bradenton, FL 34209Off Market
- $367,6003 bd2 ba1.3k sqft1909 68th St W, Bradenton, FL 34209Off Market
- $493,8003 bd2 ba2.1k sqft1917 67th St W, Bradenton, FL 34209Off Market
Nearby schools
GreatSchools rating
- 6/10Palma Sola Elementary SchoolGrades: PK-5Distance: 1.5 mi
- 4/10Martha B. King Middle SchoolGrades: 6-8Distance: 1.6 mi
- 3/10Manatee High SchoolGrades: 8-12Distance: 2.2 mi
Schools provided by the listing agent
- Elementary: Palma Sola Elementary
- Middle: Martha B. King Middle
- High: Manatee High
Source: Stellar MLS. This data may not be complete. We recommend contacting the local school district to confirm school assignments for this home.
Get a cash offer in 3 minutes
Find out how much your home could sell for in as little as 3 minutes with a no-obligation cash offer.
Estimated market value
$415,400
Get a cash offer in 3 minutes
Find out how much your home could sell for in as little as 3 minutes with a no-obligation cash offer.
Estimated market value
$415,400
- Florida
- Manatee County
- Bradenton
- 34209
- Village Green
- 6705 20TH AVENUE W
Nearby cities
Nearby neighborhoods
Nearby zip codes
Other Bradenton Topics
