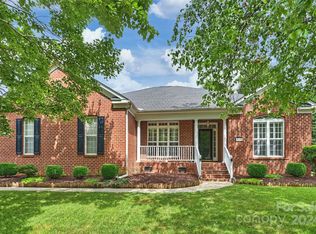
Remodeled to Perfection and Like-New Move-In Ready! Beautifully updated kitchen, hardwood floors, master suite, new roof installed 8-2018 and more. Kitchen has quartz counters, tile backsplash, walk-in pantry and brand new stainless steel appliances. Open one-level floor plan offers formal dining, see-through gas log fireplace in the great room connecting to the sunroom. Office/study can be used as guest suite. Oversized sideload garage all located in an amazing walking community w/in easy commuting to uptown Charlotte & surrounding areas. Latta Springs is an active neighborhood, nestled in nature next to Latta Plantation and on the shores of Mountain Island Lake. Exploring the trails, launching your canoe or kayak, or enjoying the community pool w/neighbors - welcomes you Home!
Sold for $550,000
$550,000
6705 April Mist Tl, Huntersville, NC 28078
3beds
2,213sqft
1 Story
Built in 2001
0.3 Acres Lot
$573,600 Zestimate®
$249/sqft
$2,541 Estimated rent
Home value
$573,600
$545,000 - $602,000
$2,541/mo
Zestimate® history
Owner options
List your home for rent
$2,541/mo
Rent Zestimate®
Find your next renter with Zillow Rental Manager. Plus, with online applications, you can quickly screen prospective tenants – for free.
$2,541/mo
Rent Zestimate®
Refinance and save
$3,659/mo
Est. payment
Refinancing to a lower rate could help reduce your monthly payments and save thousands over the life of the loan.
$3,659/mo
Est. payment
Explore your selling options
Work with a Zillow partner agent
Leverage their expertise and Zillow's premium Showcase listings to get your home seen by more buyers.
Get startedList with your own agent
Get your home in front of millions of buyers by listing it on Zillow.
Learn how to do itSell it yourself
Take full control of how buyers see your home on Zillow by listing For Sale by Owner (FSBO).
List your homeWhat's special
Facts & features
Interior
Bedrooms & bathrooms
- Bedrooms: 3
- Bathrooms: 2
- Full bathrooms: 2
Heating
- Forced air, Gas
Cooling
- Central
Appliances
- Included: Dishwasher, Microwave
Features
- Attic Stairs Pulldown, Kitchen Island, Pantry, Open Floorplan, Split BR Plan, Walk-In Pantry, Garden Tub
- Flooring: Tile, Carpet, Hardwood, Linoleum / Vinyl
- Has fireplace: Yes
Interior area
- Total interior livable area: 2,213 sqft
Property
Parking
- Parking features: Garage
Features
- Exterior features: Vinyl, Brick
- On waterfront: Yes
- Waterfront features: Other - See Media/Remarks
Lot
- Size: 0.3 Acres
- Features: Corner Lot, Trees
Details
- Parcel number: 02302676
Construction
Type & style
- Home type: SingleFamily
- Architectural style: Ranch
- Property subtype: 1 Story
Materials
- Roof: Asphalt
Condition
- Year built: 2001
Community & HOA
HOA
- Has HOA: Yes
- HOA fee: $62 monthly
Location
- Region: Huntersville
Financial & listing details
- Price per square foot: $249/sqft
- Tax assessed value: $443,700
- Annual tax amount: $3,404
Price history
| Date | Event | Price |
|---|---|---|
| 9/26/2024 | Sold | $550,000+74.6%$249/sqft |
Source: Public Record Report a problem | ||
| 1/31/2019 | Sold | $315,000-1.5%$142/sqft |
Source: Public Record Report a problem | ||
| 12/14/2018 | Pending sale | $319,900$145/sqft |
Source: Southern Homes of the Carolinas #3445226 Report a problem | ||
| 10/19/2018 | Listed for sale | $319,900+6.6%$145/sqft |
Source: Southern Homes of the Carolinas #3445226 Report a problem | ||
| 8/7/2018 | Listing removed | $299,970$136/sqft |
Source: Southern Homes of the Carolinas #3396146 Report a problem | ||
| 7/10/2018 | Price change | $299,970-4.6%$136/sqft |
Source: Southern Homes of the Carolinas #3396146 Report a problem | ||
| 4/20/2018 | Price change | $314,500-3.1%$142/sqft |
Source: Southern Homes of the Carolinas #3302730 Report a problem | ||
| 2/2/2018 | Price change | $324,500+0.6%$147/sqft |
Source: Southern Homes of the Carolinas #3302730 Report a problem | ||
| 10/5/2017 | Price change | $322,500-3%$146/sqft |
Source: Southern Homes of the Carolinas #3302730 Report a problem | ||
| 7/28/2017 | Listed for sale | $332,500+48.1%$150/sqft |
Source: Southern Homes of the Carolinas #3302730 Report a problem | ||
| 9/2/2003 | Sold | $224,500$101/sqft |
Source: Public Record Report a problem | ||
Public tax history
| Year | Property taxes | Tax assessment |
|---|---|---|
| 2025 | $3,404 | $443,700 |
| 2024 | -- | $443,700 |
| 2023 | $3,079 +14.3% | $443,700 +50.4% |
| 2022 | $2,694 +0.6% | $295,100 |
| 2021 | $2,677 +0.9% | $295,100 |
| 2020 | $2,652 +0.2% | $295,100 |
| 2019 | $2,646 -13.2% | $295,100 +13.3% |
| 2018 | $3,049 +1.3% | $260,400 |
| 2017 | $3,011 | $260,400 |
| 2016 | $3,011 | $260,400 |
| 2015 | $3,011 +0.2% | $260,400 |
| 2014 | $3,005 | -- |
| 2013 | -- | $260,400 |
| 2012 | -- | $260,400 |
| 2011 | -- | $260,400 +9.7% |
| 2010 | -- | $237,400 |
| 2009 | -- | $237,400 |
| 2008 | -- | $237,400 |
| 2007 | -- | $237,400 |
| 2006 | -- | $237,400 |
| 2005 | -- | $237,400 |
| 2004 | -- | $237,400 |
| 2003 | -- | $237,400 +5.6% |
| 2002 | -- | $224,840 |
Find assessor info on the county website
Neighborhood: 28078
Nearby homes
- $550,0003 bd2 ba2.1k sqft6705 April Mist Trl, Huntersville, NC 28078Sold
- $604,6004 bd3 ba3k sqft6709 April Mist Tl, Huntersville, NC 28078Off Market
- $---- bd-- ba-- sqft6709 April Mist Trl, Huntersville, NC 28078Off Market
- $697,3004 bd3 ba3.4k sqft6829 Heritage Orchard Way, Huntersville, NC 28078Off Market

- $618,8004 bd2 ba2.6k sqft6629 April Mist Tl, Huntersville, NC 28078Off Market
- $---- bd-- ba-- sqft6629 April Mist Trl, Huntersville, NC 28078Off Market
- $613,2004 bd2 ba3k sqft6713 April Mist Tl, Huntersville, NC 28078Off Market
- $677,5004 bd2 ba3.2k sqft6708 April Mist Tl, Huntersville, NC 28078Off Market
Nearby schools
GreatSchools rating
- 6/10Barnette ElementaryGrades: PK-5Distance: 1.7 mi
- 7/10Francis Bradley MiddleGrades: 6-8Distance: 1.4 mi
- 5/10Hopewell HighGrades: 9-12Distance: 0.5 mi
Schools provided by the listing agent
- Elementary: Barnette
- Middle: Bailey
- High: Hopewell
Source: The MLS. This data may not be complete. We recommend contacting the local school district to confirm school assignments for this home.
Get a cash offer in 3 minutes
Find out how much your home could sell for in as little as 3 minutes with a no-obligation cash offer.
Estimated market value
$573,600
Get a cash offer in 3 minutes
Find out how much your home could sell for in as little as 3 minutes with a no-obligation cash offer.
Estimated market value
$573,600
- North Carolina
- Mecklenburg County
- Huntersville
- 28078
- 6705 April Mist Tl
