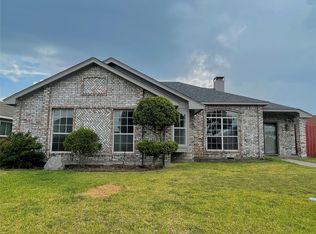
Welcome to this charming 3-bedroom, 2-bath Rowlett home offering comfortable single-story living in an established neighborhood with no HOA. The attractive red brick exterior creates inviting curb appeal, while the thoughtfully designed interior provides spacious living areas and abundant natural light throughout. At the heart of the home, the bright breakfast room is surrounded by windows and seamlessly connects to the kitchen and breakfast bar, creating a warm and functional gathering space. The kitchen features ceramic tile flooring, a walk-in pantry, ample storage, and convenient access to the main living areas. The expansive living room offers tall ceilings, a gas-start wood-burning fireplace, and plenty of room for relaxing or entertaining. Natural light and an open feel make this space especially welcoming. The spacious primary suite provides a peaceful retreat with two walk-in closets, a skylight, and an ensuite bath featuring dual sinks, a separate shower, and a soaking tub. Two additional bedrooms and a full bath offer flexibility for a variety of living arrangements. Enjoy the large private backyard shaded by mature trees, providing space for outdoor activities, gardening, or simply unwinding. A storage building with a concrete pad offers additional functionality and storage options. Ideally located near numerous parks, shopping destinations, dining options, and everyday conveniences, this well-maintained property combines comfort, functionality, and a desirable location. With spacious living areas, abundant natural light, and thoughtful features throughout, this Rowlett home is ready for its next chapter. Recent updates include new AC in 2015, new water heater 2023, new roof in 2024, and foundation repair in 2026. 3D Tour available online!
Sold
Price Unknown
6705 Bluebell Dr, Rowlett, TX 75089
3beds
1,709sqft
Single Family Residence
Built in 1992
6,838 Square Feet Lot
$307,900 Zestimate®
$--/sqft
$2,203 Estimated rent
Home value
$307,900
$283,000 - $333,000
$2,203/mo
Zestimate® history
Owner options
List your home for rent
$2,203/mo
Rent Zestimate®
Find your next renter with Zillow Rental Manager. Plus, with online applications, you can quickly screen prospective tenants – for free.
$2,203/mo
Rent Zestimate®
Refinance and save
Refinancing to a lower rate could help reduce your monthly payments and save thousands over the life of the loan.
Explore your selling options
Work with a Zillow partner agent
Leverage their expertise and Zillow's premium Showcase listings to get your home seen by more buyers.
Get startedList with your own agent
Get your home in front of millions of buyers by listing it on Zillow.
Learn how to do itSell it yourself
Take full control of how buyers see your home on Zillow by listing For Sale by Owner (FSBO).
List your homeWhat's special
Gas-start wood-burning fireplaceAbundant natural light throughoutInviting curb appealRed brick exteriorAmple storageWalk-in pantrySpacious primary suite
Zillow last checked:
Listing updated:
Listed by:
Noelle Coats 0546289 972-954-4791,
Redfin Corporation 972-954-4791
Bought with:
Eliseo Cuellar, 0667884
JPAR - Central Metro
Source: NTREIS,MLS#: 21286911
Facts & features
Interior
Bedrooms & bathrooms
- Bedrooms: 3
- Bathrooms: 2
- Full bathrooms: 2
Primary bedroom
- Features: En Suite Bathroom, Walk-In Closet(s)
- Level: First
- Dimensions: 14 x 17
Bedroom
- Features: Walk-In Closet(s)
- Level: First
- Dimensions: 9 x 12
Bedroom
- Features: Walk-In Closet(s)
- Level: First
- Dimensions: 11 x 11
Primary bathroom
- Features: Bidet, Dual Sinks, En Suite Bathroom, Garden Tub/Roman Tub, Separate Shower
- Level: First
- Dimensions: 11 x 9
Breakfast room nook
- Level: First
- Dimensions: 13 x 12
Dining room
- Level: First
- Dimensions: 11 x 10
Other
- Level: First
- Dimensions: 5 x 8
Kitchen
- Features: Breakfast Bar, Eat-in Kitchen
- Level: First
- Dimensions: 10 x 12
Laundry
- Level: First
- Dimensions: 6 x 6
Living room
- Level: First
- Dimensions: 19 x 18
Heating
- Central, Natural Gas
Cooling
- Central Air, Electric
Appliances
- Included: Dishwasher, Electric Oven, Electric Range, Disposal, Gas Water Heater, Microwave
Features
- Eat-in Kitchen, High Speed Internet, Walk-In Closet(s)
- Flooring: Carpet, Laminate, Tile
- Windows: Window Coverings
- Has basement: No
- Number of fireplaces: 1
- Fireplace features: Gas, Gas Log
Interior area
- Total interior livable area: 1,709 sqft
Property
Parking
- Total spaces: 2
- Parking features: Alley Access, Door-Single, Garage, Garage Door Opener, Garage Faces Rear
- Attached garage spaces: 2
Features
- Levels: One
- Stories: 1
- Pool features: None
Lot
- Size: 6,838 Square Feet
Details
- Parcel number: 44001560140160000
Construction
Type & style
- Home type: SingleFamily
- Architectural style: Traditional,Detached
- Property subtype: Single Family Residence
Materials
- Brick
- Foundation: Slab
- Roof: Shingle
Condition
- Resale
- Year built: 1992
Utilities & green energy
- Sewer: Public Sewer
- Water: Public
- Utilities for property: Electricity Available, Electricity Connected, Natural Gas Available, Sewer Available, Separate Meters, Water Available
Community & HOA
Community
- Security: Carbon Monoxide Detector(s), Smoke Detector(s)
- Subdivision: Flower Hill #2
HOA
- Has HOA: No
Location
- Region: Rowlett
Financial & listing details
- Tax assessed value: $328,610
- Annual tax amount: $8,258
- Date on market: 6/5/2026
- Cumulative days on market: 63 days
- Listing terms: Cash,Conventional,FHA,VA Loan
- Exclusions: Refrigerator
Price history
| Date | Event | Price |
|---|---|---|
| 9/8/2026 | Sold | -- |
Source: NTREIS #21286911 Report a problem | ||
| 8/23/2026 | Pending sale | $318,000$186/sqft |
Source: NTREIS #21286911 Report a problem | ||
| 8/8/2026 | Contingent | $318,000$186/sqft |
Source: NTREIS #21286911 Report a problem | ||
| 7/29/2026 | Price change | $318,000-2%$186/sqft |
Source: NTREIS #21286911 Report a problem | ||
| 6/18/2026 | Price change | $324,500-0.2%$190/sqft |
Source: NTREIS #21286911 Report a problem | ||
| 6/5/2026 | Listed for sale | $325,000+158.1%$190/sqft |
Source: NTREIS #21286911 Report a problem | ||
| 11/15/2012 | Listing removed | $125,900$74/sqft |
Source: Ebby Halliday Realtors #11838189 Report a problem | ||
| 9/18/2012 | Listed for sale | $125,900$74/sqft |
Source: Ebby Halliday Realtors #11838189 Report a problem | ||
Public tax history
| Year | Property taxes | Tax assessment |
|---|---|---|
| 2025 | $4,007 +13.7% | $328,610 |
| 2024 | $3,525 +14.8% | $328,610 +15.3% |
| 2023 | $3,070 +10.3% | $285,120 |
| 2022 | $2,784 +1.8% | $285,120 +27.4% |
| 2021 | $2,734 -1.3% | $223,820 |
| 2020 | $2,771 +8.6% | $223,820 +8.2% |
| 2019 | $2,551 +9.5% | $206,900 |
| 2018 | $2,330 -45% | $206,900 +14.1% |
| 2017 | $4,234 +10.7% | $181,280 +16.6% |
| 2016 | $3,824 +26.8% | $155,470 +5.4% |
| 2015 | $3,016 | $147,520 +17% |
| 2014 | $3,016 | $126,120 |
| 2013 | -- | -- |
| 2012 | -- | -- |
| 2011 | -- | -- |
| 2010 | -- | -- |
| 2009 | -- | -- |
| 2008 | -- | -- |
| 2007 | -- | -- |
| 2005 | -- | -- |
| 2004 | -- | -- |
| 2003 | -- | -- |
| 2002 | -- | -- |
| 2001 | -- | -- |
Find assessor info on the county website
Neighborhood: Flower Hill
Nearby homes
- $290,2003 bd2 ba1.7k sqft6709 Bluebell Dr, Rowlett, TX 75089Off Market

- $347,2004 bd2 ba1.9k sqft6701 Bluebell Dr, Rowlett, TX 75089Off Market
- $308,0003 bd2 ba1.4k sqft6713 Bluebell Dr, Rowlett, TX 75089Off Market
- $296,9003 bd2 ba1.7k sqft6706 Bluebell Dr, Rowlett, TX 75089Off Market
- $295,2004 bd2 ba1.8k sqft6702 Bluebell Dr, Rowlett, TX 75089Off Market
- $314,2003 bd2 ba1.9k sqft6710 Bluebell Dr, Rowlett, TX 75089Off Market
- $287,0003 bd2 ba1.4k sqft6717 Bluebell Dr, Rowlett, TX 75089Off Market
- $258,5003 bd2 ba1.3k sqft6714 Bluebell Dr, Rowlett, TX 75089Off Market
Nearby schools
GreatSchools rating
- 4/10Back Elementary SchoolGrades: PK-5Distance: 0.3 mi
- NACoyle Middle SchoolGrades: 7-8Distance: 1.6 mi
- 4/10Rowlett High SchoolGrades: 9-12Distance: 2.6 mi
Schools provided by the listing agent
- District: Garland ISD
Source: NTREIS. This data may not be complete. We recommend contacting the local school district to confirm school assignments for this home.
Get a cash offer in 3 minutes
Find out how much your home could sell for in as little as 3 minutes with a no-obligation cash offer.
Estimated market value
$307,900
Get a cash offer in 3 minutes
Find out how much your home could sell for in as little as 3 minutes with a no-obligation cash offer.
Estimated market value
$307,900
- Texas
- Dallas County
- Rowlett
- 75089
- Flower Hill
- 6705 Bluebell Dr
