Spacious Townhome Near Hamilton Place - Prime Location in Arbor Cove
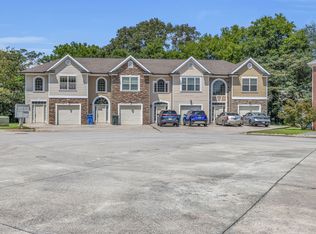
Tucked away on a quiet cul-de-sac in the desirable Arbor Cove Subdivision, this beautifully maintained 3-bedroom, 3.5-bath townhome offers comfort, style, and convenience just minutes from some of Chattanooga's most popular shopping and dining destinations.
The main level features a bright and spacious living room with custom trim, crown molding, tray ceilings, and a cozy slim electric fireplace with mantle, creating a warm and inviting atmosphere. The open-concept design flows seamlessly into the kitchen and dining area, where you'll find granite countertops, a center island, pantry, and stainless steel appliances perfect for both everyday living and entertaining.
The primary suite is conveniently located on the main level and includes a spa-like bath with separate soaking tub, tiled shower, and a walk-in closet. Also on the main level are a half bath, laundry area and a one car garage for added convenience.
Upstairs, two additional bedrooms each feature their own private full bath with tile flooring and granite vanities, offering ideal privacy for guests or family members.
Step outside to enjoy the private fenced rear yard and screened patio, a perfect space for relaxing or entertaining outdoors.
Located just off Hickory Valley Road, this home is less than a mile from Hamilton Place Mall and only minutes from Interstate 75, providing quick access to shopping, dining, hospitals and commuting routes.
This move-in-ready townhome combines spacious living, quality finishes, and an unbeatable location in one of Chattanooga's most convenient areas.
Sold for $345,000
$345,000
6705 Brianna Way, Chattanooga, TN 37421
3beds
2,000sqft
Townhouse
Built in 2017
4,356 Square Feet Lot
$346,100 Zestimate®
$173/sqft
$2,283 Estimated rent
Home value
$346,100
$329,000 - $363,000
$2,283/mo
Zestimate® history
Owner options
List your home for rent
$2,283/mo
Rent Zestimate®
Find your next renter with Zillow Rental Manager. Plus, with online applications, you can quickly screen prospective tenants – for free.
$2,283/mo
Rent Zestimate®
Refinance and save
$2,244/mo
Est. payment
Refinancing to a lower rate could help reduce your monthly payments and save thousands over the life of the loan.
$2,244/mo
Est. payment
Explore your selling options
Work with a Zillow partner agent
Leverage their expertise and Zillow's premium Showcase listings to get your home seen by more buyers.
Get startedList with your own agent
Get your home in front of millions of buyers by listing it on Zillow.
Learn how to do itSell it yourself
Take full control of how buyers see your home on Zillow by listing For Sale by Owner (FSBO).
List your homeWhat's special
Walk-in closetCenter islandPrivate fenced rear yardOpen-concept designOne car garageStainless steel appliancesScreened patio
Zillow last checked:
Listing updated:
Listed by:
Tonjia Landreth 423-595-2125,
Bridge City Realty, LLC,
Jared R Smith 423-280-0068,
Bridge City Realty, LLC
Bought with:
Wade Trammell, 367743
Keller Williams Realty
Source: Greater Chattanooga Realtors,MLS#: 1530494
Facts & features
Interior
Bedrooms & bathrooms
- Bedrooms: 3
- Bathrooms: 4
- Full bathrooms: 3
- 1/2 bathrooms: 1
Primary bedroom
- Level: First
Bedroom
- Level: Second
Bedroom
- Level: Second
Bathroom
- Level: First
Bathroom
- Description: Bathroom Half
- Level: First
Bathroom
- Description: Full Bathroom
- Level: Second
Bathroom
- Level: Second
Great room
- Level: First
Kitchen
- Level: First
Laundry
- Level: First
Heating
- Central, Electric
Cooling
- Central Air, Electric
Appliances
- Included: Disposal, Dishwasher, Electric Water Heater, Free-Standing Electric Range, Microwave
- Laundry: Laundry Closet, Electric Dryer Hookup, Washer Hookup
Features
- Ceiling Fan(s), Chandelier, Crown Molding, Double Vanity, Entrance Foyer, Granite Counters, Low Flow Plumbing Fixtures, Open Floorplan, Pantry, Walk-In Closet(s), Separate Shower, Tub/shower Combo
- Flooring: Carpet, Ceramic Tile, Engineered Hardwood
- Windows: Aluminum Frames, Low-Emissivity Windows
- Has basement: No
- Number of fireplaces: 1
- Fireplace features: Electric, Kitchen, Living Room
Interior area
- Total structure area: 2,000
- Total interior livable area: 2,000 sqft
- Finished area above ground: 2,000
Property
Parking
- Total spaces: 1
- Parking features: Concrete, Driveway, Garage, Garage Door Opener, Garage Faces Front, Kitchen Level
- Attached garage spaces: 1
Features
- Levels: Two
- Stories: 2
- Patio & porch: Patio, Screened, Side Porch
- Exterior features: Private Yard, Rain Gutters
- Pool features: None
- Spa features: None
- Fencing: None
Lot
- Size: 4,356 Square Feet
- Dimensions: 36.83 x 103.63
- Features: Cul-De-Sac, City Lot, Level, Paved, Subdivided, Zero Lot Line
Details
- Additional structures: None
- Parcel number: 148k B 012.47
- Special conditions: Agent Owned,Personal Interest
- Other equipment: None
Construction
Type & style
- Home type: Townhouse
- Property subtype: Townhouse
Materials
- HardiPlank Type, Stone, Fiber Cement
- Foundation: Concrete Perimeter, Slab
- Roof: Shingle
Condition
- Updated/Remodeled
- New construction: No
- Year built: 2017
Utilities & green energy
- Sewer: Public Sewer
- Water: Public
- Utilities for property: Cable Available, Electricity Connected, Sewer Connected, Underground Utilities
Community & HOA
Community
- Features: None
- Security: Smoke Detector(s)
- Subdivision: Arbor Cove
HOA
- Has HOA: Yes
- Amenities included: Maintenance Grounds
- Services included: Maintenance Grounds
- HOA fee: $125 monthly
Location
- Region: Chattanooga
Financial & listing details
- Price per square foot: $173/sqft
- Tax assessed value: $330,800
- Annual tax amount: $2,818
- Date on market: 5/29/2026
- Listing terms: Cash,Conventional,FHA,VA Loan
- Road surface type: Asphalt
Price history
| Date | Event | Price |
|---|---|---|
| 6/18/2026 | Sold | $345,000+1.5%$173/sqft |
Source: Greater Chattanooga Realtors #1530494 Report a problem | ||
| 5/29/2026 | Contingent | $339,900$170/sqft |
Source: Greater Chattanooga Realtors #1530494 Report a problem | ||
| 5/29/2026 | Listed for sale | $339,900$170/sqft |
Source: Greater Chattanooga Realtors #1530494 Report a problem | ||
| 5/29/2026 | Contingent | $339,900$170/sqft |
Source: Greater Chattanooga Realtors #1530494 Report a problem | ||
| 3/30/2026 | Price change | $339,900-2.9%$170/sqft |
Source: Greater Chattanooga Realtors #1530494 Report a problem | ||
| 3/16/2026 | Listed for sale | $349,900$175/sqft |
Source: Greater Chattanooga Realtors #1530494 Report a problem | ||
Public tax history
| Year | Property taxes | Tax assessment |
|---|---|---|
| 2025 | $1,253 -10.8% | $82,700 +31.7% |
| 2024 | $1,405 | $62,800 |
| 2023 | $1,405 | $62,800 |
| 2022 | $1,405 | $62,800 |
| 2021 | $1,405 -9% | $62,800 +12.5% |
| 2020 | $1,544 | $55,825 |
| 2019 | $1,544 | $55,825 |
| 2018 | $1,544 -47.5% | $55,825 |
| 2017 | $2,941 +827.4% | $55,825 |
| 2016 | $317 | -- |
| 2015 | $317 -75% | $25,000 |
| 2014 | $1,269 +83.5% | -- |
| 2013 | $691 | $25,000 |
| 2012 | $691 | $25,000 |
| 2011 | $691 | $25,000 |
| 2010 | $691 | $25,000 |
| 2009 | $691 | $25,000 +300% |
| 2008 | -- | $6,250 |
| 2007 | -- | $6,250 |
| 2006 | -- | $6,250 |
Find assessor info on the county website
Neighborhood: 37421
Nearby homes
- $---- sqft6707 Brianna Way, Chattanooga, TN 37421Off Market
- $383,500-- bd3 ba1.7k sqft6704 Brianna Way, Chattanooga, TN 37421Off Market
- $316,300-- bd2 ba1.4k sqft6709 Brianna Way, Chattanooga, TN 37421Off Market
- $328,8003 bd3 ba1.4k sqft6709 Brianna Way #1, Chattanooga, TN 37421Off Market
- $316,300-- bd2 ba1.4k sqft6711 Brianna Way, Chattanooga, TN 37421Off Market
- $316,300-- bd2 ba1.4k sqft6713 Brianna Way, Chattanooga, TN 37421Off Market
- $340,300-- bd-- ba-- sqft6710 Brianna Way, Chattanooga, TN 37421Off Market
- $304,900-- bd2 ba1.4k sqft6715 Brianna Way, Chattanooga, TN 37421Off Market
Nearby schools
GreatSchools rating
- 5/10Bess T Shepherd Elementary SchoolGrades: PK-5Distance: 2.1 mi
- 4/10Tyner Middle AcademyGrades: 6-8Distance: 2.2 mi
- 5/10Tyner AcademyGrades: 9-12Distance: 2.1 mi
Schools provided by the listing agent
- Elementary: Bess T. Shepherd Elementary
- Middle: Tyner Middle Academy
- High: Tyner Academy
Source: Greater Chattanooga Realtors. This data may not be complete. We recommend contacting the local school district to confirm school assignments for this home.
Get a cash offer in 3 minutes
Find out how much your home could sell for in as little as 3 minutes with a no-obligation cash offer.
Estimated market value
$346,100
Get a cash offer in 3 minutes
Find out how much your home could sell for in as little as 3 minutes with a no-obligation cash offer.
Estimated market value
$346,100
- Tennessee
- Hamilton County
- Chattanooga
- 37421
- 6705 Brianna Way
