Skip main navigation
Sold for $1,550,000
  • $1,550,000

    6705 Buttermere Ln, Bethesda, MD 20817

    5beds
    2,939sqft
    Single Family Residence
    Built in 1962
    9,600 Square Feet Lot
    $1,639,100 Zestimate®
    $527/sqft
    $6,407 Estimated rent

    Home value

    $1,639,100

    $1.54M - $1.75M

    $6,407/mo

    Zestimate® history
    Loading
    Loading...

    Owner options

    List your home for rent

    $6,407/mo

    Rent Zestimate®

    Find your next renter with Zillow Rental Manager. Plus, with online applications, you can quickly screen prospective tenants – for free.

    Learn more

    $6,407/mo

    Rent Zestimate®

    Refinance and save

    $9,296/mo

    Est. payment

    Refinancing to a lower rate could help reduce your monthly payments and save thousands over the life of the loan.

    See today's rates

    $9,296/mo

    Est. payment

    Explore your selling options

    Work with a Zillow partner agent

    Leverage their expertise and Zillow's premium Showcase listings to get your home seen by more buyers.

    Get started

    List with your own agent

    Get your home in front of millions of buyers by listing it on Zillow.

    Learn how to do it

    Sell it yourself

    Take full control of how buyers see your home on Zillow by listing For Sale by Owner (FSBO).

    List your home

    What's special

    Heated poolPrivate swimming poolFlex spaceGourmet kitchenLarge kitchen islandLaundry roomsHockey gear
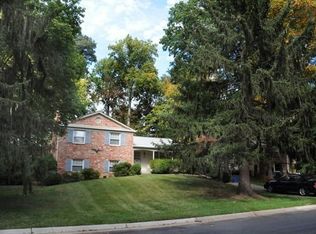
    PRICE REDUCED! Take another look at this stunning property that’s been thoughtfully redeveloped from the foundation up. This is an exceptional price for an almost-new home with private swimming pool in the fenced backyard. Designed by Chris Lapp, AIA, this home was conceived with modern living in mind. Step up to the charming flagstone front porch and make yourself at home! Entertaining is a breeze on the main level of this home, featuring a sun-soaked living room, dining room, and kitchen with bay windows, sliding glass doors, and serene views of the resort-like backyard. The kitchen has been outfitted with custom wood cabinetry by Forevermark, white quartz countertops and stainless Bosch appliances. Custom tile work above the 36" Bosch gas range adds to the sleek look of the gourmet kitchen. A large kitchen island allows multiple seating options, in addition to the large dining room. The second level provides three bedrooms with ample closets and a full bathroom with a tub and shower combo finished with custom tile work. The third level provides the homeowner with a welcome and private respite from a busy day. Large glass doors lead to a Juliette balcony overlooking the backyard. The primary suite features a lovely primary bathroom, and a custom walk-in closet; you may never want to leave! One of two laundry rooms is also found on this level (never again mix your lovely things with dog towels and hockey gear!). A spacious family room with wood burning fireplace walks out to the backyard. Go ahead and buy that big, comfy sectional for movie nights … it will fit perfectly in this room! There’s a full bathroom and a custom mud room with washer and dryer, built-ins for storage and a tile floor. This room provides another point of access to the backyard, and it’s the perfect place to access the house after a refreshing dip in the pool! Finally, the lower level has flex space, perfect for a home office, playroom, or exercise room. There’s a fifth bedroom on this level with a large window. Note the quality of work at this property. The home was built by professional craftsmen, using fine products and finishes. The heated pool has been completely rebuilt, including brand new pool equipment. Zoned, high-efficiency HVAC keeps the home comfortable throughout the seasons. Pella doors and windows provide additional energy efficiency. Sited on a quiet, tree-lined street in the desirable Stratton Woods neighborhood of Bethesda, this home provides easy access to all major DMV commuter routes. Stroll down the block to Stratton Park or check out one of the local restaurants or shopping venues. This is truly one of Bethesda’s most convenient neighborhoods!

    Zillow last checked:

    Listing updated:

    Listed by:

    Cheryl Leahy 301-370-2484,

    Compass,

    Co-Listing Agent: Kathryn Bohlender 301-830-3108,

    Compass

    Bought with:

    Long Ngo, 661860

    Redfin Corp

    Source: Bright MLS,MLS#: MDMC2097116MLS Logo

    Facts & features

    Interior

    Bedrooms & bathrooms
    • Bedrooms: 5
    • Bathrooms: 4
    • Full bathrooms: 4
    Basement
    • Area: 1103
    Heating
    • Central, Zoned, Natural Gas
    Cooling
    • Central Air, Zoned, Electric
    Appliances
    • Included: Stainless Steel Appliance(s), Gas Water Heater
    • Laundry: Upper Level
    Features
    • Dry Wall
    • Flooring: Wood
    • Basement: Partial
    • Number of fireplaces: 1
    • Fireplace features: Brick, Wood Burning
    Interior area
    • Total structure area: 2,978
    • Total interior livable area: 2,939 sqft
    • Finished area above ground: 1,875
    • Finished area below ground: 1,064

    Property

    Parking
    • Parking features: Asphalt, Driveway, On Street
    • Has uncovered spaces: Yes
    Accessibility
    • Accessibility features: None
    Features
    • Levels: Five
    • Stories: 5
    • Has private pool: Yes
    • Pool features: Private
    • Fencing: Privacy,Wood
    Lot
    • Size: 9,600 sqft
    Details
    • Additional structures: Above Grade, Below Grade
    • Parcel number: 160700669933
    • Zoning: R90
    • Special conditions: Standard

    Construction

    Type & style
    • Home type: SingleFamily
    • Architectural style: Contemporary,Transitional
    • Property subtype: Single Family Residence
    Materials
    • Brick
    • Foundation: Concrete Perimeter
    • Roof: Architectural Shingle
    Condition
    • Excellent
    • New construction: No
    • Year built: 1962
    • Major remodel year: 2022
    Details
    • Builder model: Home Sweet Home!
    • Builder name: SDR Properties, LLC

    Utilities & green energy

    • Electric: 200+ Amp Service
    • Sewer: Public Sewer
    • Water: Public

    Community & neighborhood

    Location
    • Region: Bethesda
    • Subdivision: Stratton Woods

    Other

    Other facts
    • Listing agreement: Exclusive Right To Sell
    • Ownership: Fee Simple

    Price history

    DateEventPrice
    9/6/2023Sold$1,550,000-7.5%$527/sqft
    Source: Bright MLS #MDMC2097116 Report a problem
    8/23/2023Pending sale$1,675,000$570/sqft
    Source: Bright MLS #MDMC2097116 Report a problem
    7/18/2023Price change$1,675,000-4.3%$570/sqft
    Source: Bright MLS #MDMC2097116 Report a problem
    6/16/2023Listed for sale$1,750,000-2.7%$595/sqft
    Source: Bright MLS #MDMC2097116 Report a problem
    6/5/2023Listing removed--
    Source: Long & Foster Broker Feed Report a problem
    5/23/2023Price change$1,799,000-5.3%$612/sqft
    Source: Bright MLS #MDMC2065896 Report a problem
    4/11/2023Listed for sale$1,899,000+137.4%$646/sqft
    Source: Bright MLS #MDMC2065896 Report a problem
    4/8/2022Sold$800,000+6.7%$272/sqft
    Source: Bright MLS #MDMC2040010 Report a problem
    3/11/2022Pending sale$749,900$255/sqft
    Source: Bright MLS #MDMC2040010 Report a problem
    3/4/2022Listed for sale$749,900$255/sqft
    Source: Bright MLS #MDMC2040010 Report a problem

    Public tax history

    YearProperty taxesTax assessment
    2025$17,081 +2.1%$1,472,767 +1.4%
    2024$16,727 +97.1%$1,453,000 +97.2%
    2023$8,488 +5.5%$736,700 +1%
    2022$8,046 +1.1%$729,100 +1.1%
    2021$7,955 +1.8%$721,500 +1.8%
    2020$7,816 +3.9%$708,467 +3.8%
    2019$7,525 -0.2%$682,400
    2018$7,538 +2.3%$682,400 +5%
    2017$7,369 +26.8%$649,733 +5.3%
    2016$5,811 $617,067 +5.6%
    2015$5,811 $584,400 +1.1%
    2014$5,811 $578,200 +1.1%
    2013-- $572,000 +1.1%
    2012-- $565,800
    2011-- $565,800
    2010-- $565,800 -12.6%
    2009-- $647,710 +9.4%
    2008-- $591,900 +10.4%
    2007-- $536,090 +11.6%
    2006-- $480,280 +11.7%
    2005-- $430,126 +13.2%
    2004-- $379,973 +15.2%
    2003-- $329,820 +6%
    2002-- $311,020
    2001-- $311,020

    Find assessor info on the county website

    Neighborhood: 20817

    Nearby schools

    GreatSchools rating
    Schools provided by the listing agent
    • Elementary: Ashburton
    • Middle: North Bethesda
    • High: Walter Johnson
    • District: Montgomery County Public Schools

    Source: Bright MLS. This data may not be complete. We recommend contacting the local school district to confirm school assignments for this home.

    Get a cash offer in 3 minutes
    Find out how much your home could sell for in as little as 3 minutes with a no-obligation cash offer.
    Estimated market value
    $1,639,100
    Get a cash offer in 3 minutes
    Find out how much your home could sell for in as little as 3 minutes with a no-obligation cash offer.
    Estimated market value
    $1,639,100