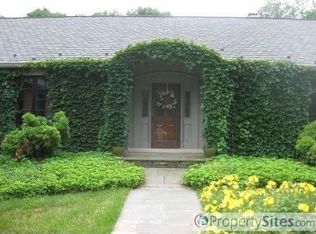
Gorgeous Custom Estate on 5+ Acres in Clifton - Resort-Style Living Awaits. Welcome to a remarkable private estate—where the timeless elegance of colonial architecture meets resort-inspired luxury on 5+ gracefully landscaped acres. The long private driveway evokes an English country manor as you approach this expansive Federal-style colonial home. The front portico leads to a bright and elegant with stunning curved staircase, barrel ceiling, massive paladin window, and the front door transom windows and side lights help illuminate the entire two-story foyer. There are warm Brazilian cherry floors throughout, including engineered Brazilian cherry on the lower level, adding to the grand atmosphere of luxury and grace. Architectural details abound featuring custom plaster and crown molding. This custom six bedroom, 3.5 bathroom home spans approximately 7,885 finished square feet of unmatched craftsmanship and refined living space on three levels. There is a 3.5 car garage, and 3 HVAC zones for reliable comfort. Large windows throughout make the space glow with warmth and light. This home was designed for year-round entertaining, with high ceilings and large windows throughout that give the space an airy luxuriousness. • Formal Dining Room: The elegant formal dining room, with its rich colors, high ceiling, and elegant chandelier, makes every dinner party or gathering memorable. • Kitchen/Breakfast Room/Sunroom: The heart of the home is a chef’s dream kitchen, showcasing stainless steel appliances, a wine fridge, a water purification system from the sink and fridge, custom oak cabinets, and a large island for gathering. An adjacent breakfast room/kitchen dining room provides additional space for spending time with loved ones. A butler’s pantry with a sink and fridge is ideal for preparing coffee in the morning or cocktails in the evening. A cozy and inviting sunroom is the perfect spot to drink in the warmth and comfort of this elegant home. • Two Adjacent Living Rooms: The main level features two adjacent living rooms, each anchored by a wood burning fireplace. The front living room is perfect for more formal occasions; the rear for more casual, intimate gatherings. • Master Bedroom Suite: The first-floor primary suite is a private retreat featuring walk-in closets, and a spa-inspired bath with his-and-her vanities, separate water closets, a jacuzzi tub, and an oversized a contemporary-styled glass block shower with body sprays. Beautiful custom plantation shutters throughout the primary suite allow for privacy while allowing in great light. • Office or Sixth Bedroom: Adjacent to the private first floor master bedroom suite, you will be delighted to find a bonus office space, complete with built in bookcases and cabinets along the rear wall. This space could also serve as a sixth bedroom. • Additional: The laundry room is located just off the kitchen at the foot of the back stairway to the upper level. The powder room is located in a discreet but central location for easy access and privacy. The upper-level features four large, light and bright bedrooms with high ceilings and closet ample closet space. An upper-level family room/loft area provides space for friends and family to play games, enjoy casual entertaining, watch movies, or root for favorite sports teams. The hall bath serves the loft and two of the bedrooms while a Jack and Jill bathroom with an additional morning preparation room connects the other two bedrooms for easy morning routines. The expansive lower-level features high ceilings and includes the entire footprint of the home. A bar area includes dedicated wine storage, a handy ice maker (conveys as-is), and a wet bar. The adjacent game room includes a ping pong table, a pool table, a card table, and several video games. The 14 x 18-foot gym features cushion floors and space for fitness and we
Sold for $1,861,256
Zillow last checked:
Listing updated:
Bought with:
Shelly Rhee, 0225218118
Samson Properties
Source: Bright MLS,MLS#: VAFX2272702
Price history
| Date | Event | Price |
|---|---|---|
| 11/25/2025 | Sold | $1,861,256+3.4%$244/sqft |
Source:  Bright MLS #VAFX2272702 Report a problem Bright MLS #VAFX2272702 Report a problem | ||
| 10/17/2025 | Pending sale | $1,800,000$236/sqft |
Source: Bright MLS #VAFX2272702 Report a problem | ||
| 10/10/2025 | Listed for sale | $1,800,000+48.8%$236/sqft |
Source: Bright MLS #VAFX2272702 Report a problem | ||
| 6/17/2011 | Sold | $1,210,000$158/sqft |
Source: Public Record Report a problem | ||
Nearby homes
Get a cash offer in 3 minutes
Find out how much your home could sell for in as little as 3 minutes with a no-obligation cash offer.
Estimated market value
$1,872,200
