Skip main navigation
Active
  • $375,000

    6705 Covered Bridge Dr Unit 10, Austin, TX 78736

    2beds
    1,497sqft
    : 
    $3,160/mo
    Get pre-qualified
    Condominium
    Built in 2006
    -- sqft lot
    $-- Zestimate®
    $251/sqft
    $450/mo HOA

    What's special

    Private shaded backyardTwo-car garageAdded privacyNew railingsYear-round greeneryComposite deckDesirable corner lot
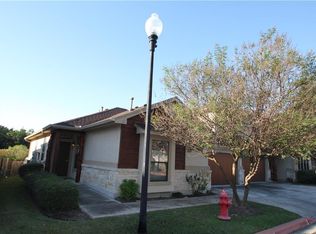
    Beautifully maintained 2-bedroom condo with a versatile bonus room in the desirable Gardens at Covered Bridge community! This light-filled, open-concept home features fresh interior paint on the walls, doors, and trim, a spacious kitchen with a large pantry, a separate utility room, and a two-car garage. Enjoy easy lock-and-leave living with exterior maintenance provided by the condo HOA. The private, shaded backyard has been thoughtfully updated with a composite deck, new railings, eco-friendly and pet-friendly artificial turf, a wood paver pathway, fresh mulch, and added privacy—creating the perfect outdoor retreat with year-round greenery. Situated on a desirable corner lot, this home also offers peace of mind with recent updates including the roof, HVAC system, and water heater. Residents enjoy access to Covered Bridge amenities including a pool, playground, walking trails, and dog park. Conveniently located near shopping, dining, and major commuter routes.
    38 days
    240
    7

    Zillow last checked:

    Listing updated:

    Listed by:

    Jenny Turney (512) 327-9310,

    Stanberry REALTORS (512) 327-9310

    Source: Unlock MLS,MLS#: 3293061MLS Logo

      Facts & features

      Interior

      Bedrooms & bathrooms
      • Bedrooms: 2
      • Bathrooms: 2
      • Full bathrooms: 2
      • Main level bedrooms: 2
      Bonus room
      • Level: Main
      Heating
      • Central, Fireplace(s)
      Cooling
      • Ceiling Fan(s), Central Air
      Appliances
      • Included: Dishwasher, Microwave, Free-Standing Gas Oven, Plumbed For Ice Maker, Refrigerator, Self Cleaning Oven, Stainless Steel Appliance(s), Gas Water Heater
      Features
      • Breakfast Bar, Ceiling Fan(s), Granite Counters, Crown Molding, Double Vanity, High Speed Internet, Kitchen Island, Open Floorplan, Pantry, Recessed Lighting, Smart Thermostat, Study/Home Office, Walk-In Closet(s), Washer Hookup, Wired for Sound
      • Flooring: Carpet, Tile
      • Windows: Blinds, Screens, Vinyl Windows
      • Number of fireplaces: 1
      • Fireplace features: Family Room
      Interior area
      • Total interior livable area: 1,497 sqft

      Property

      Parking
      • Total spaces: 2
      • Parking features: Attached, Door-Single, Driveway, Electric Gate, Garage Faces Front
      • Attached garage spaces: 2
      Accessibility
      • Accessibility features: Accessible Approach with Ramp, Grip-Accessible Features
      Features
      • Levels: One
      • Stories: 1
      • Patio & porch: Awning(s), Deck
      • Exterior features: Lighting
      • Pool features: None
      • Spa features: None
      • Fencing: Back Yard, Fenced, Gate, Wood
      • Has view: Yes
      • View description: Neighborhood
      • Waterfront features: None
      Lot
      • Size: 8,942 Square Feet
      • Features: Corner Lot, Curbs, Landscaped, Sprinkler - Automatic, Many Trees
      Details
      • Additional structures: None
      • Parcel number: 04024404110000
      • Special conditions: Standard

      Construction

      Type & style
      • Home type: Condo
      • Property subtype: Condominium
      Materials
      • Foundation: Slab
      • Roof: Composition, Shingle
      Condition
      • Resale
      • New construction: No
      • Year built: 2006

      Utilities & green energy

      • Sewer: Public Sewer
      • Water: Public
      • Utilities for property: Cable Available, Electricity Connected, Natural Gas Connected, Phone Available, Sewer Connected, Water Connected

      Community & HOA

      Community
      • Features: Cluster Mailbox, Common Grounds, Curbs, Gated, Lock and Leave, Park, Playground, Pool
      • Subdivision: Gardens At Covered Bridge Condo
      HOA
      • Has HOA: Yes
      • Services included: Common Area Maintenance, Landscaping, Maintenance Grounds
      • HOA fee: $450 monthly
      • HOA name: Gardens at Covered Bridge Condos
      Location
      • Region: Austin

      Financial & listing details

      • Price per square foot: $251/sqft
      • Tax assessed value: $367,021
      • Annual tax amount: $8,028
      • Date on market: 7/28/2026
      • Listing terms: Cash,Conventional,FHA,Texas Vet,VA Loan
      • Electric utility on property: Yes

        Estimated market value

        Not available

        Estimated sales range

        Not available

        Not available

        Price history

        DateEventPrice
        7/28/2026Listed for sale$375,000$251/sqft
        Source: Unlock MLS #3293061 Report a problem

        Public tax history

        YearProperty taxesTax assessment
        2025$1,915 -11.6%$367,021 -4.2%
        2024$2,167 +6.2%$382,953 +8.4%
        2023$2,040 -40.6%$353,395 +10%
        2022$3,432 $321,268 +10%
        2021-- $292,062 +1%
        2020$3,794 +4.6%$289,129
        2019$3,627 +1.9%$289,129 +6.8%
        2018$3,559 $270,756 -0.9%
        2017$3,559 -2.7%$273,295 +8.7%
        2016$3,656 $251,506 +6.5%
        2015$3,656 $236,210 +4.1%
        2014$3,656 $226,855 +1.4%
        2013-- $223,627 +4%
        2012-- $215,049 -10.6%
        2011-- $240,674 -0.8%
        2010-- $242,715 -0.8%
        2009-- $244,756 -1.1%
        2008-- $247,459 +83.5%
        2007-- $134,831
        Find assessor info on the county website

        Monthly payment

        Est. payment

        Payment breakdown

        Explore the cost of this home by adjusting the details. Changes won't be saved.
        All calculations are estimates and provided by Zillow, Inc. for informational purposes only. Actual amounts may vary.
        HOA fees may include property taxes on listings classified as Co-Ops. Contact the listing agent and/or owner for fee details.
        See how much you could borrow to make a competitive offer.

        Climate risks

        Neighborhood: West Oak Hill

        Getting around

        11 / 100
        Car-Dependent
        11 / 100
        Minimal Transit
        24 / 100
        Somewhat Bikeable

        Nearby schools

        GreatSchools rating
        Schools provided by the listing agent
        • Elementary: Oak Hill
        • Middle: Small
        • High: Bowie
        • District: Austin ISD

        Source: Unlock MLS. This data may not be complete. We recommend contacting the local school district to confirm school assignments for this home.

        A local agent can set up tours, give advice and negotiate with sellers.

        Browse local experts