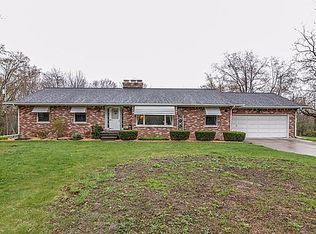
Welcome to your private country retreat in Pittsfield Township! Set on 2.5 beautifully landscaped acres surrounded by mature trees, this meticulously maintained 3-bedroom, 1.5-bath home offers a wonderful blend of comfort, character & peaceful outdoor living. Step inside to a light-filled main level featuring gleaming hardwood floors that flow from the front entry into the kitchen & dining area. Crown molding adds an elegant finishing touch to the living & dining rooms, while custom Levolor blinds provide style & privacy throughout. The cozy living room offers a charming bay window overlooking the lush surroundings. The warm & inviting kitchen features wood cabinetry, abundant storage, breakfast bar seating, tile backsplash & durable Corian countertops. A convenient powder room completes the main level. Upstairs, you'll find three generously sized bedrooms, all with ceiling fans, with hardwood floors featured in two. The full hallway bath offers a double vanity and attractive tile tile flooring. The finished walk-out basement provides valuable additional living space & features modern LVP flooring & gas fireplace, creating a comfortable setting for a family room, recreation area, home office or gathering space. Step outside to enjoy the large deck with a patio underneath, overlooking the beautiful backyard & mature landscaping - perfect for relaxing, entertaining & enjoying the peaceful country setting. Numerous updates, including a new roof in 2025, Carrier furnace & air conditioning system installed in 2023 & H2O replaced in 2020. Additional features include a 2-car attached garage and 40x36 detached outbuilding equipped with electricity, offering excellent flexibility for a workshop, hobby space & storage. A rare opportunity to enjoy privacy, space & convenience in a beautiful setting. With thoughtful updates, generous outdoor space & versatile living areas, this property is ready to welcome you home.
Sold
Zestimate®
$440,000
6705 Crane Rd, Ypsilanti, MI 48197
3beds
1,977sqft
Single Family Residence
Built in 1969
2.5 Acres Lot
$440,000 Zestimate®
$223/sqft
$2,761 Estimated rent
Home value
$440,000
$418,000 - $462,000
$2,761/mo
Zestimate® history
Owner options
List your home for rent
$2,761/mo
Rent Zestimate®
Find your next renter with Zillow Rental Manager. Plus, with online applications, you can quickly screen prospective tenants – for free.
$2,761/mo
Rent Zestimate®
Refinance and save
$3,035/mo
Est. payment
Refinancing to a lower rate could help reduce your monthly payments and save thousands over the life of the loan.
$3,035/mo
Est. payment
Explore your selling options
Work with a Zillow partner agent
Leverage their expertise and Zillow's premium Showcase listings to get your home seen by more buyers.
Get startedList with your own agent
Get your home in front of millions of buyers by listing it on Zillow.
Learn how to do itSell it yourself
Take full control of how buyers see your home on Zillow by listing For Sale by Owner (FSBO).
List your homeWhat's special
Zillow last checked:
Listing updated:
Listed by:
Scott Guyor 734-904-1900,
The Charles Reinhart Company
Bought with:
Jeffrey Kovatch
Source: MichRIC,MLS#: 26049403
Facts & features
Interior
Bedrooms & bathrooms
- Bedrooms: 3
- Bathrooms: 2
- Full bathrooms: 1
- 1/2 bathrooms: 1
Primary bedroom
- Level: Upper
- Area: 192
- Dimensions: 16.00 x 12.00
Bedroom 2
- Level: Upper
- Area: 208
- Dimensions: 16.00 x 13.00
Bedroom 3
- Level: Upper
- Area: 108
- Dimensions: 12.00 x 9.00
Bathroom 1
- Level: Main
- Area: 36
- Dimensions: 6.00 x 6.00
Bathroom 2
- Level: Upper
- Area: 63
- Dimensions: 9.00 x 7.00
Dining area
- Level: Main
- Area: 144
- Dimensions: 12.00 x 12.00
Kitchen
- Level: Main
- Area: 135
- Dimensions: 15.00 x 9.00
Living room
- Level: Main
- Area: 247
- Dimensions: 19.00 x 13.00
Recreation
- Level: Basement
- Area: 368
- Dimensions: 23.00 x 16.00
Heating
- Forced Air
Cooling
- Central Air
Appliances
- Included: Dishwasher, Disposal, Dryer, Microwave, Oven, Range, Refrigerator, Washer, Water Softener Owned
- Laundry: In Basement, Sink
Features
- Ceiling Fan(s), Eat-in Kitchen
- Flooring: Carpet, Laminate, Tile, Wood
- Windows: Bay/Bow, Window Treatments
- Basement: Full,Walk-Out Access
- Number of fireplaces: 1
- Fireplace features: Gas Log, Recreation Room
Interior area
- Total structure area: 1,419
- Total interior livable area: 1,977 sqft
- Finished area below ground: 558
Property
Parking
- Total spaces: 2
- Parking features: Garage Faces Side, Garage Door Opener, Attached
- Garage spaces: 2
Features
- Stories: 2
Lot
- Size: 2.5 Acres
- Dimensions: 165 x 660
- Features: Shrubs/Hedges
Details
- Additional structures: Barn(s)
- Parcel number: L1225400016
- Zoning description: AG
Construction
Type & style
- Home type: SingleFamily
- Architectural style: Traditional
- Property subtype: Single Family Residence
Materials
- Brick, Vinyl Siding
- Roof: Shingle
Condition
- New construction: No
- Year built: 1969
Utilities & green energy
- Sewer: Septic Tank
- Water: Well
- Utilities for property: Natural Gas Connected
Community & HOA
Location
- Region: Ypsilanti
Financial & listing details
- Price per square foot: $223/sqft
- Tax assessed value: $119,841
- Annual tax amount: $5,013
- Date on market: 9/18/2026
- Listing terms: Cash,FHA,VA Loan,Conventional
Price history
| Date | Event | Price |
|---|---|---|
| 11/2/2026 | Sold | $440,000+7.3%$223/sqft |
Source:  MichRIC #26049403 Report a problem | ||
| 9/22/2026 | Contingent | $410,000$207/sqft |
Source: MichRIC #26049403 Report a problem | ||
| 9/18/2026 | Listed for sale | $410,000$207/sqft |
Source: MichRIC #26049403 Report a problem | ||
Public tax history
| Year | Property taxes | Tax assessment |
|---|---|---|
| 2026 | $4,830 +6.8% | $152,211 +20% |
| 2025 | $4,520 | $126,882 -2.1% |
| 2024 | -- | $129,669 +0.3% |
| 2023 | -- | $129,300 +8.1% |
| 2022 | -- | $119,600 +7.3% |
| 2021 | -- | $111,500 +1.5% |
| 2020 | $3,845 | $109,800 +5.7% |
| 2019 | -- | $103,900 +4.9% |
| 2018 | -- | $99,000 +6% |
| 2017 | -- | $93,400 +3.9% |
| 2016 | -- | $89,867 +0.3% |
| 2015 | -- | $89,599 +3.2% |
| 2014 | -- | $86,800 |
| 2013 | -- | $86,800 +1.6% |
| 2012 | -- | $85,400 -6.4% |
| 2011 | -- | $91,200 -1.8% |
| 2010 | -- | $92,906 -0.3% |
| 2009 | -- | $93,186 +9.2% |
| 2008 | -- | $85,332 +3.8% |
| 2007 | -- | $82,241 -27.7% |
| 2005 | -- | $113,800 +0.5% |
| 2004 | -- | $113,200 +4.1% |
| 2003 | -- | $108,700 +19.6% |
| 2002 | $2,229 +110.2% | $90,900 +5.6% |
| 2001 | $1,060 +16.7% | $86,100 +3.5% |
| 2000 | $909 -20.4% | $83,200 +16.4% |
| 1999 | $1,142 | $71,500 |
Find assessor info on the county website
Neighborhood: 48197
Nearby homes
- $501,3004 bd4 ba2.4k sqft6685 Crane Rd, Ypsilanti, MI 48197Off Market
- $350,0003 bd1 ba1.4k sqft6655 Crane Rd, Ypsilanti, MI 48197Off Market
- $554,1004 bd2 ba2.1k sqft6745 Crane Rd, Ypsilanti, MI 48197Off Market
- $522,7004 bd3 ba2.3k sqft6587 Crane Rd, Ypsilanti, MI 48197Off Market
- $345,0003 bd3 ba1.4k sqft6621 Crane Rd, Ypsilanti, MI 48197Sold
- $443,1002 bd1 ba2.3k sqft6689 Crane Rd, Ypsilanti, MI 48197Off Market
- $407,9003 bd1 ba1.3k sqft6867 Crane Rd, Ypsilanti, MI 48197Off Market
- $502,1003 bd2 ba2.2k sqft6708 Crane Rd, Ypsilanti, MI 48197Off Market
Nearby schools
GreatSchools rating
- 6/10Milan Middle SchoolGrades: 5-8Distance: 6.8 mi
- 6/10Milan High SchoolGrades: 9-12Distance: 7.9 mi
- NAPaddock Elementary SchoolGrades: PK-1Distance: 6.9 mi
Get a cash offer in 3 minutes
Find out how much your home could sell for in as little as 3 minutes with a no-obligation cash offer.
Estimated market value
$440,000
Get a cash offer in 3 minutes
Find out how much your home could sell for in as little as 3 minutes with a no-obligation cash offer.
Estimated market value
$440,000
- Michigan
- Washtenaw County
- Ypsilanti
- 48197
- 6705 Crane Rd
