Prepared to be WOWED by this open and bright home ideally located in west Ft. Worth's Wedgwood addition. Tall trees, large lots, excellent schools and a quiet, safe, peaceful neighborhool all await you, while still being close to Hulen Mall and major freeways. This 4 bed, 2.5 bath home was the model home and has an engineered foundation. Upgrades include wood floors, Pella doors and windows, a large stone patio with a gas fire pit, upgraded kitchen, iron security gate, and a third living area with a half bath that could accomodate additional family. To top it off, there is an additional 200 sq ft building with A.C and electricity used as a pottery studio. With three living areas, 2 wet bars, wine frig, vaulted ceilings and a large patio, this home is ideal for entertaining. Fresh paint and new carpeting have been added to the bedrooms. A new roof just added June 2024. This home home, this price, this location...it all adds up to an opportunity you don't want to miss!!!
Sold
Price Unknown
6705 Del Prado Ave, Fort Worth, TX 76133
4beds
2,846sqft
Single Family Residence
Built in 1973
0.3 Acres Lot
$412,600 Zestimate®
$--/sqft
$2,175 Estimated rent
Home value
$412,600
$392,000 - $433,000
$2,175/mo
Zestimate® history
Owner options
List your home for rent
$2,175/mo
Rent Zestimate®
Find your next renter with Zillow Rental Manager. Plus, with online applications, you can quickly screen prospective tenants – for free.
$2,175/mo
Rent Zestimate®
Refinance and save
Refinancing to a lower rate could help reduce your monthly payments and save thousands over the life of the loan.
Explore your selling options
Work with a Zillow partner agent
Leverage their expertise and Zillow's premium Showcase listings to get your home seen by more buyers.
Get startedList with your own agent
Get your home in front of millions of buyers by listing it on Zillow.
Learn how to do itSell it yourself
Take full control of how buyers see your home on Zillow by listing For Sale by Owner (FSBO).
List your homeWhat's special
Zillow last checked:
Listing updated:
Listed by:
Michelle Quant 0620758 817-426-9800,
Keller Williams Johnson County 817-426-9800
Bought with:
W. Barry Jaecks
Keller Williams Fort Worth
Source: NTREIS,MLS#: 20652578
Facts & features
Interior
Bedrooms & bathrooms
- Bedrooms: 4
- Bathrooms: 3
- Full bathrooms: 2
- 1/2 bathrooms: 1
Primary bedroom
- Features: Dual Sinks, En Suite Bathroom, Linen Closet, Separate Shower, Walk-In Closet(s)
- Level: First
- Dimensions: 12 x 16
Bedroom
- Features: Ceiling Fan(s)
- Level: First
- Dimensions: 12 x 14
Bedroom
- Features: Ceiling Fan(s)
- Level: First
- Dimensions: 12 x 12
Bedroom
- Features: Ceiling Fan(s), Walk-In Closet(s)
- Level: First
- Dimensions: 12 x 12
Breakfast room nook
- Features: Built-in Features
- Level: First
- Dimensions: 10 x 11
Dining room
- Level: First
- Dimensions: 10 x 12
Half bath
- Features: Solid Surface Counters
- Level: First
- Dimensions: 4 x 5
Kitchen
- Features: Built-in Features, Galley Kitchen, Pantry, Stone Counters, Walk-In Pantry
- Dimensions: 12 x 9
Living room
- Features: Built-in Features
- Level: First
- Dimensions: 22 x 23
Living room
- Level: First
- Dimensions: 12 x 13
Living room
- Features: Built-in Features, Fireplace
- Level: First
- Dimensions: 22 x 16
Utility room
- Features: Built-in Features, Utility Room
- Level: First
- Dimensions: 7 x 6
Heating
- Central, ENERGY STAR Qualified Equipment, Fireplace(s), Heat Pump, Natural Gas
Cooling
- Central Air, Ceiling Fan(s), Electric, ENERGY STAR Qualified Equipment, Heat Pump, Roof Turbine(s)
Appliances
- Included: Dishwasher, Electric Cooktop, Electric Oven, Disposal, Wine Cooler
- Laundry: Washer Hookup, Electric Dryer Hookup, Laundry in Utility Room
Features
- Wet Bar, Chandelier, Cathedral Ceiling(s), Double Vanity, Granite Counters, High Speed Internet, In-Law Floorplan, Pantry, Cable TV, Vaulted Ceiling(s), Natural Woodwork, Walk-In Closet(s), Wired for Sound
- Flooring: Carpet, Ceramic Tile, Hardwood
- Windows: Bay Window(s), Shutters, Window Coverings
- Has basement: No
- Number of fireplaces: 1
- Fireplace features: Family Room, Gas, Glass Doors, Gas Log, Outside
Interior area
- Total interior livable area: 2,846 sqft
Property
Parking
- Total spaces: 2
- Parking features: Concrete, Door-Multi, Electric Gate, Garage, Gated, Kitchen Level, Oversized, Garage Faces Side, Secured
- Attached garage spaces: 2
Accessibility
- Accessibility features: Accessible Doors
Features
- Levels: One
- Stories: 1
- Patio & porch: Covered
- Exterior features: Fire Pit
- Pool features: None
- Fencing: Wood
Lot
- Size: 0.3 Acres
- Features: Back Yard, Hardwood Trees, Lawn, Landscaped, Level, Many Trees, Subdivision, Sprinkler System
Details
- Additional structures: Workshop
- Parcel number: 03368718
Construction
Type & style
- Home type: SingleFamily
- Architectural style: Ranch,Detached
- Property subtype: Single Family Residence
- Attached to another structure: Yes
Materials
- Brick
- Foundation: Slab
- Roof: Composition
Condition
- Year built: 1973
Utilities & green energy
- Sewer: Public Sewer
- Water: Public
- Utilities for property: Electricity Available, Natural Gas Available, Sewer Available, Separate Meters, Underground Utilities, Water Available, Cable Available
Community & HOA
Community
- Features: Curbs
- Security: Security System, Fire Alarm, Security Gate, Smoke Detector(s), Security Lights
- Subdivision: Wedgwood
HOA
- Has HOA: No
Location
- Region: Fort Worth
Financial & listing details
- Tax assessed value: $283,219
- Annual tax amount: $6,131
- Date on market: 6/24/2024
- Cumulative days on market: 39 days
- Exclusions: Black cabinets in the garage and mineral rights
- Electric utility on property: Yes
Price history
| Date | Event | Price |
|---|---|---|
| 7/29/2024 | Sold | -- |
Source: NTREIS #20652578 Report a problem | ||
| 7/2/2024 | Contingent | $425,000$149/sqft |
Source: NTREIS #20652578 Report a problem | ||
| 6/21/2024 | Listed for sale | $425,000$149/sqft |
Source: NTREIS #20652578 Report a problem | ||
Public tax history
| Year | Property taxes | Tax assessment |
|---|---|---|
| 2025 | $6,200 +32% | $283,219 |
| 2024 | $4,697 +2.3% | $283,219 +4.5% |
| 2023 | $4,593 -19.9% | $270,946 +5% |
| 2022 | $5,731 +3.5% | $258,114 +11.7% |
| 2021 | $5,535 -7.4% | $230,992 -5.2% |
| 2020 | $5,977 +10.4% | $243,725 -9.1% |
| 2019 | $5,416 +6.6% | $268,011 +28.3% |
| 2018 | $5,079 +9.4% | $208,834 +5.8% |
| 2017 | $4,643 +8.9% | $197,394 +13.4% |
| 2016 | $4,263 +6.9% | $173,997 +10.9% |
| 2015 | $3,987 | $156,900 |
| 2014 | $3,987 | $156,900 |
| 2013 | -- | $156,900 +0.3% |
| 2012 | -- | $156,400 |
| 2011 | -- | $156,400 -0.4% |
| 2010 | -- | $157,100 -6.9% |
| 2009 | -- | $168,700 -4.4% |
| 2008 | -- | $176,500 +3.7% |
| 2007 | -- | $170,200 +4.8% |
| 2006 | -- | $162,400 |
| 2005 | -- | $162,400 |
| 2004 | -- | $162,400 |
| 2003 | -- | $162,400 +19.1% |
| 2002 | -- | $136,300 +9.2% |
| 2001 | -- | $124,800 |
| 2000 | -- | $124,800 |
Find assessor info on the county website
Neighborhood: Wedgwood
Nearby homes
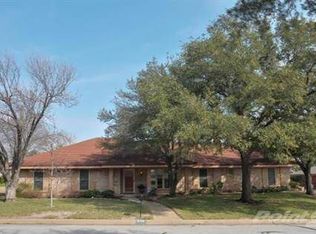
- $394,9004 bd3 ba2.7k sqft6709 Del Prado Ave, Fort Worth, TX 76133Off Market
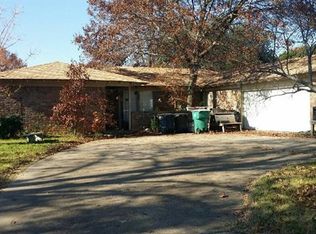
- $310,3003 bd2 ba2.4k sqft6701 Del Prado Ave, Fort Worth, TX 76133Off Market
- $296,0003 bd2 ba2.1k sqft4355 Balboa Dr, Fort Worth, TX 76133Off Market
- $312,9003 bd2 ba2.1k sqft4351 Balboa Dr, Fort Worth, TX 76133Off Market

- $364,6004 bd3 ba2.9k sqft4359 Balboa Dr, Fort Worth, TX 76133Off Market
- $341,2003 bd2 ba2.2k sqft4335 Balboa Dr, Fort Worth, TX 76133Off Market
- $315,0003 bd2 ba2.3k sqft6708 Del Prado Ave, Fort Worth, TX 76133Off Market
- $--4 bd3 ba2.4k sqft6700 Del Prado Ave, Fort Worth, TX 76133Sold
Nearby schools
GreatSchools rating
- 3/10Woodway Elementary SchoolGrades: PK-5Distance: 0.7 mi
- 3/10Wedgwood Middle SchoolGrades: 6-8Distance: 0.9 mi
- 3/10Southwest High SchoolGrades: 9-12Distance: 0.5 mi
Schools provided by the listing agent
- Elementary: Woodway
- Middle: Wedgwood
- High: Southwest
- District: Fort Worth ISD
Source: NTREIS. This data may not be complete. We recommend contacting the local school district to confirm school assignments for this home.
Get a cash offer in 3 minutes
Find out how much your home could sell for in as little as 3 minutes with a no-obligation cash offer.
Estimated market value
$412,600
Get a cash offer in 3 minutes
Find out how much your home could sell for in as little as 3 minutes with a no-obligation cash offer.
Estimated market value
$412,600
- Texas
- Tarrant County
- Fort Worth
- 76133
- Wedgwood
- 6705 Del Prado Ave
Nearby cities
Nearby neighborhoods
Nearby zip codes
Other Fort Worth Topics
