Skip main navigation
Off market
Street View
  • $496,600

    6705 E Hillside Dr, Idaho Falls, ID 83401

    3beds
    2,445sqft
    SingleFamily
    Built in 2011
    1 Acres Lot
    $496,600 Zestimate®
    $203/sqft
    $2,323 Estimated rent

    Home value

    $496,600

    $472,000 - $526,000

    $2,323/mo

    Zestimate® history
    Loading
    Loading...

    Owner options

    List your home for rent

    $2,323/mo

    Rent Zestimate®

    Find your next renter with Zillow Rental Manager. Plus, with online applications, you can quickly screen prospective tenants – for free.

    Learn more

    $2,323/mo

    Rent Zestimate®

    Refinance and save

    $2,864/mo

    Est. payment

    Refinancing to a lower rate could help reduce your monthly payments and save thousands over the life of the loan.

    See today's rates

    $2,864/mo

    Est. payment

    Explore your selling options

    Work with a Zillow partner agent

    Leverage their expertise and Zillow's premium Showcase listings to get your home seen by more buyers.

    Get started

    List with your own agent

    Get your home in front of millions of buyers by listing it on Zillow.

    Learn how to do it

    Sell it yourself

    Take full control of how buyers see your home on Zillow by listing For Sale by Owner (FSBO).

    List your home

    What's special

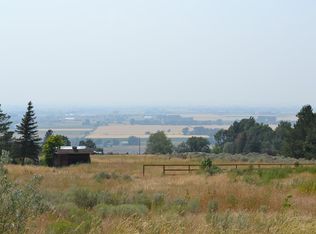
    Beautiful Hillside home with amazing views sits on a 1-acre lot! The main floor features a convenient coat closet/mud room (with built-ins) & half-bath just off the entry â perfect for unloading from the day. A gorgeous living room showcases a stunning built in gas fireplace & hearth that gives the room an extraordinary focal point. Surrounded by shiplap for added character & a large picture window, allowing for loads of natural light, this is the ideal gathering spot to relax at the end of the day. The kitchen is filled with exquisite details from the granite countertops, staggered antique white cupboards, brick backsplash, breakfast bar & stainless-steel appliances â a chefs dream layout. A spacious dining nook rests just off the kitchen for family mealtime & convenient sliding doors allow access to the back deck. The master suite with hardwood floors, dual vanity sinks, large soaker tub & walk in closet make this master bedroom one-of-a-kind. 2 additional bedrooms & full-size bathroom finish off the upper level. The partially finished basement, with walk out access, is over 800 sq ft & ready to be customized to any lifestyle. This home really does have it all â views of the Sawtooth's, great neighborhood & peaceful/tranquil living! Come take a look!

    This property is not currently displayed as for sale or rent on Zillow. This may be different from what's on other websites or public sources.
    Facts & features

    Interior

    Bedrooms & bathrooms
    • Bedrooms: 3
    • Bathrooms: 3
    • Full bathrooms: 2
    • 1/2 bathrooms: 1
    Heating
    • Forced air
    Cooling
    • None
    Appliances
    • Included: Dishwasher, Microwave, Range / Oven, Refrigerator
    • Laundry: Main Level
    Features
    • Ceiling Fan(s), Tile Floors, Walk-in Closet(s), Garage Door Opener(s), Hardwood Floors, Plumbed For Water Softener, Granite in Kitchen, Granite in Bathroom
    • Basement: Finished
    • Has fireplace: Yes
    Interior area
    • Total interior livable area: 2,445 sqft

    Property

    Parking
    • Total spaces: 2
    • Parking features: Garage - Attached
    Features
    • Has view: Yes
    • View description: Territorial, Mountain
    Lot
    • Size: 1 Acres
    Details
    • Parcel number: RPO3461001008O

    Construction

    Type & style
    • Home type: SingleFamily
    • Architectural style: Modern
    Materials
    • Foundation: Concrete
    • Roof: Composition
    Condition
    • Year built: 2011

    Utilities & green energy

    • Sewer: Private Septic

    Community & HOA

    HOA
    • Services included: Water
    Location
    • Region: Idaho Falls

    Financial & listing details

    • Price per square foot: $203/sqft
    • Tax assessed value: $462,400
    • Annual tax amount: $1,788

    Price history

    Price history is unavailable.

    Public tax history

    YearProperty taxesTax assessment
    2025$1,788 +8.4%$462,400 +4.1%
    2024$1,650 -7.3%$444,105 -7.5%
    2023$1,780 -1.4%$479,925 +18.6%
    2022$1,806 +7.8%$404,530 +30.6%
    2021$1,675 -6.5%$309,837 +14.6%
    2020$1,792 +7%$270,472 +7.5%
    2019$1,675 -6.5%$251,582 +1.8%
    2018$1,792 +53.4%$247,186 +11.9%
    2017$1,168 -1.2%$220,975 +20.6%
    2016$1,183 $183,159 +5.3%
    2015$1,183 +8.2%$173,909
    2014$1,094 $173,909 -2.5%
    2013-- $178,387
    Find assessor info on the county website

    Neighborhood: 83401

    Nearby schools

    GreatSchools rating
    Schools provided by the listing agent
    • Elementary: IONA 93EL
    • Middle: ROCKY MOUNTAIN 93JH
    • High: THUNDER RIDGE-D93

    Source: The MLS. This data may not be complete. We recommend contacting the local school district to confirm school assignments for this home.

    Get pre-qualified for a loan
    At Zillow Home Loans, we can pre-qualify you in as little as 5 minutes with no impact to your credit score.

    An equal housing lender. NMLS #10287.

    Sell for more on Zillow
    Get a Zillow Showcase℠ listing at no additional cost and you could sell for .
    $496,600
    2% more
    +$9,932
    With Zillow Showcase(estimated)
    $506,532
