Located in a golf course community near Stonebridge Ranch and Eldorado Country Clubs, this beautifully appointed home offers resort living at its finest. It features an enchanting outdoor living space that includes a chef-inspired kitchen, a cozy wood-burning fireplace, a heated pool, and a luxurious spa—ideal for outdoor entertaining and relaxation. Built by the esteemed builder Goodman, the residence includes a private primary suite that opens directly to the backyard, creating a personal retreat.
The primary bathroom has been stunningly remodeled and features an expansive custom closet with elegant built-in shelving to meet all your storage needs. The executive study, with its beautifully built-in and intricately carved ceiling moldings, creates an inspiring and sophisticated atmosphere.
Gorgeous hand-scraped hardwood floors add warmth and character to every space, including the dining room, family room, breakfast area, study, and primary suite. The home is hardwired with a Savant System to effortlessly control music and television at the touch of a button. Upstairs, you'll find three generously sized bedrooms along with a sprawling game room and a media room equipped with high-definition equipment and a large screen—perfect for movie nights or watching the big game.
Residents of Lakeside Crossing enjoy access to the amenities of Stonebridge Ranch, including swimming pools, a beach club, and tennis and pickleball courts. This home truly embodies the essence of luxury living. A complete list of upgrades is available on the MLS transaction desk or upon request.
Don't miss the MATTERPORT 3D VIRTUAL TOUR!
Sold
Price Unknown
6705 Echo Canyon Dr, McKinney, TX 75072
4beds
4,018sqft
Single Family Residence
Built in 2003
0.27 Acres Lot
$876,200 Zestimate®
$--/sqft
$4,738 Estimated rent
Home value
$876,200
$824,000 - $938,000
$4,738/mo
Zestimate® history
Owner options
List your home for rent
$4,738/mo
Rent Zestimate®
Find your next renter with Zillow Rental Manager. Plus, with online applications, you can quickly screen prospective tenants – for free.
$4,738/mo
Rent Zestimate®
Refinance and save
$1,003/mo
Est. payment
Refinancing to a lower rate could help reduce your monthly payments and save thousands over the life of the loan.
$1,003/mo
Est. payment
Explore your selling options
Work with a Zillow partner agent
Leverage their expertise and Zillow's premium Showcase listings to get your home seen by more buyers.
Get startedList with your own agent
Get your home in front of millions of buyers by listing it on Zillow.
Learn how to do itSell it yourself
Take full control of how buyers see your home on Zillow by listing For Sale by Owner (FSBO).
List your homeWhat's special
Heated poolCozy wood-burning fireplaceHand-scraped hardwood floorsExpansive custom closetOutdoor living spaceLuxurious spaMedia room
Zillow last checked:
Listing updated:
Listed by:
Cheryl McCarter 0669175 972-599-7000,
Keller Williams Legacy 972-599-7000
Bought with:
Staci Quintana
INC Realty, LLC
Source: NTREIS,MLS#: 20897467
Facts & features
Interior
Bedrooms & bathrooms
- Bedrooms: 4
- Bathrooms: 4
- Full bathrooms: 4
Primary bedroom
- Features: Closet Cabinetry, Ceiling Fan(s), Dual Sinks, En Suite Bathroom, Garden Tub/Roman Tub, Linen Closet, Separate Shower, Walk-In Closet(s)
- Level: First
- Dimensions: 20 x 15
Bedroom
- Features: Ceiling Fan(s), Walk-In Closet(s)
- Level: Second
- Dimensions: 13 x 11
Bedroom
- Features: Ceiling Fan(s), En Suite Bathroom, Split Bedrooms, Walk-In Closet(s)
- Level: Second
- Dimensions: 12 x 13
Bedroom
- Features: Ceiling Fan(s), En Suite Bathroom, Split Bedrooms, Walk-In Closet(s)
- Level: Second
- Dimensions: 14 x 12
Breakfast room nook
- Features: Eat-in Kitchen
- Level: First
- Dimensions: 14 x 13
Dining room
- Level: First
- Dimensions: 14 x 13
Game room
- Features: Ceiling Fan(s), Other
- Level: Second
- Dimensions: 16 x 18
Kitchen
- Features: Built-in Features, Butler's Pantry, Eat-in Kitchen, Kitchen Island, Pantry, Stone Counters, Walk-In Pantry
- Level: First
- Dimensions: 12 x 14
Living room
- Features: Built-in Features, Ceiling Fan(s), Fireplace
- Level: First
- Dimensions: 15 x 19
Media room
- Features: Ceiling Fan(s)
- Level: Second
- Dimensions: 22 x 13
Office
- Features: Built-in Features, Ceiling Fan(s), Other
- Level: First
- Dimensions: 11 x 11
Utility room
- Features: Built-in Features, Utility Room
- Level: First
- Dimensions: 9 x 6
Heating
- Central, Fireplace(s), Natural Gas, Zoned
Cooling
- Central Air, Ceiling Fan(s), Electric, Zoned
Appliances
- Included: Some Gas Appliances, Dishwasher, Electric Oven, Gas Cooktop, Disposal, Gas Range, Gas Water Heater, Microwave, Plumbed For Gas, Refrigerator
Features
- Built-in Features, Decorative/Designer Lighting Fixtures, Eat-in Kitchen, Granite Counters, High Speed Internet, Kitchen Island, Open Floorplan, Pantry, Cable TV, Vaulted Ceiling(s), Walk-In Closet(s), Wired for Sound
- Flooring: Carpet, Ceramic Tile, Hardwood
- Has basement: No
- Number of fireplaces: 1
- Fireplace features: Family Room, Gas, Gas Log, Gas Starter, Stone
Interior area
- Total interior livable area: 4,018 sqft
Property
Parking
- Total spaces: 3
- Parking features: Covered, Epoxy Flooring, Garage, Garage Door Opener, Garage Faces Side
- Attached garage spaces: 3
Features
- Levels: Two
- Stories: 2
- Patio & porch: Covered
- Exterior features: Built-in Barbecue, Barbecue, Outdoor Grill
- Pool features: Cabana, Gunite, Heated, In Ground, Outdoor Pool, Pool, Community
- Has spa: Yes
- Spa features: Hot Tub
- Fencing: Wood
Lot
- Size: 0.27 Acres
- Features: Interior Lot, Landscaped, Subdivision, Sprinkler System
Details
- Parcel number: R486200C016R1
- Other equipment: Home Theater, Other
Construction
Type & style
- Home type: SingleFamily
- Architectural style: Traditional,Detached
- Property subtype: Single Family Residence
- Attached to another structure: Yes
Materials
- Brick, Rock, Stone
- Foundation: Slab
- Roof: Composition
Condition
- Year built: 2003
Utilities & green energy
- Sewer: Public Sewer
- Water: Public
- Utilities for property: Electricity Available, Electricity Connected, Sewer Available, Water Available, Cable Available
Community & HOA
Community
- Features: Clubhouse, Fishing, Lake, Playground, Park, Pool, Tennis Court(s), Trails/Paths
- Security: Smoke Detector(s)
- Subdivision: Lakeside Crossing
HOA
- Has HOA: Yes
- Services included: All Facilities, Association Management, Maintenance Grounds
- HOA fee: $1,003 annually
- HOA name: Grand Manors
- HOA phone: 214-733-5800
Location
- Region: Mckinney
Financial & listing details
- Tax assessed value: $990,123
- Annual tax amount: $14,263
- Date on market: 5/1/2025
- Cumulative days on market: 133 days
- Listing terms: Cash,Conventional,VA Loan
- Exclusions: Jewelry mirror in the primary closet, drill press in garage
- Electric utility on property: Yes
Price history
| Date | Event | Price |
|---|---|---|
| 10/10/2025 | Sold | -- |
Source: NTREIS #20897467 Report a problem | ||
| 9/26/2025 | Pending sale | $895,000$223/sqft |
Source: NTREIS #20897467 Report a problem | ||
| 9/13/2025 | Contingent | $895,000$223/sqft |
Source: NTREIS #20897467 Report a problem | ||
| 9/5/2025 | Price change | $895,000-0.6%$223/sqft |
Source: NTREIS #20897467 Report a problem | ||
| 8/23/2025 | Price change | $900,000-1.6%$224/sqft |
Source: NTREIS #20897467 Report a problem | ||
| 6/26/2025 | Price change | $915,000-1.1%$228/sqft |
Source: NTREIS #20897467 Report a problem | ||
| 6/20/2025 | Listed for sale | $925,000$230/sqft |
Source: NTREIS #20897467 Report a problem | ||
| 6/16/2025 | Contingent | $925,000$230/sqft |
Source: NTREIS #20897467 Report a problem | ||
| 5/1/2025 | Listed for sale | $925,000+60.9%$230/sqft |
Source: NTREIS #20897467 Report a problem | ||
| 11/19/2018 | Sold | -- |
Source: Agent Provided Report a problem | ||
| 11/14/2018 | Pending sale | $575,000$143/sqft |
Source: WILLIAM DAVIS REALTY #13957339 Report a problem | ||
| 10/26/2018 | Listed for sale | $575,000+13303.3%$143/sqft |
Source: WILLIAM DAVIS REALTY #13957339 Report a problem | ||
| 11/2/2014 | Listing removed | $4,250$1/sqft |
Source: WILLIAM DAVIS REALTY #13031545 Report a problem | ||
| 10/12/2014 | Price change | $4,250-5.6%$1/sqft |
Source: WILLIAM DAVIS REALTY #13031545 Report a problem | ||
| 10/5/2014 | Listed for rent | $4,500+2.3%$1/sqft |
Source: WILLIAM DAVIS REALTY #13031545 Report a problem | ||
| 7/13/2011 | Listing removed | $4,290$1/sqft |
Source: Keller Williams - McKinney North Collin County #11606490 Report a problem | ||
| 7/8/2011 | Pending sale | $4,290$1/sqft |
Source: Keller Williams - McKinney North Collin County #11606490 Report a problem | ||
| 6/23/2011 | Price change | $4,290-99.1%$1/sqft |
Source: Keller Williams - McKinney North Collin County #11606490 Report a problem | ||
| 6/9/2011 | Listing removed | $4,400$1/sqft |
Source: Keller Williams N. Collin Co. #11606490 Report a problem | ||
| 6/8/2011 | Listed for rent | $4,400$1/sqft |
Source: Keller Williams N. Collin Co. #11606490 Report a problem | ||
| 3/19/2011 | Listed for sale | $489,000$122/sqft |
Source: Active Website #11562063 Report a problem | ||
Public tax history
| Year | Property taxes | Tax assessment |
|---|---|---|
| 2025 | $10,488 -7.3% | $885,781 +10% |
| 2024 | $11,318 +1.7% | $805,255 +10% |
| 2023 | $11,127 | $732,050 +10% |
| 2022 | -- | $665,500 +10% |
| 2021 | $12,440 +4.7% | $605,000 +10% |
| 2020 | $11,883 | $550,000 +1.1% |
| 2019 | -- | $544,000 -8.7% |
| 2018 | $14,161 +9.3% | $595,709 +10.8% |
| 2017 | $12,959 | $537,607 +3% |
| 2016 | $12,959 +8.7% | $522,000 +4.4% |
| 2015 | $11,924 | $500,000 +7.8% |
| 2014 | $11,924 | $463,974 +1.1% |
| 2013 | -- | $459,022 +5.5% |
| 2012 | -- | $434,917 -0.9% |
| 2011 | -- | $438,856 -0.9% |
| 2010 | -- | $442,796 -10% |
| 2009 | -- | $491,943 -1% |
| 2008 | -- | $496,794 -2.7% |
| 2007 | -- | $510,430 +14.1% |
| 2006 | -- | $447,243 +1.4% |
| 2005 | -- | $441,000 -3.9% |
| 2004 | -- | $458,843 +466.5% |
| 2003 | -- | $81,000 +14.3% |
| 2002 | -- | $70,875 |
Find assessor info on the county website
Neighborhood: Stonebridge Ranch
Nearby homes
- $1,149,1005 bd5 ba5.1k sqft6801 Echo Canyon Dr, McKinney, TX 75072Off Market
- $890,8004 bd3 ba3.8k sqft6701 Echo Canyon Dr, McKinney, TX 75072Off Market

- $1,011,4005 bd5 ba4.2k sqft6704 Boulder Lake Rd, McKinney, TX 75072Off Market
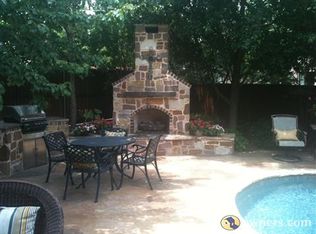
- $1,032,9004 bd4 ba4.9k sqft6700 Boulder Lake Rd, McKinney, TX 75072Off Market
- $1,252,5005 bd5 ba4.8k sqft6805 Echo Canyon Dr, McKinney, TX 75072Off Market
- $970,9005 bd4 ba3.8k sqft6800 Boulder Lake Rd, McKinney, TX 75072Off Market
- $969,8004 bd5 ba4.2k sqft6800 Echo Canyon Dr, McKinney, TX 75072Off Market
- $1,006,6005 bd4 ba4.4k sqft6804 Echo Canyon Dr, McKinney, TX 75072Off Market
Nearby schools
GreatSchools rating
- 10/10Glen Oaks Elementary SchoolGrades: K-5Distance: 0.5 mi
- 9/10Dowell Middle SchoolGrades: 6-8Distance: 0.7 mi
- 7/10McKinney Boyd High SchoolGrades: 9-12Distance: 1.8 mi
Schools provided by the listing agent
- Elementary: Glenoaks
- Middle: Dowell
- High: Mckinney Boyd
- District: McKinney ISD
Source: NTREIS. This data may not be complete. We recommend contacting the local school district to confirm school assignments for this home.
Get a cash offer in 3 minutes
Find out how much your home could sell for in as little as 3 minutes with a no-obligation cash offer.
Estimated market value
$876,200
Get a cash offer in 3 minutes
Find out how much your home could sell for in as little as 3 minutes with a no-obligation cash offer.
Estimated market value
$876,200
- Texas
- Collin County
- McKinney
- 75072
- Stonebridge Ranch
- 6705 Echo Canyon Dr
