GOLF DEEDED, TOP-FLOOR END-UNIT ABBEY model, offered COMPLETELY FURNISHED for effortless ownership and enhanced privacy. Just bring your personal items and enjoy! The property is designed for buyers seeking elegance, convenience, and investment flexibility, this light-filled residence delivers a low-maintenance lifestyle within River Strand Golf & Country Club. Positioned as a PRIVATE END UNIT with no direct rear neighbors, this residence enjoys added tranquility and abundant natural light. TWO private SCREENED LANAI's that create an inviting space's for morning coffee, afternoon relaxation, and evening entertaining. The back lanai has a peaceful view of the golf cart pathway, and a nature preserve. Inside, the thoughtfully designed interior showcases Crown Molding, Granite countertops, Solid Wood Cabinetry, stainless steel appliances, that enhances both flow and visual appeal. The spacious Owner’s Suite offers DUAL WALK_IN Closets and a spa-inspired bath featuring double vanities, a soaking tub, and separate walk-in shower. A separate DEN/OFFICE/STUDY with French Doors and a CUSTOM MURPHY BED provides elegant flexibility for guest accommodations or a home office space. Additional Highlights include Elegant Lighting, Ceiling Fans throughout, a Kitchen Nook area perfect for Coffee Bar and Bar Top for additional seating, repainted interior in 2023, a separate dedicated Laundry Room with a Full-Size Washer and Dryer, and a detached garage. You'll enjoy access to 27-hole championship course designed by Arthur Hills, 8 community pools, a fitness center, hot tub, meeting room with kitchen, plus tennis, pickleball and basketball courts. You'll have full access to all resort amenities - including the main clubhouse, on-site restaurant, Terrace bar & grill, resistance pool. The main clubhouse and Terrance bar and grill are getting a new modem update. Terrance bar & grill is scheduled to be completed in February, and the Clubhouse in March. HOA includes lawn & sprinkler maintenance, Spectrum cable & high-speed internet, water, sewer, and trash for added convenience and savings. Memberships are transferable to seasonal renters, positioning this property as both a refined personal retreat and a highly desirable income-producing opportunity Located near the new Bradenton Market Place with Costco, Target, HomeGoods, ALDI, restaurants, and more! Easy access to I-75, Lakewood Ranch, Sarasota, Tampa, St. Pete, and Gulf Coast beaches. This TURNKEY END-UNIT offers true Lock-and-Leave convenience with exceptional lifestyle and investment appeal. It’s an outstanding opportunity to secure privacy, luxury, and long-term value in one of Manatee County’s most sought-after golf gated communities.
Sold for $315,000
Zillow last checked:
Listing updated:
Bought with:
Kelly Pankiw, 3414062
ENGEL & VOELKERS VENICE DOWNTOWN
Source: Stellar MLS,MLS#: A4680781 Originating MLS: Sarasota - Manatee
Originating MLS: Sarasota - Manatee
Price history
| Date | Event | Price |
|---|---|---|
| 4/1/2026 | Sold | $315,000-3.1%$184/sqft |
Source:  Stellar MLS #A4680781 Report a problem Stellar MLS #A4680781 Report a problem | ||
| 2/19/2026 | Pending sale | $325,000$189/sqft |
Source: Stellar MLS #A4680781 Report a problem | ||
| 2/5/2026 | Listed for sale | $325,000-13.3%$189/sqft |
Source: Stellar MLS #A4680781 Report a problem | ||
| 1/1/2026 | Listing removed | $375,000$219/sqft |
Source: Stellar MLS #N6139917 Report a problem | ||
| 11/28/2025 | Price change | $375,000-3.6%$219/sqft |
Source: Stellar MLS #N6139917 Report a problem | ||
| 8/3/2025 | Listed for sale | $389,000-2.5%$227/sqft |
Source: Stellar MLS #N6139917 Report a problem | ||
| 5/31/2025 | Listing removed | $399,000$233/sqft |
Source: Stellar MLS #A4629977 Report a problem | ||
| 2/16/2025 | Price change | $399,000-2.7%$233/sqft |
Source: Stellar MLS #A4629977 Report a problem | ||
| 12/3/2024 | Listed for sale | $409,999+67.4%$239/sqft |
Source: Stellar MLS #A4629977 Report a problem | ||
| 5/11/2021 | Listing removed | -- |
Source: Stellar MLS #T3214529 Report a problem | ||
| 4/22/2021 | Sold | $244,900$143/sqft |
Source: Public Record Report a problem | ||
| 11/13/2020 | Price change | $244,900+0.4%$143/sqft |
Source: FISH HAWK REALTY R.E.SALE CTR. #T3214529 Report a problem | ||
| 11/2/2020 | Listed for sale | $244,000-2%$142/sqft |
Source: FISH HAWK REALTY R.E.SALE CTR. #T3214529 Report a problem | ||
| 9/17/2020 | Listing removed | $249,000$145/sqft |
Source: FISH HAWK REALTY R.E.SALE CTR. #T3214529 Report a problem | ||
| 1/25/2020 | Price change | $249,000+0.8%$145/sqft |
Source: FISH HAWK REALTY R.E.SALE CTR. #T3214529 Report a problem | ||
| 12/17/2019 | Price change | $247,000+0.8%$144/sqft |
Source: FISH HAWK REALTY R.E.SALE CTR. #T3214529 Report a problem | ||
| 12/10/2019 | Listed for sale | $245,000+1.6%$143/sqft |
Source: FISH HAWK REALTY R.E.SALE CTR. #T3214529 Report a problem | ||
| 1/2/2018 | Sold | $241,250+12.2%$141/sqft |
Source: Public Record Report a problem | ||
| 3/1/2016 | Sold | $215,000$125/sqft |
Source: Public Record Report a problem | ||
Nearby homes
- $2,5002 bd2 ba1.5k sqft6705 Grand Estuary Trl UNIT 104, Bradenton, FL 34212For Rent
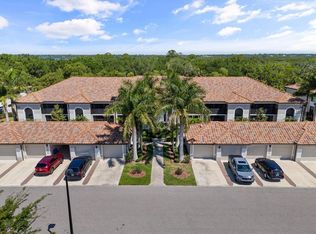
- $340,0002 bd2 ba1.7k sqft6705 Grand Estuary Trl UNIT 106, Bradenton, FL 34212For Sale

- $289,7002 bd2 ba1.5k sqft6705 Grand Estuary Trl UNIT 105, Bradenton, FL 34212Off Market

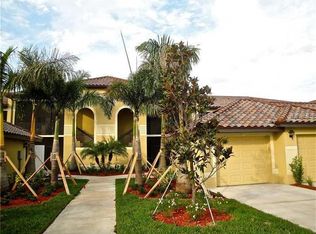
- $294,2002 bd2 ba1.7k sqft6705 Grand Estuary Trl UNIT 201, Bradenton, FL 34212Off Market
Get a cash offer in 3 minutes
Find out how much your home could sell for in as little as 3 minutes with a no-obligation cash offer.
Estimated market value
$317,600
