Lovely Home in River Bend Estates!
Welcome to this meticulously maintained 4-bedroom, 3-bathroom residence with open and inviting floor plan with amazing back patio. This move-in-ready home boasts inviting curb appeal and peace of mind with updates in 2025: NEW ROOF, NEW BLINDS, NEW CARPET, some interior paint and more. The heart of the home is a spacious chef’s kitchen featuring a walk-in pantry, extensive counter space and a breakfast room overlooking the backyard. A formal dining room is perfect for family gatherings or could be a flex room for an office or second living. Relax in the inviting living room with new blinds and highlighted by a cozy fireplace, custom bookshelves and large windows that flood the space with natural light. High-end finishes like PLANTATION SHUTTERS add a touch of timeless elegance to several rooms. The private master suite is a true sanctuary, featuring a tray ceiling, plantation shutters, and direct patio access. The spa-like ensuite offers a large soaking tub, shower, separate sink vanities, and a massive walk-in closet. The thoughtful floor plan includes a Jack-and-Jill bath for the second and third bedrooms—each with its own walk-in closet—while the fourth bedroom is ideally situated near a full hall bath. Step outside to a backyard that can be your oasis designed and ready for your landscape touches. Enjoy outdoor living on your huge patio and pergola perfect for entertaining or just relaxing! River Bend neighborhood is a great place to call home! All this at a fantastic price! (AI enhanced photos for some landscaping and furniture.)
Sold for $345,000
$345,000
6705 Green Meadow Ln, Oklahoma City, OK 73132
4beds
2,574sqft
Single Family Residence
Built in 1998
1,001 Square Feet Lot
$346,200 Zestimate®
$134/sqft
$2,097 Estimated rent
Home value
$346,200
$329,000 - $364,000
$2,097/mo
Zestimate® history
Owner options
List your home for rent
$2,097/mo
Rent Zestimate®
Find your next renter with Zillow Rental Manager. Plus, with online applications, you can quickly screen prospective tenants – for free.
$2,097/mo
Rent Zestimate®
Refinance and save
$2,377/mo
Est. payment
Refinancing to a lower rate could help reduce your monthly payments and save thousands over the life of the loan.
$2,377/mo
Est. payment
Explore your selling options
Work with a Zillow partner agent
Leverage their expertise and Zillow's premium Showcase listings to get your home seen by more buyers.
Get startedList with your own agent
Get your home in front of millions of buyers by listing it on Zillow.
Learn how to do itSell it yourself
Take full control of how buyers see your home on Zillow by listing For Sale by Owner (FSBO).
List your homeWhat's special
Formal dining roomInviting curb appealPlantation shuttersCozy fireplaceTray ceilingCustom bookshelvesAmazing back patio
Zillow last checked:
Listing updated:
Listed by:
Ann Ballew 405-503-3201,
Flotilla Real Estate Partners
Bought with:
Tami Rudd, 147126
Top Tier RE Group
Source: MLSOK/OKCMAR as distributed by MLS GRID,MLS#: 1219046
Facts & features
Interior
Bedrooms & bathrooms
- Bedrooms: 4
- Bathrooms: 3
- Full bathrooms: 3
Heating
- Heat Pump
Cooling
- Has cooling: Yes
Features
- Number of fireplaces: 1
- Fireplace features: Gas Log
Interior area
- Total structure area: 2,574
- Total interior livable area: 2,574 sqft
Property
Parking
- Total spaces: 3
- Parking features: Garage
- Garage spaces: 3
Features
- Levels: One
- Stories: 1
- Patio & porch: Patio
Lot
- Size: 1,001 Square Feet
- Features: Interior Lot
Details
- Parcel number: 6705NONEGreenMeadow73132
- Special conditions: None
Construction
Type & style
- Home type: SingleFamily
- Architectural style: Traditional
- Property subtype: Single Family Residence
Materials
- Brick & Frame
- Foundation: Slab
- Roof: Composition
Condition
- Year built: 1998
Community & HOA
HOA
- Has HOA: Yes
- Services included: Common Area Maintenance
- HOA fee: $192 annually
Location
- Region: Oklahoma City
Financial & listing details
- Price per square foot: $134/sqft
- Tax assessed value: $221,091
- Annual tax amount: $2,872
- Date on market: 3/14/2026
Price history
| Date | Event | Price |
|---|---|---|
| 5/1/2026 | Sold | $345,000-1.4%$134/sqft |
Source:  MLSOK/OKCMAR as distributed by MLS GRID #1219046 Report a problem MLSOK/OKCMAR as distributed by MLS GRID #1219046 Report a problem | ||
| 4/2/2026 | Pending sale | $350,000$136/sqft |
Source: MLSOK/OKCMAR as distributed by MLS GRID #1219046 Report a problem | ||
| 3/14/2026 | Listed for sale | $350,000+65.1%$136/sqft |
Source: MLSOK/OKCMAR as distributed by MLS GRID #1219046 Report a problem | ||
| 7/31/2002 | Sold | $212,000+863.6%$82/sqft |
Source: MLSOK/OKCMAR as distributed by MLS GRID #117210 Report a problem | ||
| 9/29/1997 | Sold | $22,000$9/sqft |
Source: Public Record Report a problem | ||
Public tax history
| Year | Property taxes | Tax assessment |
|---|---|---|
| 2025 | $2,872 +0.7% | $24,320 |
| 2024 | $2,852 +0.3% | $24,320 |
| 2023 | $2,843 -1.2% | $24,320 |
| 2022 | $2,878 +1% | $24,320 |
| 2021 | $2,850 +0.5% | $24,320 |
| 2020 | $2,838 +29.7% | $24,320 |
| 2019 | $2,188 | $24,320 |
| 2018 | $2,188 -22% | $24,320 +0% |
| 2017 | $2,804 | $24,319 |
| 2016 | $2,804 +0.2% | $24,319 |
| 2015 | $2,799 +1.3% | $24,319 -1.3% |
| 2014 | $2,763 | $24,645 |
| 2013 | -- | $24,645 -1.1% |
| 2012 | -- | $24,909 |
| 2011 | -- | $24,909 -0.8% |
| 2010 | -- | $25,113 +0% |
| 2009 | -- | $25,112 -2.4% |
| 2008 | -- | $25,730 +1.2% |
| 2007 | -- | $25,437 +4.9% |
| 2006 | -- | $24,260 +5% |
| 2005 | -- | $23,105 -88.5% |
| 2004 | $2,292 | $200,051 +809.2% |
| 2003 | -- | $22,004 +6.8% |
| 2002 | -- | $20,612 -1.3% |
| 2001 | -- | $20,878 +3.4% |
| 2000 | -- | $20,197 +0% |
| 1999 | -- | $20,190 |
Find assessor info on the county website
Neighborhood: 73132
Nearby homes
- $325,1003 bd2 ba2.2k sqft6709 Green Meadow Ln, Oklahoma City, OK 73132Off Market
- $299,0003 bd2 ba1.9k sqft6701 Green Meadow Ln, Oklahoma City, OK 73132Sold
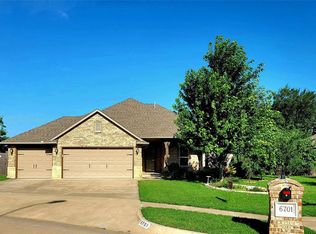
- $363,5003 bd2 ba2.2k sqft6708 Stinchcomb Dr, Oklahoma City, OK 73132Off Market
- $341,5004 bd2 ba2.3k sqft6704 Stinchcomb Dr, Oklahoma City, OK 73132Off Market
- $321,4003 bd2 ba2.1k sqft6713 Green Meadow Ln, Oklahoma City, OK 73132Off Market
- $319,0003 bd2 ba2.2k sqft6629 Green Meadow Ln, Oklahoma City, OK 73132Off Market
- $373,9003 bd3 ba2.7k sqft6712 Stinchcomb Dr, Oklahoma City, OK 73132Off Market
- $286,8003 bd2 ba2k sqft6700 Green Meadow Ln, Oklahoma City, OK 73132Off Market
Nearby schools
GreatSchools rating
- 5/10Northridge Elementary SchoolGrades: PK-5Distance: 1.2 mi
- 5/10Cooper Middle SchoolGrades: 6-8Distance: 0.4 mi
- 3/10Putnam City High SchoolGrades: 9-12Distance: 3.4 mi
Schools provided by the listing agent
- Elementary: Northridge ES
- Middle: Cooper MS
- High: Putnam City HS
Source: MLSOK/OKCMAR as distributed by MLS GRID. This data may not be complete. We recommend contacting the local school district to confirm school assignments for this home.
Get a cash offer in 3 minutes
Find out how much your home could sell for in as little as 3 minutes with a no-obligation cash offer.
Estimated market value
$346,200
Get a cash offer in 3 minutes
Find out how much your home could sell for in as little as 3 minutes with a no-obligation cash offer.
Estimated market value
$346,200
- Oklahoma
- Oklahoma County
- Oklahoma City
- 73132
- 6705 Green Meadow Ln
Nearby cities
Nearby neighborhoods
Nearby zip codes
Other Oklahoma City Topics
