Welcome to this beautifully designed 3-story home perfectly positioned on a desirable corner lot. Offering 4 bedrooms and 2.1 baths, this versatile layout provides space, comfort, and flexibility for today's lifestyle. The 3rd -floor flex room can easily serve as a 4th bedroom, home office, playroom, or media space tailored to fit your needs. The main living areas are thoughtfully arranged for both everyday living and entertaining, with abundant natural light throughout. Step outside to enjoy the fully fenced yard ideal for pets, gatherings, or relaxing in your own private outdoor space. The corner lot adds extra curb appeal and a greater sense of openness.
Under contract
Price cut: $10K (6/30)
$325,000
6705 Hampton Roads Pkwy, Suffolk, VA 23435
4beds
1,720sqft
Condominium
Built in 2017
-- sqft lot
$325,500 Zestimate®
$189/sqft
$140/mo HOA
What's special
Desirable corner lotAbundant natural light throughout
- 138 days |
- 613 |
- 27 |
Zillow last checked:
Listing updated:
Listed by:
Sandy Nance,
BHHS RW Towne Realty 757-935-9000,
Nanette Criddle,
BHHS RW Towne Realty
Source: REIN Inc.,MLS#: 10623880
Facts & features
Interior
Bedrooms & bathrooms
- Bedrooms: 4
- Bathrooms: 3
- Full bathrooms: 2
- 1/2 bathrooms: 1
Rooms
- Room types: PBR with Bath, Office/Study, Utility Closet
Heating
- Forced Air, Natural Gas, Zoned
Cooling
- Central Air, Zoned
Appliances
- Included: Dishwasher, Disposal, Microwave, Electric Range, Refrigerator, Gas Water Heater
- Laundry: Dryer Hookup, Washer Hookup
Features
- Walk-In Closet(s), Ceiling Fan(s), Entrance Foyer, Pantry
- Flooring: Carpet, Laminate/LVP
- Number of fireplaces: 1
- Fireplace features: Fireplace Gas-natural
- Common walls with other units/homes: Corner Unit,No Common Walls
Interior area
- Total interior livable area: 1,720 sqft
Property
Parking
- Total spaces: 1
- Parking features: Garage Att 1 Car, 2 Space, Off Street, Driveway
- Attached garage spaces: 1
- Has uncovered spaces: Yes
Features
- Levels: Three Or More
- Stories: 3
- Pool features: None, Association
- Fencing: Front Yard,Partial,Fenced
- Waterfront features: Not Waterfront
Lot
- Size: 1,742 Square Feet
- Features: Corner
Details
- Parcel number: 13GR111
Construction
Type & style
- Home type: Condo
- Architectural style: Traditional
- Property subtype: Condominium
Materials
- Vinyl Siding
- Foundation: Slab
- Roof: Asphalt Shingle
Condition
- New construction: No
- Year built: 2017
Utilities & green energy
- Sewer: City/County
- Water: City/County
Community & HOA
Community
- Subdivision: Hampton Roads Crossing
HOA
- Has HOA: Yes
- Amenities included: Clubhouse, Fitness Center, Landscaping, Playground, Pool, Trash
- Second HOA fee: $140 monthly
Location
- Region: Suffolk
Financial & listing details
- Price per square foot: $189/sqft
- Tax assessed value: $302,400
- Annual tax amount: $3,961
- Date on market: 3/6/2026
Estimated market value
$325,500
$309,000 - $342,000
$2,743/mo
Price history
Price history is unavailable.
Public tax history
| Year | Property taxes | Tax assessment |
|---|---|---|
| 2025 | $3,961 +3.1% | $302,400 +3.1% |
| 2024 | $3,842 +2.4% | $293,300 +3.9% |
| 2023 | $3,753 +10.5% | $282,200 +10.5% |
| 2022 | $3,395 +9.8% | $255,300 +11.5% |
| 2021 | $3,092 +8.7% | $229,000 +8.7% |
| 2020 | $2,843 -2.6% | $210,600 -2.6% |
| 2019 | $2,919 | $216,200 |
| 2018 | $2,919 | $216,200 |
Find assessor info on the county website
Monthly payment
Est. payment
Payment breakdown
Explore the cost of this home by adjusting the details. Changes won't be saved.Climate risks
Neighborhood: 23435
Nearby schools
GreatSchools rating
- 8/10Northern Shores Elementary SchoolGrades: PK-5Distance: 1.1 mi
- 6/10Colonel Fred Cherry Middle SchoolGrades: 6-8Distance: 0.7 mi
- 6/10Nansemond River High SchoolGrades: 9-12Distance: 7.6 mi
Schools provided by the listing agent
- Elementary: Northern Shores Elementary
- Middle: Col. Fred Cherry Middle
- High: Nansemond River
Source: REIN Inc.. This data may not be complete. We recommend contacting the local school district to confirm school assignments for this home.
- $378,3004 bd3 ba1.9k sqft3616 Pricesfork Blvd, Suffolk, VA 23435Off Market
- $348,0003 bd3 ba1.8k sqft3620 Prices Fork Blvd, Suffolk, VA 23435Sold
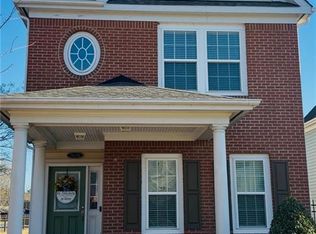
- $401,5006 bd2 ba1.8k sqft3614 Prices Fork Blvd, Suffolk, VA 23435Off Market
- $399,8003 bd2 ba1.7k sqft7111 Arrington St, Suffolk, VA 23435Off Market
- $349,9003 bd3 ba1.8k sqft3612 Prices Fork Blvd, Suffolk, VA 23435Sold
- $379,0003 bd3 ba1.8k sqft7113 Arrington St, Suffolk, VA 23435Off Market
- $394,9003 bd2 ba1.7k sqft7115 Arrington St, Suffolk, VA 23435Off Market
- $345,0003 bd3 ba1.8k sqft7117 Arrington St, Suffolk, VA 23435Sold
A local agent can set up tours, give advice and negotiate with sellers.
Similar homes
- $375,0004 bd3 ba1.9k sqft157 Stoney Ridge Ave, Suffolk, VA 23435For Sale
 MLS ID #10641879, Janine DeMello. REIN Inc.
 - $319,0003 bd3 ba1.8k sqft2462 Leytonstone Dr, Chesapeake, VA 23321For Sale
 MLS ID #10644448, Julie Resh. REIN Inc.
 - $--3 bd2 ba2k sqft5225 Sweetbriar Cir, Portsmouth, VA 23703Auction
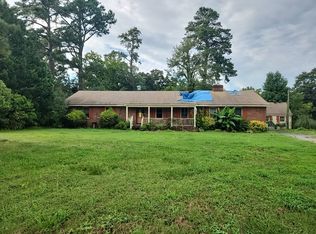 Auction.com 2
 - $450,0004 bd3 ba2.3k sqft6404 Sandgate Dr N, Suffolk, VA 23435For Sale
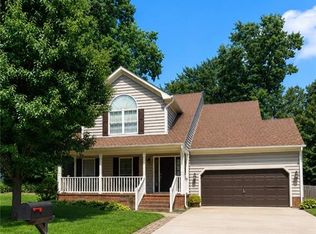 MLS ID #10643080, Brinda Griffin. REIN Inc.
 - $449,9003 bd3 ba2.4k sqft6801 Ivanhoe Ct, Suffolk, VA 23435For SaleMLS ID #10620172, Debbie Crevier-Kent. REIN Inc.
- $315,0003 bd1 ba1.2k sqft3944 Port Rd, Chesapeake, VA 23321For SaleMLS ID #10645059, Justin Rush. REIN Inc.
- $355,0004 bd3 ba1.9k sqft4809 Mallard Cres, Portsmouth, VA 23703For SaleMLS ID #10639918, Michael Steverson. REIN Inc.
- $329,5003 bd3 ba1.7k sqft605 Sail Fish Quay, Chesapeake, VA 23320For SaleMLS ID #10644249, Diane Keeley. REIN Inc.
- $285,0002 bd3 ba1.3k sqft2314 Alcott Way, Chesapeake, VA 23321For SaleMLS ID #10643393, Genna Vannoy. REIN Inc.
- $335,0004 bd2 ba2k sqft124-126 Bruce Pl, Portsmouth, VA 23707For SaleMLS ID #10643420, Brian Wurst. REIN Inc.
- from $318,1623 bd2 ba1.2k sqftDaisy Plan, Build On Your Lot in Suffolk, Suffolk, VA 23435New ConstructionCustom Homes of Virginia
- $285,0003 bd3 ba1.7k sqft4606 Old Fox Trl, Chesapeake, VA 23321For SaleMLS ID #10642346, Kathy Durbin. REIN Inc.
- $324,9003 bd3 ba1.5k sqft1416 Martin Ave, Chesapeake, VA 23324For SaleMLS ID #10644659, Michael Daugherty. REIN Inc.
- $299,9004 bd3 ba2.2k sqft432 W 26th St, Norfolk, VA 23517For SaleMLS ID #10641857, Toni Minnis. REIN Inc.
- $378,0004 bd3 ba1.9k sqft3329 Killian Ave, Portsmouth, VA 23704For SaleMLS ID #10643828, Nick Morant. REIN Inc.
- $294,3003 bd2 ba1.5k sqft125 Lands End Ln, Carrollton, VA 23314For SaleMLS ID #10622950, Erma Brannan. REIN Inc.
- $385,5003 bd3 ba1.7k sqft6853 Crittenden Rd, Suffolk, VA 23432For SaleMLS ID #10637832, Lisa Church. REIN Inc.
- $310,0003 bd3 ba1.5k sqft752 Washington Ave, Norfolk, VA 23504For SaleMLS ID #10642050, Sandra Daniels. REIN Inc.
- $339,0003 bd2 ba1.4k sqft1088 Grand Oak Ln, Virginia Beach, VA 23455For SaleMLS ID #10639095, April Partida. REIN Inc.
- $320,0004 bd2 ba1.8k sqft3325 Greenwood Dr, Hampton, VA 23666For SaleMLS ID #10641602, Dante Williams. REIN Inc.
