Skip main navigation
For sale
  • $190,000

    6705 Harrison Trail NE, Georgetown, IN 47122

    3beds
    1,242sqft
    : 
    $1,196/mo
    Get pre-qualified
    Farm, Single Family Residence
    Built in 1996
    1.1 Acres Lot
    $182,500 Zestimate®
    $153/sqft
    $-- HOA

    What's special

    Dedicated dining areaSeparate laundry room
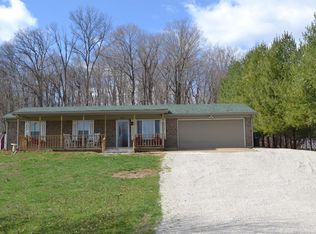
    This modular home is situated on approximately 1.1 acres just outside of Georgetown, Indiana along Hwy 64, offering a convenient location with room to spread out. The home features 3 bedrooms and 2 full baths, including a primary suite with a walk-in closet and private bath complete with a garden tub and separate shower. The layout includes a comfortable family room with a wood-burning fireplace, a dedicated dining area, and a separate laundry room for added convenience. A wheelchair ramp provides easy access into the home. Outside, you’ll find a covered patio area ideal for relaxing or entertaining, along with a 2+ car detached garage providing plenty of space for vehicles, storage, or workshop use. This property is being sold to settle an estate and is offered As-Is.
    2 days
    |
    335
    |
    15
    |

    Likely to sell faster than

    Zillow last checked:

    Listing updated:

    Listed by:

    Thomas R Jordan,

    Semonin REALTORS

    Source: SIRA,MLS#: 202606423MLS LogoOriginating MLS: Southern Indiana REALTORS Association

      Facts & features

      Interior

      Bedrooms & bathrooms
      • Bedrooms: 3
      • Bathrooms: 2
      • Full bathrooms: 2
      Primary bedroom
      • Description: Flooring: Carpet
      • Level: First
      Bedroom
      • Description: Flooring: Carpet
      • Level: First
      Bedroom
      • Description: Flooring: Carpet
      • Level: First
      Dining room
      • Description: Flooring: Carpet
      • Level: First
      Family room
      • Description: Flooring: Carpet
      • Level: First
      Other
      • Description: Flooring: Tile
      • Level: First
      Other
      • Description: Flooring: Vinyl
      • Level: First
      Kitchen
      • Description: Flooring: Vinyl
      • Level: First
      Other
      • Description: Laundry,Flooring: Vinyl
      • Level: First
      Heating
      • Forced Air
      Cooling
      • Central Air
      Appliances
      • Laundry: Main Level, Laundry Room
      Features
      • Separate/Formal Dining Room, Garden Tub/Roman Tub, Bath in Primary Bedroom, Main Level Primary, Separate Shower, Utility Room, Walk-In Closet(s)
      • Basement: Crawl Space
      • Has fireplace: No
      Interior area
      • Total structure area: 1,242
      • Total interior livable area: 1,242 sqft
      • Finished area above ground: 1,242
      • Finished area below ground: 0

      Property

      Parking
      • Total spaces: 2
      • Parking features: Detached, Garage
      • Garage spaces: 2
      • Details: Off Street
      Features
      • Levels: One
      • Stories: 1
      • Patio & porch: Covered, Patio
      • Exterior features: Patio
      Lot
      • Size: 1.1 Acres
      • Features: Dead End
      Details
      • Additional structures: Garage(s), Shed(s)
      • Additional parcels included: 0030150200
      • Parcel number: 310731251008000005
      • Zoning: Residential
      • Zoning description: Residential

      Construction

      Type & style
      • Home type: SingleFamily
      • Architectural style: One Story,Modular/Prefab
      • Property subtype: Farm, Single Family Residence
      Materials
      • Vinyl Siding
      • Foundation: Crawlspace
      • Roof: Shingle
      Condition
      • New construction: No
      • Year built: 1996

      Utilities & green energy

      • Sewer: Septic Tank
      • Water: Connected, Public

      Community & HOA

      Location
      • Region: Georgetown

      Financial & listing details

      • Price per square foot: $153/sqft
      • Tax assessed value: $151,800
      • Annual tax amount: $146
      • Date on market: 3/5/2026
      • Cumulative days on market: 163 days
      • Listing terms: Conventional,FHA,VA Loan
      • Road surface type: Paved

        Estimated market value

        $182,500

        $173,000 - $192,000

        $1,708/mo

        Price history

        DateEventPrice
        8/12/2026Listed for sale$190,000$153/sqft
        Source: SIRA #202606423 Report a problem
        4/4/2026Listing removed$190,000$153/sqft
        Source: Semonin Realtors #202606423 Report a problem
        3/5/2026Listed for sale$190,000$153/sqft
        Source: SIRA #202606423 Report a problem

        Public tax history

        YearProperty taxesTax assessment
        2025$146 +2%$151,800 +2.3%
        2024$143 +2%$148,400 +4.4%
        2023$140 +2%$142,200 +10.9%
        2022$138 +2%$128,200 +11.1%
        2021$135 +2%$115,400 +6.4%
        2020$132 -2.7%$108,500 +10.2%
        2019$136 +1.9%$98,500 +0.9%
        2018$133 +1.6%$97,600 +0.5%
        2017$131 +2.7%$97,100 -0.2%
        2016$128 -8.9%$97,300 -7.1%
        2014$140 +4%$104,700 +1.9%
        2013$135 +0.5%$102,700 -3.5%
        2012$134 -5.5%$106,400 +17.7%
        2011$142 -1.1%$90,400 +8.3%
        2010$144 +2.1%$83,500
        2009$141 $83,500 -2.2%
        2007-- $85,400 +9.2%
        2006-- $78,200 +36.5%
        2005-- $57,300
        Find assessor info on the county website

        Monthly payment

        Est. payment

        Payment breakdown

        Explore the cost of this home by adjusting the details. Changes won't be saved.
        All calculations are estimates and provided by Zillow, Inc. for informational purposes only. Actual amounts may vary.
        HOA fees may include property taxes on listings classified as Co-Ops. Contact the listing agent and/or owner for fee details.
        See how much you could borrow to make a competitive offer.

        Climate risks

        Neighborhood: 47122

        Getting around

        0 / 100
        Car-Dependent
        8 / 100
        Somewhat Bikeable

        Nearby schools

        GreatSchools rating

        A local agent can set up tours, give advice and negotiate with sellers.

        Browse local experts

        Similar homes