Step into a stunning home where modern elegance meets effortless comfort, thoughtfully reimagined for today’s lifestyle. At the heart of the home, a stunning, gourmet kitchen sets the tone with sleek Wolf cabinetry, gleaming granite countertops, and a full suite of stainless steel appliances—designed to inspire everything from quiet morning coffee rituals to lively dinner gatherings. Just beyond, refinished hardwood floors sweep across the main level, adding a rich warmth and timeless character that quietly anchors the space. The bathrooms have been beautifully updated with stylish tile flooring and contemporary vanities, creating spa-like retreats that feel both fresh and refined. Downstairs, the fully finished lower level expands your living possibilities with durable luxury vinyl plank flooring—ideal for a cozy family room, an extra bedroom/in-law suite, vibrant recreation space, or a private home office tucked away from the day’s bustle. Behind the scenes, this home delivers peace of mind with significant upgrades, including energy-efficient windows, modern lighting, and a new gas furnace that ensures year-round comfort with a touch of efficiency. Step outside, and the charm continues. A private patio and fully fenced backyard invites weekend grilling, evening unwinding, and effortless entertaining under the open sky. Complemented by off-street parking and a private driveway, convenience is woven seamlessly into the lifestyle this home offers. Beautifully updated, thoughtfully upgraded, and completely move-in ready—this is more than a home; it’s a refined retreat waiting to be yours.
Sold for $400,000
$400,000
6705 Hastings Dr, Capitol Heights, MD 20743
4beds
2,081sqft
Single Family Residence
Built in 1960
6,483 Square Feet Lot
$399,200 Zestimate®
$192/sqft
$2,917 Estimated rent
Home value
$399,200
$359,000 - $447,000
$2,917/mo
Zestimate® history
Owner options
List your home for rent
$2,917/mo
Rent Zestimate®
Find your next renter with Zillow Rental Manager. Plus, with online applications, you can quickly screen prospective tenants – for free.
$2,917/mo
Rent Zestimate®
Refinance and save
$2,563/mo
Est. payment
Refinancing to a lower rate could help reduce your monthly payments and save thousands over the life of the loan.
$2,563/mo
Est. payment
Explore your selling options
Work with a Zillow partner agent
Leverage their expertise and Zillow's premium Showcase listings to get your home seen by more buyers.
Get startedList with your own agent
Get your home in front of millions of buyers by listing it on Zillow.
Learn how to do itSell it yourself
Take full control of how buyers see your home on Zillow by listing For Sale by Owner (FSBO).
List your homeWhat's special
Contemporary vanitiesModern lightingRefinished hardwood floorsSleek wolf cabinetryPrivate patioVibrant recreation spaceFully fenced backyard
Zillow last checked:
Listing updated:
Listed by:
Heidi Zornes-Foster 202-368-9160,
KW Metro Center
Bought with:
Alpha Hernandez, 5021638
America's Choice Realty
Source: Bright MLS,MLS#: MDPG2190170
Facts & features
Interior
Bedrooms & bathrooms
- Bedrooms: 4
- Bathrooms: 2
- Full bathrooms: 2
- Main level bathrooms: 1
- Main level bedrooms: 3
Rooms
- Room types: Living Room, Dining Room, Primary Bedroom, Bedroom 2, Kitchen, Bedroom 1, Recreation Room, Storage Room, Utility Room, Bathroom 1
Primary bedroom
- Level: Main
- Area: 132 Square Feet
- Dimensions: 12 X 11
Bedroom 1
- Level: Main
- Area: 90 Square Feet
- Dimensions: 9 X 10
Bedroom 1
- Level: Lower
- Area: 180 Square Feet
- Dimensions: 10 X 18
Bedroom 2
- Level: Main
- Area: 154 Square Feet
- Dimensions: 11 X 14
Bathroom 1
- Level: Main
- Area: 40 Square Feet
- Dimensions: 5 X 8
Bathroom 1
- Level: Lower
- Area: 54 Square Feet
- Dimensions: 9 X 6
Dining room
- Level: Main
- Area: 99 Square Feet
- Dimensions: 11 X 9
Kitchen
- Level: Main
- Area: 99 Square Feet
- Dimensions: 11 X 9
Living room
- Level: Main
- Area: 192 Square Feet
- Dimensions: 12 X 16
Recreation room
- Level: Lower
- Area: 667 Square Feet
- Dimensions: 29 X 23
Storage room
- Level: Lower
- Area: 28 Square Feet
- Dimensions: 7 X 4
Utility room
- Level: Lower
- Area: 40 Square Feet
- Dimensions: 8 X 5
Heating
- Forced Air, Natural Gas
Cooling
- Other, Electric
Appliances
- Included: Microwave, Dishwasher, Disposal, Dryer, Exhaust Fan, Refrigerator, Cooktop, Washer, Water Heater, Gas Water Heater
- Laundry: In Basement, Hookup, Washer In Unit, Dryer In Unit
Features
- Breakfast Area, Combination Dining/Living, Combination Kitchen/Living, Dining Area, Efficiency, Family Room Off Kitchen, Open Floorplan, Kitchen - Gourmet, Upgraded Countertops, Walk-In Closet(s), Dry Wall
- Flooring: Hardwood, Wood
- Windows: Energy Efficient
- Basement: Connecting Stairway,Full,Drainage System,Sump Pump,Walk-Out Access,Windows,Water Proofing System,Space For Rooms,Interior Entry,Finished
- Has fireplace: No
Interior area
- Total structure area: 2,157
- Total interior livable area: 2,081 sqft
- Finished area above ground: 2,081
- Finished area below ground: 0
Property
Parking
- Parking features: Concrete, Driveway, Off Street
- Has uncovered spaces: Yes
Accessibility
- Accessibility features: None
Features
- Levels: Multi/Split,Two
- Stories: 2
- Patio & porch: Patio, Roof
- Exterior features: Street Lights, Storage, Sidewalks, Lighting
- Pool features: None
- Fencing: Full
- Has view: Yes
- View description: Scenic Vista
Lot
- Size: 6,483 Square Feet
- Features: Backs to Trees
Details
- Additional structures: Above Grade, Below Grade
- Parcel number: 17182099356
- Zoning: RSF65
- Special conditions: Standard
Construction
Type & style
- Home type: SingleFamily
- Property subtype: Single Family Residence
Materials
- Brick, Vinyl Siding
- Foundation: Slab, Permanent
- Roof: Architectural Shingle
Condition
- Very Good,Excellent
- New construction: No
- Year built: 1960
Utilities & green energy
- Sewer: Public Sewer
- Water: Public
Community & HOA
Community
- Subdivision: Pepper Mill Village
HOA
- Has HOA: No
Location
- Region: Capitol Heights
Financial & listing details
- Price per square foot: $192/sqft
- Tax assessed value: $417,900
- Annual tax amount: $6,209
- Date on market: 4/9/2026
- Listing agreement: Exclusive Right To Sell
- Listing terms: Cash,Conventional,FHA,VA Loan
- Inclusions: Lawnmower And Leaf Blower.
- Ownership: Fee Simple
Price history
| Date | Event | Price |
|---|---|---|
| 5/13/2026 | Sold | $400,000$192/sqft |
Source:  Bright MLS #MDPG2190170 Report a problem Bright MLS #MDPG2190170 Report a problem | ||
| 4/23/2026 | Pending sale | $400,000-3.6%$192/sqft |
Source: Bright MLS #MDPG2190170 Report a problem | ||
| 4/21/2026 | Listed for sale | $415,000$199/sqft |
Source: Bright MLS #MDPG2190170 Report a problem | ||
| 4/15/2026 | Pending sale | $415,000$199/sqft |
Source: Bright MLS #MDPG2190170 Report a problem | ||
| 4/9/2026 | Listed for sale | $415,000+40.7%$199/sqft |
Source: Bright MLS #MDPG2190170 Report a problem | ||
| 6/12/2018 | Sold | $295,000+1.8%$142/sqft |
Source: Public Record Report a problem | ||
| 4/26/2018 | Listed for sale | $289,900+93.3%$139/sqft |
Source: Nitro Realty #1000446662 Report a problem | ||
| 2/22/2018 | Sold | $150,000$72/sqft |
Source: Public Record Report a problem | ||
| 4/8/2017 | Listing removed | $150,000$72/sqft |
Source: Keller Williams - Upper Marlboro #PG9892463 Report a problem | ||
| 3/23/2017 | Pending sale | $150,000$72/sqft |
Source: Keller Williams - Upper Marlboro #PG9892463 Report a problem | ||
| 3/22/2017 | Listed for sale | $150,000$72/sqft |
Source: Keller Williams - Upper Marlboro #PG9892463 Report a problem | ||
Public tax history
| Year | Property taxes | Tax assessment |
|---|---|---|
| 2025 | $4,924 +15.6% | $417,900 +9.1% |
| 2024 | $4,261 +10% | $383,200 +10% |
| 2023 | $3,875 | $348,500 |
| 2022 | $3,875 +29.6% | $348,500 +29.6% |
| 2021 | $2,989 +17.4% | $268,833 +17.4% |
| 2020 | $2,546 -23.7% | $229,000 +2% |
| 2019 | $3,337 | $224,533 |
| 2018 | $3,337 +1% | $224,533 +1% |
| 2017 | $3,303 +17.8% | $222,300 +12.3% |
| 2016 | $2,804 | $198,000 +14% |
| 2015 | $2,804 | $173,700 +16.3% |
| 2014 | $2,804 | $149,400 |
| 2013 | -- | $149,400 |
| 2012 | -- | $149,400 -39% |
| 2011 | -- | $244,920 +7.7% |
| 2010 | -- | $227,402 +8.3% |
| 2009 | -- | $209,886 +9.1% |
| 2008 | -- | $192,370 +10.5% |
| 2007 | -- | $174,160 +11.7% |
| 2006 | -- | $155,950 +13.2% |
| 2005 | -- | $137,740 +7.3% |
| 2004 | -- | $128,390 |
| 2003 | -- | $128,390 +17% |
| 2002 | -- | $109,690 |
| 2001 | -- | $109,690 |
Find assessor info on the county website
Neighborhood: 20743
Nearby homes
- $323,600-- bd1 ba1k sqft6707 Hastings Dr, Capitol Heights, MD 20743Off Market
- $315,800-- bd1 ba1k sqft6703 Hastings Dr, Capitol Heights, MD 20743Off Market
- $349,500-- bd1 ba1.3k sqft108 Canyon Pl, Capitol Heights, MD 20743Off Market
- $340,0003 bd2 ba1.6k sqft6709 Hastings Dr, Capitol Heights, MD 20743Sold
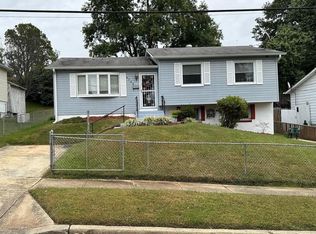
- $345,700-- bd1 ba1k sqft106 Canyon Pl, Capitol Heights, MD 20743Off Market
- $336,800-- bd2 ba1.9k sqft110 Canyon Pl, Capitol Heights, MD 20743Off Market
- $379,700-- bd1 ba1.1k sqft6806 Canyon Dr, Capitol Heights, MD 20743Off Market
- $325,0004 bd2 ba1k sqft6704 Hastings Dr, Capitol Heights, MD 20743Sold
Nearby schools
GreatSchools rating
- 3/10Carmody Hills Elementary SchoolGrades: PK-5Distance: 0.3 mi
- 1/10G. James Gholson Middle SchoolGrades: 6-8Distance: 1.1 mi
- 2/10Central High SchoolGrades: 9-12Distance: 0.6 mi
Schools provided by the listing agent
- District: Prince George's County Public Schools
Source: Bright MLS. This data may not be complete. We recommend contacting the local school district to confirm school assignments for this home.
Get a cash offer in 3 minutes
Find out how much your home could sell for in as little as 3 minutes with a no-obligation cash offer.
Estimated market value
$399,200
Get a cash offer in 3 minutes
Find out how much your home could sell for in as little as 3 minutes with a no-obligation cash offer.
Estimated market value
$399,200
Nearby cities
Nearby zip codes
Other Carmody Hills-Pepper Mill Village Topics
- Apartments for Rent in 20743
- Houses for Sale in 20743
- Houses for Rent in 20743
- 20743 Real Estate
- Carmody Hills-Pepper Mill Village Condos
- Houses for Sale in Carmody Hills-Pepper Mill Village
- Newest Listings in Carmody Hills-Pepper Mill Village
- Carmody Hills-Pepper Mill Village Home Values
- Carmody Hills-Pepper Mill Village Real Estate Agents
- Carmody Hills-Pepper Mill Village Refinance
- Carmody Hills-Pepper Mill Village Mortgage Rates
