HOME SWEET HOME - LOOK AT THIS BEAUTIFULLY MAINTAINED 4 BEDROOM 2.5 BATH POOL HOME IN DESIRABLE SOUTH LAKELAND!!! The triple split, open floor plan allows privacy for all. Enjoy the inviting front porch or relax poolside on the screened-in, paver bricked patio with private fenced back yard. The spacious master bedroom boasts french doors leading to the pool and lanai. Huge walk-in closets and garden tub add to the luxury of the master suite experience. The generous sizes of the dining room, family room, and living room with wood burning fireplace are perfect for gatherings. The kitchen & breakfast room are centrally located with views of the pool and the Corian eating bar is the perfect place to enjoy the view! This home has it all: oversized side load 3 car garage, central VAC system, security, and irrigation system are just a few of this property's many features. The exterior and elevation of this corner lot residence is loaded with curb appeal. In the gated community of Highland Hills South, the location is spectacular. Close to George Jenkins HS and Valleyview Elementary and just minutes from Polk Parkway, shopping, and medical. Call to see today!!!
Sold for $549,900
$549,900
6705 High Grove Dr, Lakeland, FL 33813
4beds
2,438sqft
Single Family Residence
Built in 2003
0.29 Acres Lot
$580,000 Zestimate®
$226/sqft
$3,458 Estimated rent
Home value
$580,000
$551,000 - $609,000
$3,458/mo
Zestimate® history
Owner options
List your home for rent
$3,458/mo
Rent Zestimate®
Find your next renter with Zillow Rental Manager. Plus, with online applications, you can quickly screen prospective tenants – for free.
$3,458/mo
Rent Zestimate®
Refinance and save
$3,713/mo
Est. payment
Refinancing to a lower rate could help reduce your monthly payments and save thousands over the life of the loan.
$3,713/mo
Est. payment
Explore your selling options
Work with a Zillow partner agent
Leverage their expertise and Zillow's premium Showcase listings to get your home seen by more buyers.
Get startedList with your own agent
Get your home in front of millions of buyers by listing it on Zillow.
Learn how to do itSell it yourself
Take full control of how buyers see your home on Zillow by listing For Sale by Owner (FSBO).
List your homeWhat's special
Breakfast roomOpen floor planFrench doorsGarden tubHuge walk-in closetsFront porchCorian eating bar
Zillow last checked:
Listing updated:
Listed by:
Cathy Kluytenaar 863-604-6220,
THE K TEAM REAL ESTATE SERVICES LLC 863-604-1601,
Zac Kluytenaar 863-604-1601,
THE K TEAM REAL ESTATE SERVICES LLC
Bought with:
Helen Weaver, 3269932
GRACE OF GOD REALTY LLC
Source: Stellar MLS,MLS#: P4926343 Originating MLS: East Polk
Originating MLS: East Polk
Facts & features
Interior
Bedrooms & bathrooms
- Bedrooms: 4
- Bathrooms: 3
- Full bathrooms: 2
- 1/2 bathrooms: 1
Primary bedroom
- Features: Walk-In Closet(s)
- Level: First
- Dimensions: 19x13
Bedroom 2
- Features: Built-in Closet
- Level: First
- Dimensions: 13x13
Bedroom 3
- Features: Built-in Closet
- Level: First
- Dimensions: 14x11
Bedroom 4
- Features: Built-in Closet
- Level: First
- Dimensions: 12x14
Dinette
- Level: First
- Dimensions: 10x10
Dining room
- Level: First
- Dimensions: 12x11
Family room
- Level: First
- Dimensions: 16x18
Kitchen
- Level: First
- Dimensions: 13x10
Living room
- Level: First
- Dimensions: 12x13
Utility room
- Level: First
- Dimensions: 9x6
Heating
- Central
Cooling
- Central Air
Appliances
- Included: Dishwasher, Microwave, Range, Refrigerator, Solar Hot Water
Features
- Ceiling Fan(s), Other, Split Bedroom
- Flooring: Tile
- Doors: French Doors
- Has fireplace: Yes
- Fireplace features: Wood Burning
Interior area
- Total structure area: 3,644
- Total interior livable area: 2,438 sqft
Property
Parking
- Total spaces: 3
- Parking features: Garage - Attached
- Attached garage spaces: 3
Features
- Levels: One
- Stories: 1
- Exterior features: Other
- Has private pool: Yes
- Pool features: In Ground, Screen Enclosure
Lot
- Size: 0.29 Acres
Details
- Parcel number: 242921287011000320
- Special conditions: None
Construction
Type & style
- Home type: SingleFamily
- Property subtype: Single Family Residence
Materials
- Block, Stucco
- Foundation: Slab
- Roof: Shingle
Condition
- New construction: No
- Year built: 2003
Utilities & green energy
- Sewer: Public Sewer
- Water: Public
- Utilities for property: Electricity Connected
Community & HOA
Community
- Pet fee: $0 monthly
- Subdivision: HIGHLAND HILLS SOUTH
HOA
- Has HOA: Yes
- HOA fee: $42 monthly
- HOA name: A1A Property Management / Jim Allen
- HOA phone: 863-899-9537
Location
- Region: Lakeland
Financial & listing details
- Price per square foot: $226/sqft
- Tax assessed value: $444,591
- Annual tax amount: $4,713
- Date on market: 7/5/2023
- Cumulative days on market: 22 days
- Ownership: Fee Simple
- Total actual rent: 0
- Electric utility on property: Yes
- Road surface type: Paved
Price history
| Date | Event | Price |
|---|---|---|
| 11/20/2024 | Listing removed | $485,000-11.8%$199/sqft |
Source:  Stellar MLS #L4925496 Report a problem Stellar MLS #L4925496 Report a problem | ||
| 11/20/2023 | Listing removed | -- |
Source: Stellar MLS #L4925496 Report a problem | ||
| 8/10/2023 | Sold | $549,900$226/sqft |
Source: Stellar MLS #P4926343 Report a problem | ||
| 7/27/2023 | Pending sale | $549,900$226/sqft |
Source: Stellar MLS #P4926343 Report a problem | ||
| 7/5/2023 | Listed for sale | $549,900+13.4%$226/sqft |
Source: Stellar MLS #P4926343 Report a problem | ||
| 11/22/2021 | Sold | $485,000$199/sqft |
Source: Public Record Report a problem | ||
| 9/28/2021 | Pending sale | $485,000$199/sqft |
Source: Stellar MLS #L4925496 Report a problem | ||
| 9/27/2021 | Listed for sale | $485,000+47.4%$199/sqft |
Source: Stellar MLS #L4925496 Report a problem | ||
| 4/8/2008 | Sold | $329,000+31.7%$135/sqft |
Source: Public Record Report a problem | ||
| 4/16/2003 | Sold | $249,900$103/sqft |
Source: Public Record Report a problem | ||
Public tax history
| Year | Property taxes | Tax assessment |
|---|---|---|
| 2025 | $5,748 -3.2% | $444,591 -3.1% |
| 2024 | $5,937 +36.2% | $458,692 +23.4% |
| 2023 | $4,357 +2.1% | $371,846 +3% |
| 2022 | $4,269 +56.3% | $361,016 +52.5% |
| 2021 | $2,732 +0.8% | $236,659 +1.4% |
| 2020 | $2,711 -0.2% | $233,392 +2.3% |
| 2019 | $2,717 -12.9% | $228,145 +1.9% |
| 2018 | $3,119 +1.6% | $223,891 +2.1% |
| 2017 | $3,070 +17.8% | $219,286 +2.1% |
| 2016 | $2,606 -1.8% | $214,776 +0.7% |
| 2015 | $2,653 -6.4% | $213,283 +0.8% |
| 2014 | $2,836 +7% | $211,590 +1.5% |
| 2013 | $2,649 +3% | $208,463 +1.7% |
| 2012 | $2,572 -2% | $204,978 -0.6% |
| 2011 | $2,624 -14.3% | $206,298 -10.6% |
| 2010 | $3,061 -29.9% | $230,695 -22.5% |
| 2009 | $4,367 -12.9% | $297,627 -6.7% |
| 2008 | $5,012 | $319,167 |
| 2007 | -- | -- |
| 2006 | $3,786 | -- |
| 2005 | -- | -- |
| 2004 | $3,352 +422.5% | -- |
| 2003 | $641 | $38,500 |
Find assessor info on the county website
Neighborhood: 33813
Nearby homes
- $614,9004 bd3 ba2.6k sqft6701 High Grove Dr, Lakeland, FL 33813Off Market
- $513,0003 bd2 ba2.4k sqft6725 High Grove Dr, Lakeland, FL 33813Off Market
- $509,8004 bd2 ba2.4k sqft6712 High Grove Dr, Lakeland, FL 33813Off Market
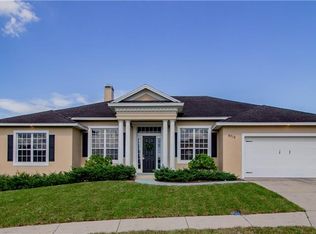
- $480,6004 bd2 ba2.2k sqft6720 High Grove Dr, Lakeland, FL 33813Off Market
- $477,4004 bd2 ba2.5k sqft6733 High Grove Dr, Lakeland, FL 33813Off Market
- $505,7003 bd2 ba2.5k sqft6728 High Grove Dr, Lakeland, FL 33813Off Market
- $549,2004 bd3 ba2.6k sqft6708 High Knoll Dr, Lakeland, FL 33813Off Market
- $496,6004 bd3 ba2.4k sqft6718 High Knoll Dr, Lakeland, FL 33813Off Market
Nearby schools
GreatSchools rating
- 8/10Valleyview Elementary SchoolGrades: PK-5Distance: 0.6 mi
- 4/10Lakeland Highlands Middle SchoolGrades: 6-8Distance: 3.4 mi
- 5/10George W. Jenkins Senior High SchoolGrades: 9-12Distance: 1.1 mi
Schools provided by the listing agent
- Elementary: Valleyview Elem
- High: George Jenkins High
Source: Stellar MLS. This data may not be complete. We recommend contacting the local school district to confirm school assignments for this home.
Get a cash offer in 3 minutes
Find out how much your home could sell for in as little as 3 minutes with a no-obligation cash offer.
Estimated market value
$580,000
Get a cash offer in 3 minutes
Find out how much your home could sell for in as little as 3 minutes with a no-obligation cash offer.
Estimated market value
$580,000
- Florida
- Polk County
- Lakeland
- 33813
- 6705 High Grove Dr
Nearby cities
Nearby neighborhoods
Nearby zip codes
Other Lakeland Topics
