Beautiful custom home in small neighborhood of 12 homes on two cul-de-sac's with no thru traffic. This one has all the bells and whistles! Hand scraped hardwood flooring & beautiful trim work and mouldings. Entertaining made easy with a butlers pantry between the kitchen and formal dining room along with a wet bar accessible to both the den and dining room encased in wrought iron. Features two bedrooms down and two up, four full baths (one is accessible to pool) fully equipped gourmet kitchen with massive center island seamlessly opening to the downstairs living area. Outdoors you will find a covered patio (East facing for afternoon shade) inground gunite pool with waterfall feature, outdoor kitchen AND a lighted sports court. There is a canopy of trees beyond the masonry fence for privacy in the backyard. The 3 car garage is accessed by an electric gate. Upstairs has two bedrooms each with ensuite baths and a large gameroom which makes a great teenagers or in-law suite. There is a list of amenities available. Bar icemaker and mosquito misting system are inoperable at this time.
Sold
Price Unknown
6705 Lions Gate Ct, Arlington, TX 76001
4beds
3,500sqft
Single Family Residence
Built in 2005
0.3 Acres Lot
$709,300 Zestimate®
$--/sqft
$4,245 Estimated rent
Home value
$709,300
$660,000 - $759,000
$4,245/mo
Zestimate® history
Owner options
List your home for rent
$4,245/mo
Rent Zestimate®
Find your next renter with Zillow Rental Manager. Plus, with online applications, you can quickly screen prospective tenants – for free.
$4,245/mo
Rent Zestimate®
Refinance and save
$300/mo
Est. payment
Refinancing to a lower rate could help reduce your monthly payments and save thousands over the life of the loan.
$300/mo
Est. payment
Explore your selling options
Work with a Zillow partner agent
Leverage their expertise and Zillow's premium Showcase listings to get your home seen by more buyers.
Get startedList with your own agent
Get your home in front of millions of buyers by listing it on Zillow.
Learn how to do itSell it yourself
Take full control of how buyers see your home on Zillow by listing For Sale by Owner (FSBO).
List your homeWhat's special
Outdoor kitchenHand scraped hardwood flooringLighted sports court
Zillow last checked:
Listing updated:
Listed by:
John Pollock 0306245 817-460-3900,
Pinnacle Group REALTORS 817-460-3900
Bought with:
Rush Kittle
Better Homes & Gardens, Winans
Source: NTREIS,MLS#: 21182766
Facts & features
Interior
Bedrooms & bathrooms
- Bedrooms: 4
- Bathrooms: 4
- Full bathrooms: 4
Primary bedroom
- Features: Ceiling Fan(s), En Suite Bathroom, Walk-In Closet(s)
- Level: First
- Dimensions: 16 x 14
Bedroom
- Features: Ceiling Fan(s), En Suite Bathroom, Split Bedrooms, Walk-In Closet(s)
- Level: First
- Dimensions: 12 x 12
Bedroom
- Features: Ceiling Fan(s), En Suite Bathroom, Split Bedrooms, Walk-In Closet(s)
- Level: Second
- Dimensions: 15 x 13
Bedroom
- Features: Ceiling Fan(s), En Suite Bathroom, Walk-In Closet(s)
- Level: Second
- Dimensions: 14 x 12
Primary bathroom
- Features: Built-in Features, Double Vanity, En Suite Bathroom, Garden Tub/Roman Tub, Stone Counters, Separate Shower
- Level: First
- Dimensions: 15 x 10
Breakfast room nook
- Level: First
- Dimensions: 12 x 11
Dining room
- Level: First
- Dimensions: 13 x 10
Other
- Features: Built-in Features, Granite Counters
- Level: First
- Dimensions: 10 x 5
Game room
- Level: Second
- Dimensions: 21 x 16
Kitchen
- Features: Built-in Features, Butler's Pantry, Eat-in Kitchen, Kitchen Island, Stone Counters, Walk-In Pantry
- Level: First
- Dimensions: 17 x 13
Living room
- Features: Ceiling Fan(s), Fireplace
- Level: First
- Dimensions: 26 x 19
Utility room
- Features: Built-in Features
- Level: First
- Dimensions: 8 x 6
Heating
- Central, Natural Gas, Zoned
Cooling
- Central Air, Ceiling Fan(s), Electric, Zoned
Appliances
- Included: Some Gas Appliances, Dishwasher, Electric Oven, Disposal, Gas Range, Microwave, Plumbed For Gas, Wine Cooler
- Laundry: Washer Hookup, Dryer Hookup, ElectricDryer Hookup, Laundry in Utility Room
Features
- Dry Bar, Decorative/Designer Lighting Fixtures, Eat-in Kitchen, Granite Counters, Kitchen Island, Wired for Data, Natural Woodwork, Walk-In Closet(s), Wired for Sound
- Flooring: Carpet, Wood
- Windows: Shutters, Window Coverings
- Has basement: No
- Number of fireplaces: 1
- Fireplace features: Gas Starter, Stone
Interior area
- Total interior livable area: 3,500 sqft
Property
Parking
- Total spaces: 3
- Parking features: Electric Gate, Garage, Garage Door Opener, Gated
- Attached garage spaces: 3
Features
- Levels: Two
- Stories: 2
- Patio & porch: Covered, Mosquito System
- Exterior features: Built-in Barbecue, Barbecue, Gas Grill, Outdoor Grill, Outdoor Kitchen, Rain Gutters, Sport Court
- Pool features: Gunite, In Ground, Pool, Pool Sweep, Waterfall
- Fencing: Masonry,Wood
Lot
- Size: 0.3 Acres
- Features: Interior Lot, Level, Subdivision, Sprinkler System
Details
- Parcel number: 40701417
Construction
Type & style
- Home type: SingleFamily
- Architectural style: Traditional,Detached
- Property subtype: Single Family Residence
Materials
- Brick
- Foundation: Slab
- Roof: Composition
Condition
- Year built: 2005
Utilities & green energy
- Sewer: Public Sewer
- Water: Public
- Utilities for property: Sewer Available, Water Available
Community & HOA
Community
- Features: Curbs
- Security: Prewired, Smoke Detector(s)
- Subdivision: Castlewood Estates
HOA
- Has HOA: Yes
- Services included: Association Management
- HOA fee: $300 semi-annually
- HOA name: Lions Gate HOA
- HOA phone: 713-291-8139
Location
- Region: Arlington
Financial & listing details
- Tax assessed value: $619,685
- Annual tax amount: $12,824
- Date on market: 2/23/2026
- Cumulative days on market: 10 days
- Listing terms: Cash,Conventional,FHA,VA Loan
- Exclusions: Exterior Ring doorbells and outdoor cameras
- Road surface type: Asphalt
Price history
| Date | Event | Price |
|---|---|---|
| 3/20/2026 | Sold | -- |
Source: NTREIS #21182766 Report a problem | ||
| 3/6/2026 | Pending sale | $697,500$199/sqft |
Source: NTREIS #21182766 Report a problem | ||
| 2/28/2026 | Contingent | $697,500$199/sqft |
Source: NTREIS #21182766 Report a problem | ||
| 2/23/2026 | Listed for sale | $697,500+39.8%$199/sqft |
Source: NTREIS #21182766 Report a problem | ||
| 3/13/2018 | Sold | -- |
Source: Agent Provided Report a problem | ||
| 2/19/2018 | Pending sale | $499,000$143/sqft |
Source: Arlington #13772854 Report a problem | ||
| 2/9/2018 | Listed for sale | $499,000+0.8%$143/sqft |
Source: Keller Williams Arlington #13772854 Report a problem | ||
| 8/1/2015 | Listing removed | $495,000$141/sqft |
Source: Keller Williams Realty Arlington #13207715 Report a problem | ||
| 7/31/2015 | Listed for sale | $495,000$141/sqft |
Source: Keller Williams Realty Arlington #13207715 Report a problem | ||
Public tax history
| Year | Property taxes | Tax assessment |
|---|---|---|
| 2025 | $10,795 +2.1% | $619,685 |
| 2024 | $10,576 +7.8% | $619,685 -0.4% |
| 2023 | $9,812 -10.4% | $621,963 +28.3% |
| 2022 | $10,955 -2.8% | $484,913 +1.9% |
| 2021 | $11,275 +0.9% | $476,000 |
| 2020 | $11,175 +14.3% | $476,000 -3% |
| 2019 | $9,780 +6.7% | $490,686 +27.5% |
| 2018 | $9,170 +9.3% | $384,932 -11.2% |
| 2017 | $8,392 +8.5% | $433,703 +36% |
| 2016 | $7,731 -0.9% | $319,000 |
| 2015 | $7,798 | $319,000 |
| 2014 | $7,798 | $319,000 |
| 2013 | -- | $319,000 +1.5% |
| 2012 | -- | $314,300 |
| 2011 | -- | $314,300 -23.4% |
| 2010 | -- | $410,300 -0.1% |
| 2009 | -- | $410,700 |
| 2008 | -- | $410,700 |
| 2007 | -- | $410,700 +76.6% |
| 2006 | -- | $232,600 |
Find assessor info on the county website
Neighborhood: Southwest
Nearby homes
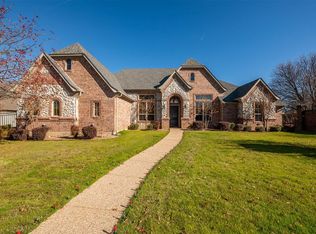
- $569,3004 bd3 ba3.3k sqft6707 Lions Gate Ct, Arlington, TX 76001Off Market

- $678,0004 bd4 ba3.3k sqft6703 Lions Gate Ct, Arlington, TX 76001Off Market
- $590,4005 bd3 ba3.8k sqft3000 Queen Ann Ct, Arlington, TX 76001Off Market

- $592,4004 bd4 ba3.4k sqft3001 Queen Ann Ct, Arlington, TX 76001Off Market
- $949,0004 bd3 ba3.6k sqft3001 Curry Rd, Arlington, TX 76001For Sale
- $515,4004 bd3 ba2.9k sqft3002 Queen Ann Ct, Arlington, TX 76001Off Market
- $514,5004 bd3 ba2.6k sqft3003 Queen Ann Ct, Arlington, TX 76001Off Market
- $739,4004 bd3 ba4.1k sqft6702 Lions Gate Ct, Arlington, TX 76001Off Market
Nearby schools
GreatSchools rating
- 8/10Moore Elementary SchoolGrades: PK-6Distance: 1.6 mi
- 6/10Boles Junior High SchoolGrades: 7-8Distance: 1.7 mi
- 6/10Martin High SchoolGrades: 9-12Distance: 3.6 mi
Schools provided by the listing agent
- Elementary: Moore
- High: Martin
- District: Arlington ISD
Source: NTREIS. This data may not be complete. We recommend contacting the local school district to confirm school assignments for this home.
Get a cash offer in 3 minutes
Find out how much your home could sell for in as little as 3 minutes with a no-obligation cash offer.
Estimated market value
$709,300
Get a cash offer in 3 minutes
Find out how much your home could sell for in as little as 3 minutes with a no-obligation cash offer.
Estimated market value
$709,300
- Texas
- Tarrant County
- Arlington
- 76001
- Southwest
- 6705 Lions Gate Ct
Nearby cities
Nearby neighborhoods
Nearby zip codes
Other Arlington Topics
