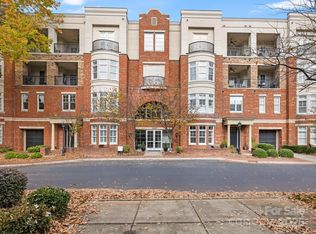
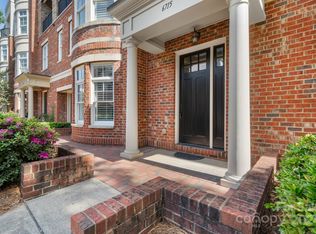
Located in one of Charlotte’s most sought-after areas, this elegant end-unit residence in Louisburg Square offers a rare combination of privacy, refined design, and walkable convenience within a gated community setting. Positioned on a desirable corner, the home is filled with natural light and enhanced by its elevated presence and classic brick exterior that blends timeless architecture with modern comfort.
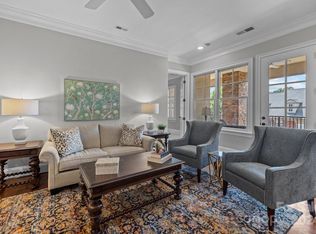
Inside, the thoughtfully designed layout features open, flowing living spaces accented by rich wood flooring, custom built-ins, and a gas fireplace that anchors the main living area. Expansive windows and detailed trim work add a sense of sophistication, while the seamless connection between the living, dining, and kitchen spaces creates an ideal setting for both everyday living and entertaining. The kitchen is beautifully appointed with upscale finishes, including granite countertops, an oversized island, and custom cabinetry that brings both style and functionality together.
Upstairs, the primary suite serves as a true retreat, featuring a spacious layout, abundant natural light, and a spa-inspired bath with elegant finishes and a walk-in shower. Additional bedrooms are generously sized and offer flexibility for guests, work-from-home needs, or additional living space, all thoughtfully designed with comfort and privacy in mind. The meticulously maintained community enhances the lifestyle, offering a secure, gated environment with beautifully landscaped grounds and gathering spaces.
One of the most unique and valuable features of this property is the private pedestrian gate at the rear of the community, providing direct access to nearby fine dining, shopping, and everyday conveniences. This rare blend of privacy and walkability creates an unmatched living experience in a premier Charlotte location.
This end-unit home presents an exceptional opportunity to enjoy low-maintenance luxury living with upscale finishes, abundant natural light, and a location that truly sets it apart.
Closed
$645,000
6705 Louisburg Square Ln #1, Charlotte, NC 28210
3beds
1,769sqft
Condominium
Built in 2006
-- sqft lot
$644,700 Zestimate®
$365/sqft
$2,842 Estimated rent
Home value
$644,700
$600,000 - $690,000
$2,842/mo
Zestimate® history
Owner options
List your home for rent
$2,842/mo
Rent Zestimate®
Find your next renter with Zillow Rental Manager. Plus, with online applications, you can quickly screen prospective tenants – for free.
$2,842/mo
Rent Zestimate®
Refinance and save
$4,326/mo
Est. payment
Refinancing to a lower rate could help reduce your monthly payments and save thousands over the life of the loan.
$4,326/mo
Est. payment
Explore your selling options
Work with a Zillow partner agent
Leverage their expertise and Zillow's premium Showcase listings to get your home seen by more buyers.
Get startedList with your own agent
Get your home in front of millions of buyers by listing it on Zillow.
Learn how to do itSell it yourself
Take full control of how buyers see your home on Zillow by listing For Sale by Owner (FSBO).
List your homeWhat's special
Zillow last checked:
Listing updated:
Listed by:
John Bolos dillonforstberg@kw.com,
Keller Williams South Park,
Dillon Forstberg,
Keller Williams South Park
Bought with:
Edith Rowe
Keller Williams South Park
Source: Canopy MLS as distributed by MLS GRID,MLS#: 4363581
Facts & features
Interior
Bedrooms & bathrooms
- Bedrooms: 3
- Bathrooms: 3
- Full bathrooms: 2
- 1/2 bathrooms: 1
Primary bedroom
- Level: Upper
Bedroom s
- Level: Upper
Bathroom full
- Level: Upper
Bathroom half
- Level: Main
Kitchen
- Level: Main
Laundry
- Level: Upper
Living room
- Level: Main
Heating
- Electric, Heat Pump, Natural Gas
Cooling
- Ceiling Fan(s), Central Air
Appliances
- Included: Dishwasher, Disposal, Electric Cooktop, Electric Water Heater, Exhaust Fan, Microwave, Refrigerator with Ice Maker, Wall Oven
- Laundry: Laundry Room, Upper Level
Features
- Breakfast Bar, Built-in Features, Soaking Tub, Kitchen Island, Open Floorplan, Walk-In Closet(s)
- Flooring: Carpet, Tile, Wood
- Has basement: No
- Attic: Pull Down Stairs
- Fireplace features: Gas, Living Room
Interior area
- Total structure area: 1,769
- Total interior livable area: 1,769 sqft
- Finished area above ground: 1,769
- Finished area below ground: 0
Property
Parking
- Total spaces: 2
- Parking features: Assigned, Attached Garage, Garage on Main Level
- Attached garage spaces: 1
- Uncovered spaces: 1
Features
- Levels: Two
- Stories: 2
- Entry location: Main
- Patio & porch: Front Porch, Patio
- Exterior features: Lawn Maintenance
- Waterfront features: None
Lot
- Features: End Unit
Details
- Parcel number: 18313601
- Zoning: UR2CD
- Special conditions: Standard
Construction
Type & style
- Home type: Condo
- Architectural style: Traditional
- Property subtype: Condominium
Materials
- Brick Full, Stone Veneer
- Foundation: Slab
- Roof: Fiberglass,Flat
Condition
- New construction: No
- Year built: 2006
Utilities & green energy
- Sewer: Public Sewer
- Water: City
Community & HOA
Community
- Features: Gated, Recreation Area
- Subdivision: Louisburg Square
HOA
- Has HOA: Yes
- HOA fee: $519 monthly
- HOA name: Braseal Management
- HOA phone: 704-847-3507
Location
- Region: Charlotte
Financial & listing details
- Price per square foot: $365/sqft
- Tax assessed value: $482,906
- Annual tax amount: $3,757
- Date on market: 4/2/2026
- Cumulative days on market: 4 days
- Road surface type: Concrete, Paved
Price history
| Date | Event | Price |
|---|---|---|
| 5/5/2026 | Sold | $645,000-0.8%$365/sqft |
Source:  Canopy MLS as distributed by MLS GRID #4363581 Report a problem Canopy MLS as distributed by MLS GRID #4363581 Report a problem | ||
| 4/2/2026 | Listed for sale | $650,000+26.2%$367/sqft |
Source: Canopy MLS as distributed by MLS GRID #4363581 Report a problem | ||
| 5/30/2023 | Sold | $515,000$291/sqft |
Source: Canopy MLS as distributed by MLS GRID #3902527 Report a problem | ||
| 3/23/2023 | Listed for sale | $515,000+21.2%$291/sqft |
Source: Canopy MLS as distributed by MLS GRID #CAR3902527 Report a problem | ||
| 5/1/2007 | Sold | $425,000$240/sqft |
Source: Public Record Report a problem | ||
Public tax history
| Year | Property taxes | Tax assessment |
|---|---|---|
| 2025 | $3,757 +1.4% | $482,906 |
| 2024 | $3,706 | $482,906 |
| 2023 | -- | $482,906 -0.5% |
| 2022 | -- | $485,500 |
| 2021 | -- | $485,500 |
| 2020 | -- | $485,500 |
| 2019 | $4,777 +26.6% | $485,500 +72.2% |
| 2018 | $3,772 +1.9% | $281,900 |
| 2017 | $3,702 | $281,900 |
| 2016 | $3,702 | $281,900 |
| 2015 | $3,702 +1.2% | $281,900 -14.4% |
| 2014 | $3,660 | $329,400 |
| 2013 | -- | $329,400 |
| 2012 | -- | $329,400 |
| 2011 | -- | $329,400 -15.8% |
| 2010 | -- | $391,300 |
| 2009 | -- | $391,300 |
| 2008 | -- | $391,300 |
| 2007 | -- | -- |
Find assessor info on the county website
Neighborhood: SouthPark
Nearby homes
- $570,0002 bd2 ba1.4k sqft6785 Louisburg Square Ln #33, Charlotte, NC 28210Sold
- $625,0002 bd3 ba1.7k sqft6715 Louisburg Square Ln #5, Charlotte, NC 28210Sold
- $--2 bd2 ba1.4k sqft6755 Louisburg Square Ln, Charlotte, NC 28210Off Market

- $545,0002 bd3 ba1.4k sqft6769 Louisburg Square Ln, Charlotte, NC 28210Sold
- $407,2002 bd2 ba1.3k sqft6725 Louisburg Square Ln, Charlotte, NC 28210Off Market
- $624,9002 bd2 ba1.7k sqft6713 Louisburg Square Ln, Charlotte, NC 28210Off Market
- $--3 bd2 ba2k sqft6753 Louisburg Square Ln, Charlotte, NC 28210Off Market
- $--2 bd2 ba1.4k sqft6785 Louisburg Square Ln, Charlotte, NC 28210Off Market
Nearby schools
GreatSchools rating
- 6/10Sharon ElementaryGrades: K-5Distance: 0.9 mi
- 4/10Alexander Graham MiddleGrades: 6-8Distance: 1.5 mi
- 5/10South Mecklenburg HighGrades: 9-12Distance: 3 mi
Schools provided by the listing agent
- Elementary: Sharon
- Middle: Alexander Graham
- High: Myers Park
Source: Canopy MLS as distributed by MLS GRID. This data may not be complete. We recommend contacting the local school district to confirm school assignments for this home.
Get a cash offer in 3 minutes
Find out how much your home could sell for in as little as 3 minutes with a no-obligation cash offer.
Estimated market value
$644,700
Get a cash offer in 3 minutes
Find out how much your home could sell for in as little as 3 minutes with a no-obligation cash offer.
Estimated market value
$644,700
- North Carolina
- Mecklenburg County
- Charlotte
- 28210
- SouthPark
- 6705 Louisburg Square Ln Unit 1
Nearby cities
Nearby neighborhoods
Nearby zip codes
Other Charlotte Topics
