Skip main navigation
Off market
  • Tax assessed value
    $196,600

    6705 Lutz Dr, South Bend, IN 46614

    3beds
    2,302sqft
    SingleFamily
    Built in 2005
    0.33 Acres Lot
    $-- Zestimate®
    $85/sqft
    $2,419 Estimated rent

    Home value

    Not available

    Estimated sales range

    Not available

    $2,419/mo

    Zestimate® history
    Loading
    Loading...

    Owner options

    List your home for rent

    $2,419/mo

    Rent Zestimate®

    Find your next renter with Zillow Rental Manager. Plus, with online applications, you can quickly screen prospective tenants – for free.

    Learn more

    $2,419/mo

    Rent Zestimate®

    Refinance and save

    $1,003/mo

    Est. payment

    Refinancing to a lower rate could help reduce your monthly payments and save thousands over the life of the loan.

    See today's rates

    $1,003/mo

    Est. payment

    Explore your selling options

    Work with a Zillow partner agent

    Leverage their expertise and Zillow's premium Showcase listings to get your home seen by more buyers.

    Get started

    List with your own agent

    Get your home in front of millions of buyers by listing it on Zillow.

    Learn how to do it

    Sell it yourself

    Take full control of how buyers see your home on Zillow by listing For Sale by Owner (FSBO).

    List your home

    What's special

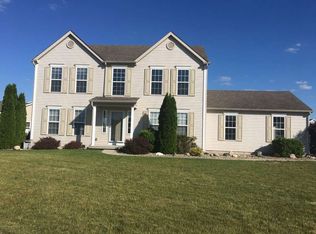
    Come see this beautiful South side ranch. Meticulously well cared for. Light, bright open concept with generous sized rooms, and 9' ceilings. It is designed for entertaining and functionality including the well planned maple kitchen. A few of the highlights include bamboo flooring, new ceramic floors, updated bathrooms, formal dining and casual bench-seat dining. The Great Room opens to terrific outdoor relaxation areas in the Gazebo, grilling and fire pit areas off the easy to maintain Brazilian redwood deck. The 18'x8' shed has additional storage in the loft. Oversized garage opens to an awesome 18'x12' heated workshop. Other features include irrigation system and an invisible fence with collars and a controller. The lower level is partially finished 9' ceiling with look out windows, offers huge family room area, craft room, den, and tons of more storage. Truly a must see! And ready to move into.

    This property is off market, which means it's not currently listed for sale or rent on Zillow. This may be different from what's available on other websites or public sources.
    Facts & features

    Interior

    Bedrooms & bathrooms
    • Bedrooms: 3
    • Bathrooms: 3
    • Full bathrooms: 2
    • 1/2 bathrooms: 1
    • Main level bathrooms: 3
    Heating
    • Forced air, Gas
    Cooling
    • Central
    Appliances
    • Included: Dishwasher, Dryer, Range / Oven, Refrigerator, Washer
    • Laundry: Main, Gas Dryer Hookup, Main Level
    Features
    • Ceiling Fan(s), Double Vanity, Sound System, Walk-In Closet(s), High Ceilings, Laminate Counters, Eat-in Kitchen, Formal Dining Room, Open Floorplan, Tub/Shower Combination, 1st Bdrm En Suite, Countertops-Solid Surf, Main Level Bedroom Suite, Tub and Separate Shower
    • Windows: Window Treatments
    • Basement: Partially finished
    Interior area
    • Structure area source: Public Records
    • Total interior livable area: 2,302 sqft
    • Finished area below ground: 200

    Property

    Parking
    • Total spaces: 2
    • Parking features: Garage - Attached
    Features
    • Patio & porch: Deck
    • Exterior features: Vinyl
    • Fencing: Invisible
    • Waterfront features: No Water Features
    Lot
    • Size: 0.33 Acres
    • Features: Corner Lot, City Lot, City/Town/Suburb
    Details
    • Additional structures: Gazebo, Shed(s)
    • Parcel number: 711302151071000002
    • Zoning: City Zoning(Unknown)
    • Other equipment: Irrigation Equipment

    Construction

    Type & style
    • Home type: SingleFamily
    • Architectural style: Ranch
    Materials
    • Roof: Asphalt
    Condition
    • Year built: 2005

    Utilities & green energy

    • Gas: NIPSCO
    • Sewer: City
    • Water: City, South Bend Municipal Util

    Community & HOA

    Community
    • Security: Security System, Closed Circuit Camera(s)
    HOA
    • Has HOA: Yes
    • HOA fee: $21 monthly
    Location
    • Region: South Bend

    Financial & listing details

    • Price per square foot: $85/sqft
    • Tax assessed value: $196,600
    • Annual tax amount: $2,497
    • Exclusions: Flag Pole;ll Freezers;gazebo Swing; Rose Bush

    Price history

    DateEventPrice
    9/4/2020Sold$294,000-1.7%$128/sqft
    Source: Berkshire Hathaway HomeServices Northern Indiana Real Estate Solds #202028821_46614 Report a problem
    9/2/2020Listed for sale$299,000$130/sqft
    Source: Howard Hanna - South Bend, IN - Howard Hanna SB Real Estate #202028821 Report a problem
    9/2/2020Pending sale$299,000$130/sqft
    Source: Howard Hanna - South Bend, IN - Howard Hanna SB Real Estate #202028821 Report a problem
    7/25/2020Listed for sale$299,000$130/sqft
    Source: Howard Hanna SB Real Estate #202028821 Report a problem

    Public tax history

    YearProperty taxesTax assessment
    2016$2,497 -1.8%$196,600 -0.4%
    2014$2,542 -0.5%$197,400 -1%
    2013$2,555 -15.5%$199,300 -14.3%
    2012$3,023 +22.1%$232,600 +20.5%
    2011$2,476 +213.3%$193,100
    2010$790 +14.7%$193,100
    2009$689 $193,100 -12.8%
    2007-- $221,500
    Find assessor info on the county website

    Neighborhood: 46614

    Nearby schools

    GreatSchools rating
    Schools provided by the listing agent
    • Elementary: Hay
    • Middle: Jackson
    • High: Riley
    • District: South Bend Community School Corp

    Source: The MLS. This data may not be complete. We recommend contacting the local school district to confirm school assignments for this home.

    Get pre-qualified for a loan
    At Zillow Home Loans, we can pre-qualify you in as little as 5 minutes with no impact to your credit score.

    An equal housing lender. NMLS #10287.
