Welcome to this stunning 4-bedroom, 3-bath rancher, perfectly positioned on a corner lot in the desirable tree-lined community of Highbridge Estates. Step inside to discover a fresh neutral color palette and beautifully refinished hardwood floors that flow throughout the home, starting from the inviting foyer. The sun-filled living room seamlessly connects to the dining area, creating a perfect space for gathering and entertaining. The fully renovated gourmet kitchen features brand-new stainless-steel appliances, crisp white cabinetry, and sleek quartz countertops, complemented by a classic subway tile backsplash for a timeless touch. The main level offers peaceful sleeping quarters, including a serene primary bedroom suite with a fully renovated en suite bath, along with three additional bedrooms, each with its own unique charm, and a newly updated hall bath. The charm extends to the lower level, where new plush carpeting creates a cozy ambiance in both the family room, anchored by a brick-surround wood-burning fireplace and the adjacent recreation room. This versatile space can be customized for a game room, office, or studio—perfect for your needs. Step outside from the family room to enjoy the spacious lawn and outdoor living. The lower level also includes a utility room with ample storage space and laundry hookups, providing further convenience and flexibility. Additional features and updates include a brand-new roof, new dual-zone heat pumps for efficient heating and cooling, a new 200-amp electrical panel, an updated electrical and lighting package, and a freshly paved asphalt driveway leading to the carport. Enjoy the vibrant Bowie lifestyle with nearby amenities like the Bowie Golf Club, Bowie Ice Arena, and Blacksox Park. Major commuter routes, including US Route 50, MD Route 197, and the Baltimore-Washington Parkway, provide easy access to a variety of shopping and dining destinations. This home truly checks all the boxes for comfort, convenience, and modern living! Note: Select interior photos have been virtually staged
Sold for $555,000
$555,000
6705 McDonough Ter, Bowie, MD 20720
4beds
2,731sqft
Single Family Residence
Built in 1965
0.51 Acres Lot
$564,900 Zestimate®
$203/sqft
$3,484 Estimated rent
Home value
$564,900
$531,000 - $604,000
$3,484/mo
Zestimate® history
Owner options
List your home for rent
$3,484/mo
Rent Zestimate®
Find your next renter with Zillow Rental Manager. Plus, with online applications, you can quickly screen prospective tenants – for free.
$3,484/mo
Rent Zestimate®
Refinance and save
$2,878/mo
Est. payment
Refinancing to a lower rate could help reduce your monthly payments and save thousands over the life of the loan.
$2,878/mo
Est. payment
Explore your selling options
Work with a Zillow partner agent
Leverage their expertise and Zillow's premium Showcase listings to get your home seen by more buyers.
Get startedList with your own agent
Get your home in front of millions of buyers by listing it on Zillow.
Learn how to do itSell it yourself
Take full control of how buyers see your home on Zillow by listing For Sale by Owner (FSBO).
List your homeWhat's special
Zillow last checked:
Listing updated:
Listed by:
Shalini Gidwani 443-540-1311,
Northrop Realty
Bought with:
Reggie Butler, 5941
CENTURY 21 Envision
Source: Bright MLS,MLS#: MDPG2125598
Facts & features
Interior
Bedrooms & bathrooms
- Bedrooms: 4
- Bathrooms: 3
- Full bathrooms: 3
- Main level bathrooms: 2
- Main level bedrooms: 3
Rooms
- Room types: Living Room, Dining Room, Primary Bedroom, Bedroom 2, Bedroom 3, Bedroom 4, Kitchen, Family Room, Foyer, Recreation Room
Basement
- Area: 1415
Heating
- Heat Pump, Electric
Cooling
- Central Air, Electric
Appliances
- Included: Dishwasher, Disposal, Microwave, Cooktop, Freezer, Ice Maker, Self Cleaning Oven, Oven/Range - Electric, Stainless Steel Appliance(s), Electric Water Heater
- Laundry: Hookup, In Basement, Lower Level
Features
- Attic, Bathroom - Tub Shower, Bathroom - Stall Shower, Combination Kitchen/Dining, Combination Dining/Living, Dining Area, Entry Level Bedroom, Open Floorplan, Eat-in Kitchen, Kitchen - Gourmet, Primary Bath(s), Recessed Lighting, Upgraded Countertops, Dry Wall
- Flooring: Carpet, Ceramic Tile, Hardwood, Concrete, Wood
- Doors: French Doors, Six Panel, Storm Door(s)
- Windows: Double Pane Windows, Vinyl Clad
- Basement: Sump Pump,Walk-Out Access,Connecting Stairway,Full,Finished,Heated,Improved,Interior Entry,Exterior Entry,Side Entrance,Windows
- Number of fireplaces: 1
- Fireplace features: Brick, Glass Doors
Interior area
- Total structure area: 3,061
- Total interior livable area: 2,731 sqft
- Finished area above ground: 1,646
- Finished area below ground: 1,085
Property
Parking
- Total spaces: 5
- Parking features: Asphalt, Attached Carport, Driveway
- Carport spaces: 1
- Uncovered spaces: 4
Accessibility
- Accessibility features: None
Features
- Levels: Two
- Stories: 2
- Pool features: None
- Has view: Yes
- View description: Garden, Trees/Woods
Lot
- Size: 0.51 Acres
- Features: Corner Lot, Front Yard, Landscaped, SideYard(s), Wooded, Rear Yard
Details
- Additional structures: Above Grade, Below Grade
- Parcel number: 17141659168
- Zoning: RR
- Special conditions: Standard
Construction
Type & style
- Home type: SingleFamily
- Architectural style: Ranch/Rambler
- Property subtype: Single Family Residence
Materials
- Brick
- Foundation: Other
Condition
- New construction: No
- Year built: 1965
Utilities & green energy
- Sewer: Public Sewer
- Water: Public
Community & HOA
Community
- Security: Main Entrance Lock, Smoke Detector(s)
- Subdivision: Highbridge Estates
HOA
- Has HOA: No
Location
- Region: Bowie
Financial & listing details
- Price per square foot: $203/sqft
- Tax assessed value: $403,800
- Annual tax amount: $6,000
- Date on market: 9/19/2024
- Listing agreement: Exclusive Right To Sell
- Inclusions: Chimney / Fireplace Not Inspected, Sold As-is.
- Ownership: Fee Simple
Price history
| Date | Event | Price |
|---|---|---|
| 11/26/2024 | Sold | $555,000-0.9%$203/sqft |
Source:  Bright MLS #MDPG2125598 Report a problem Bright MLS #MDPG2125598 Report a problem | ||
| 10/30/2024 | Contingent | $560,000$205/sqft |
Source:  Long & Foster Broker Feed #MDPG2125598 Report a problem Long & Foster Broker Feed #MDPG2125598 Report a problem | ||
| 10/20/2024 | Price change | $560,000-2.6%$205/sqft |
Source: Bright MLS #MDPG2125598 Report a problem | ||
| 9/19/2024 | Listed for sale | $575,000+74.2%$211/sqft |
Source: Bright MLS #MDPG2125598 Report a problem | ||
| 4/11/2024 | Sold | $330,000+120%$121/sqft |
Source: Public Record Report a problem | ||
| 11/9/1994 | Sold | $150,000+30.4%$55/sqft |
Source: Public Record Report a problem | ||
| 3/2/1994 | Sold | $115,000$42/sqft |
Source: Public Record Report a problem | ||
Public tax history
| Year | Property taxes | Tax assessment |
|---|---|---|
| 2025 | $6,902 +53.7% | $437,600 +8.4% |
| 2024 | $4,490 +9.1% | $403,800 +9.1% |
| 2023 | $4,114 +10.1% | $370,000 +10.1% |
| 2022 | $3,739 +4.6% | $336,200 +4.6% |
| 2021 | $3,574 +4.8% | $321,400 +4.8% |
| 2020 | $3,409 -18% | $306,600 +9.6% |
| 2019 | $4,159 | $279,867 |
| 2018 | $4,159 +4.5% | $279,867 +4.5% |
| 2017 | $3,981 +19.7% | $267,933 +4.7% |
| 2016 | $3,327 | $256,000 +3.9% |
| 2015 | $3,327 | $246,500 +4% |
| 2014 | $3,327 | $237,000 +4.2% |
| 2013 | -- | $227,500 |
| 2012 | -- | $227,500 |
| 2011 | -- | $227,500 -41.9% |
| 2010 | -- | $391,320 +8.6% |
| 2009 | -- | $360,486 +9.4% |
| 2008 | -- | $329,653 +10.3% |
| 2007 | -- | $298,820 +15.1% |
| 2006 | -- | $259,510 +17.9% |
| 2005 | -- | $220,200 +21.7% |
| 2004 | -- | $180,890 |
| 2003 | -- | $180,890 +4.9% |
| 2002 | -- | $172,412 +10.9% |
| 2001 | -- | $155,460 |
Find assessor info on the county website
Neighborhood: 20720
Nearby homes
- $455,0004 bd3 ba1.8k sqft6701 McDonough Ter, Bowie, MD 20720Sold
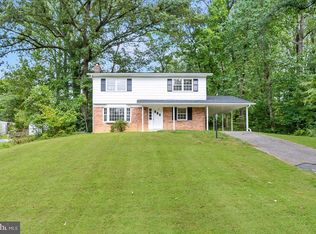
- $519,400-- bd2 ba2.5k sqft13205 Old Chapel Rd, Bowie, MD 20720Off Market
- $550,300-- bd3 ba2.4k sqft13200 Old Chapel Rd, Bowie, MD 20720Off Market
- $524,0004 bd3 ba1.6k sqft6700 McDonough Ter, Bowie, MD 20720Off Market
- $541,4004 bd3 ba1.6k sqft13209 Old Chapel Rd, Bowie, MD 20720Off Market
- $525,200-- bd2 ba2.1k sqft6704 McDonough Ter, Bowie, MD 20720Off Market
- $462,500-- bd2 ba1.4k sqft13204 Old Chapel Rd, Bowie, MD 20720Off Market
- $573,400-- bd2 ba1.8k sqft13206 Vanessa Ave, Bowie, MD 20720Off Market
Nearby schools
GreatSchools rating
- 3/10High Bridge Elementary SchoolGrades: K-5Distance: 0.6 mi
- 6/10Samuel Ogle Middle SchoolGrades: 6-8Distance: 2.3 mi
- 4/10Bowie High SchoolGrades: 9-12Distance: 2 mi
Schools provided by the listing agent
- Elementary: High Bridge
- Middle: Samuel Ogle
- High: Bowie
- District: Prince George's County Public Schools
Source: Bright MLS. This data may not be complete. We recommend contacting the local school district to confirm school assignments for this home.
Get a cash offer in 3 minutes
Find out how much your home could sell for in as little as 3 minutes with a no-obligation cash offer.
Estimated market value
$564,900
Get a cash offer in 3 minutes
Find out how much your home could sell for in as little as 3 minutes with a no-obligation cash offer.
Estimated market value
$564,900
- Maryland
- Prince Georges County
- Bowie
- 20720
- 6705 McDonough Ter
Nearby cities
Nearby neighborhoods
Nearby zip codes
Other Bowie Topics
