Nestled in coveted Park Plaza, this beautifully cared-for home pairs timeless curb appeal w/ modern upgrades on an oversized, tree-draped lot that gently backs to a serene creek. Fresh vinyl siding, brick accent façade, newer roof, gutter guards, Pella wood windows, updated sewer line & full irrigation create peace of mind before you even step through the entry. Inside, a sun-filled Living Room frames the front yard view, while an adjacent Dining Room sets the stage for holidays. The heart of the home is the Eat-In Kitchen—true oak hardwoods, painted rough-cedar beams, laminate counters, ceramic tile backsplash, pantry pull-outs, under-cabinet lights, built-in desk, white appliances (fridge stays) & a picture window that invite the outdoors to every meal. Upstairs, three generous Bedrooms share a Hall Bath, & the Primary Suite enjoys two double closets plus a refreshed ensuite boasting a granite-top vanity, glass-door shower & warm natural light. Hardwood floors can be found beneath the carpet on the upper level. A few steps down, the Great Room is entertainer-ready: beamed ceiling, gas-start brick fireplace, wet bar w/ granite, walk-out to a 25-ft patio & grassy play space beyond. A convenient Half Bath serves this level. The Sub-Basement surprises w/ daylight windows, laundry (washer/dryer stay), workbench, storage galore, wine rack & newer mechanicals: high-efficiency Rheem HVAC (2024), Ruud 50-gal water heater, AprilAire humidifier & Whirlpool softener. A two-car garage offers pegboard, shelves, irrigation controls & direct access inside. Alarm system, laundry chute, hardwood & tile in high-traffic zones, plus friendly sidewalks throughout the neighborhood round out the lifestyle. Minutes to Park Hill schools, shopping, Zona Rosa & quick highway access—6705 NW Dawn Ln delivers comfort, character & convenience in one move-in-ready package. Welcome home!
Sold
Price Unknown
6705 N Dawn Ln, Kansas City, MO 64151
4beds
1,898sqft
Single Family Residence
Built in 1965
0.39 Acres Lot
$323,700 Zestimate®
$--/sqft
$2,496 Estimated rent
Home value
$323,700
$288,000 - $363,000
$2,496/mo
Zestimate® history
Owner options
List your home for rent
$2,496/mo
Rent Zestimate®
Find your next renter with Zillow Rental Manager. Plus, with online applications, you can quickly screen prospective tenants – for free.
$2,496/mo
Rent Zestimate®
Refinance and save
$100/mo
Est. payment
Refinancing to a lower rate could help reduce your monthly payments and save thousands over the life of the loan.
$100/mo
Est. payment
Explore your selling options
Work with a Zillow partner agent
Leverage their expertise and Zillow's premium Showcase listings to get your home seen by more buyers.
Get startedList with your own agent
Get your home in front of millions of buyers by listing it on Zillow.
Learn how to do itSell it yourself
Take full control of how buyers see your home on Zillow by listing For Sale by Owner (FSBO).
List your homeWhat's special
Gas-start brick fireplaceOversized tree-draped lotStorage galoreEat-in kitchenGrassy play spacePrimary suiteTrue oak hardwoods
Zillow last checked:
Listing updated:
Listed by:
Brenda Shores 816-746-1250,
Real Broker, LLC
Bought with:
Candice Kos, 2023009056
Realty ONE Group Esteem
Source: Heartland MLS as distributed by MLS GRID,MLS#: 2555852
Facts & features
Interior
Bedrooms & bathrooms
- Bedrooms: 4
- Bathrooms: 3
- Full bathrooms: 2
- 1/2 bathrooms: 1
Primary bedroom
- Features: All Carpet, All Drapes/Curtains
- Level: Upper
- Dimensions: 15 x 12
Bedroom 2
- Features: All Carpet
- Level: Upper
- Dimensions: 15 x 10
Bedroom 3
- Features: All Carpet
- Level: Upper
- Dimensions: 17 x 10.6
Bedroom 4
- Features: All Drapes/Curtains
- Level: Upper
- Dimensions: 12 x 10
Primary bathroom
- Features: Built-in Features, Ceramic Tiles, Granite Counters, Shower Only
- Level: Upper
- Dimensions: 8.6 x 5
Basement
- Level: Basement
- Dimensions: 27 x 24
Dining room
- Features: All Carpet, All Drapes/Curtains
- Level: Main
- Dimensions: 11.5 x 10
Great room
- Features: All Carpet, Fireplace, Wet Bar
- Level: Lower
- Dimensions: 25 x 13
Half bath
- Level: Lower
- Dimensions: 6 x 4
Kitchen
- Features: Laminate Counters, Pantry
- Level: Main
- Dimensions: 15.7 x 13
Living room
- Features: All Carpet, All Drapes/Curtains
- Level: Main
- Dimensions: 17 x 11.6
Heating
- Natural Gas, Forced Air
Cooling
- Electric
Appliances
- Included: Cooktop, Dishwasher, Disposal, Dryer, Exhaust Fan, Humidifier, Refrigerator, Built-In Oven, Washer, Water Softener
- Laundry: Lower Level
Features
- Pantry, Smart Thermostat, Wet Bar
- Flooring: Carpet, Ceramic Tile, Wood
- Windows: Window Coverings
- Basement: Daylight,Interior Entry,Partial
- Number of fireplaces: 1
- Fireplace features: Gas Starter, Great Room, Masonry, Wood Burning
Interior area
- Total structure area: 1,898
- Total interior livable area: 1,898 sqft
- Finished area above ground: 1,628
- Finished area below ground: 270
Property
Parking
- Total spaces: 2
- Parking features: Attached, Garage Door Opener, Garage Faces Front
- Attached garage spaces: 2
Features
- Patio & porch: Patio
- Waterfront features: Stream(s)
Lot
- Size: 0.39 Acres
Details
- Parcel number: 194019400001005000
Construction
Type & style
- Home type: SingleFamily
- Architectural style: Traditional
- Property subtype: Single Family Residence
Materials
- Brick Trim, Frame, Vinyl Siding
- Roof: Composition
Condition
- Year built: 1965
Utilities & green energy
- Sewer: Public Sewer
- Water: Public
Community & HOA
Community
- Subdivision: Park Plaza
HOA
- Has HOA: Yes
- HOA fee: $100 annually
- HOA name: Park Plaza Homeowners Association
Location
- Region: Kansas City
Financial & listing details
- Tax assessed value: $219,021
- Annual tax amount: $3,337
- Date on market: 6/12/2025
- Listing terms: Cash,Conventional,FHA,VA Loan
- Ownership: Private
Price history
| Date | Event | Price |
|---|---|---|
| 7/11/2025 | Sold | -- |
Source:  Heartland MLS as distributed by MLS GRID #2555852 Report a problem Heartland MLS as distributed by MLS GRID #2555852 Report a problem | ||
| 6/14/2025 | Pending sale | $300,000$158/sqft |
Source: Heartland MLS as distributed by MLS GRID #2555852 Report a problem | ||
| 6/12/2025 | Listed for sale | $300,000$158/sqft |
Source: Heartland MLS as distributed by MLS GRID #2555852 Report a problem | ||
Public tax history
| Year | Property taxes | Tax assessment |
|---|---|---|
| 2025 | $3,503 +5% | $41,614 |
| 2024 | $3,337 +0.1% | $41,614 |
| 2023 | $3,332 +4.7% | $41,614 +8.2% |
| 2022 | $3,182 -0.3% | $38,461 |
| 2021 | $3,192 +28.7% | $38,461 +30.7% |
| 2020 | $2,480 | $29,416 +16.5% |
| 2018 | -- | $25,245 |
| 2017 | $2,104 +23.5% | $25,245 +24.3% |
| 2016 | $1,704 -0.3% | $20,317 |
| 2015 | $1,709 +8.3% | $20,317 +7.6% |
| 2013 | $1,579 | $18,884 |
| 2012 | -- | $18,884 |
| 2011 | -- | $18,884 |
| 2010 | -- | $18,884 |
| 2009 | -- | $18,884 |
Find assessor info on the county website
Neighborhood: Park Plaza
Nearby homes
- $372,8005 bd3 ba2.1k sqft6709 N Dawn Ln, Kansas City, MO 64151Off Market
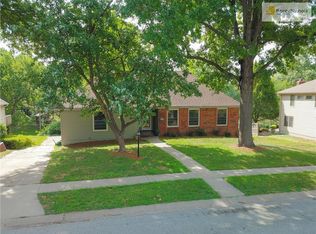
- $---- bd-- ba-- sqft6709 NW Dawn Ln, Kansas City, MO 64151Off Market
- $279,7003 bd2 ba1.9k sqft6701 N Dawn Ln, Kansas City, MO 64151Off Market
- $256,0003 bd2 ba1.1k sqft6635 NW Park Plaza Dr, Kansas City, MO 64151Off Market
- $378,0005 bd4 ba3.4k sqft6713 N Dawn Ln, Kansas City, MO 64151Off Market
- $---- bd-- ba-- sqft6713 NW Dawn Ln, Kansas City, MO 64151Off Market
- $255,7003 bd2 ba1k sqft6621 NW Park Plaza Dr, Kansas City, MO 64151Off Market
- $290,1004 bd1 ba1.2k sqft6701 NW Park Plaza Dr, Kansas City, MO 64151Off Market
Nearby schools
GreatSchools rating
- 5/10Thomas B. Chinn Elementary SchoolGrades: K-5Distance: 0.4 mi
- 5/10Plaza Middle SchoolGrades: 6-8Distance: 0.8 mi
- 9/10Park Hill High SchoolGrades: 9-12Distance: 2.5 mi
Schools provided by the listing agent
- Elementary: Chinn
- Middle: Plaza Middle School
- High: Park Hill
Source: Heartland MLS as distributed by MLS GRID. This data may not be complete. We recommend contacting the local school district to confirm school assignments for this home.
Get a cash offer in 3 minutes
Find out how much your home could sell for in as little as 3 minutes with a no-obligation cash offer.
Estimated market value
$323,700
Get a cash offer in 3 minutes
Find out how much your home could sell for in as little as 3 minutes with a no-obligation cash offer.
Estimated market value
$323,700
- Missouri
- Platte County
- Kansas City
- 64151
- Park Plaza
- 6705 N Dawn Ln
Nearby cities
Nearby neighborhoods
Nearby zip codes
Other Kansas City Topics
