Welcome to this charming and well-maintained home, nestled in a quiet pocket of the highly desirable Seminole Heights neighborhood. From the moment you arrive, you'll sense the warmth and history that make this home truly special. Picture yourself sipping coffee on the front porch as the sun rises, listening to the gentle rustle of leaves in this peaceful community. Centrally located, this home offers quick and easy access to all that Tampa has to offer, making it an ideal choice for those seeking both convenience and character. Step inside and be captivated by the abundance of charm and character that is increasingly rare in newer homes. Refinished (2025) hardwood floors flow throughout the spacious interior, and large windows fill the home with natural light, creating an inviting atmosphere perfect for both relaxing and entertaining. High ceilings further enhance the sense of openness and airiness. The heart of the home is the living room, where a functional wood-burning fireplace beckons for cozy evenings spent with loved ones, sharing stories and laughter. This delightful home features three generously sized bedrooms and two bathrooms. One of the bathrooms showcases a stunning claw foot tub, offering a serene retreat where you can unwind with a long soak after a busy day. The large rooms are particularly noteworthy, offering a sense of space not often found in homes of this era. Recent updates include a brand-new roof (2025), ensuring peace of mind for years to come. The home sits on a large corner lot, providing ample outdoor space to enjoy. Imagine summer afternoons hosting barbecues, or picking fresh fruit from your very own avocado and strawberry-guava trees in the lush, fully fenced backyard. The detached single-car garage adds both convenience and storage potential. This home is more than just a place to live—it's a place to create memories, to grow, and to truly feel at home. Don’t miss your chance to own this rare gem in Seminole Heights—a perfect blend of classic charm, modern updates, and an unbeatable location. Schedule your showing today and experience the warmth and character this home has to offer.
Sold for $415,000
$415,000
6705 N Navin Ave, Tampa, FL 33604
3beds
1,403sqft
Single Family Residence
Built in 1923
7,350 Square Feet Lot
$401,600 Zestimate®
$296/sqft
$2,406 Estimated rent
Home value
$401,600
Estimated sales range
Not available
$2,406/mo
Zestimate® history
Owner options
List your home for rent
$2,406/mo
Rent Zestimate®
Find your next renter with Zillow Rental Manager. Plus, with online applications, you can quickly screen prospective tenants – for free.
$2,406/mo
Rent Zestimate®
Refinance and save
$2,908/mo
Est. payment
Refinancing to a lower rate could help reduce your monthly payments and save thousands over the life of the loan.
$2,908/mo
Est. payment
Explore your selling options
Work with a Zillow partner agent
Leverage their expertise and Zillow's premium Showcase listings to get your home seen by more buyers.
Get startedList with your own agent
Get your home in front of millions of buyers by listing it on Zillow.
Learn how to do itSell it yourself
Take full control of how buyers see your home on Zillow by listing For Sale by Owner (FSBO).
List your homeWhat's special
Generously sized bedroomsHigh ceilingsLarge windowsFront porchLarge corner lotWood-burning fireplaceStunning claw foot tub
Zillow last checked:
Listing updated:
Listed by:
John Barbato 813-865-0700,
KELLER WILLIAMS TAMPA CENTRAL 813-865-0700
Bought with:
Karina Grajcarek, 3549776
COMPASS FLORIDA, LLC
Source: Stellar MLS,MLS#: TB8353414 Originating MLS: Suncoast Tampa
Originating MLS: Suncoast Tampa
Facts & features
Interior
Bedrooms & bathrooms
- Bedrooms: 3
- Bathrooms: 2
- Full bathrooms: 2
Primary bedroom
- Features: Storage Closet
- Level: First
- Area: 143 Square Feet
- Dimensions: 13x11
Bathroom 2
- Features: Storage Closet
- Level: First
- Area: 156 Square Feet
- Dimensions: 13x12
Bathroom 3
- Features: Storage Closet
- Level: First
- Area: 143 Square Feet
- Dimensions: 13x11
Dining room
- Features: No Closet
- Level: First
- Area: 169 Square Feet
- Dimensions: 13x13
Kitchen
- Features: No Closet
- Level: First
- Area: 130 Square Feet
- Dimensions: 13x10
Living room
- Features: No Closet
- Level: First
- Area: 280 Square Feet
- Dimensions: 20x14
Heating
- Central
Cooling
- Central Air
Appliances
- Included: Dishwasher, Disposal, Dryer, Freezer, Range, Range Hood, Refrigerator, Washer
- Laundry: In Garage
Features
- Ceiling Fan(s), High Ceilings, Solid Wood Cabinets, Stone Counters
- Flooring: Tile, Hardwood
- Windows: Blinds, Window Treatments
- Has fireplace: Yes
- Fireplace features: Wood Burning
Interior area
- Total structure area: 1,583
- Total interior livable area: 1,403 sqft
Property
Parking
- Total spaces: 1
- Parking features: Garage Door Opener, On Street
- Garage spaces: 1
- Has uncovered spaces: Yes
Features
- Levels: One
- Stories: 1
- Patio & porch: Covered, Front Porch
- Exterior features: Private Mailbox, Storage
- Fencing: Wood
Lot
- Size: 7,350 Square Feet
- Dimensions: 70 x 105
- Residential vegetation: Fruit Trees, Mature Landscaping, Oak Trees, Trees/Landscaped
Details
- Parcel number: A3628184EY00002100002.0
- Zoning: SH-RS
- Special conditions: None
Construction
Type & style
- Home type: SingleFamily
- Architectural style: Bungalow
- Property subtype: Single Family Residence
Materials
- Wood Frame, Wood Siding
- Foundation: Crawlspace
- Roof: Shingle
Condition
- New construction: No
- Year built: 1923
Utilities & green energy
- Sewer: Public Sewer
- Water: Public
- Utilities for property: BB/HS Internet Available, Cable Connected, Electricity Connected, Natural Gas Connected, Sewer Connected, Street Lights, Water Connected
Community & HOA
Community
- Pet fee: $0 monthly
- Subdivision: AVALON HEIGHTS
HOA
- Has HOA: No
Location
- Region: Tampa
Financial & listing details
- Price per square foot: $296/sqft
- Annual tax amount: $1,290
- Date on market: 2/21/2025
- Cumulative days on market: 2 days
- Listing terms: Cash,Conventional,FHA,VA Loan
- Ownership: Fee Simple
- Total actual rent: 0
- Electric utility on property: Yes
- Road surface type: Brick
Price history
| Date | Event | Price |
|---|---|---|
| 3/14/2025 | Sold | $415,000+3.8%$296/sqft |
Source:  Stellar MLS #TB8353414 Report a problem Stellar MLS #TB8353414 Report a problem | ||
| 2/24/2025 | Pending sale | $399,900$285/sqft |
Source: Stellar MLS #TB8353414 Report a problem | ||
| 2/21/2025 | Listed for sale | $399,900$285/sqft |
Source: Stellar MLS #TB8353414 Report a problem | ||
Public tax history
Tax history is unavailable.
Neighborhood: Old Seminole Heights
Nearby homes
- $415,0003 bd2 ba1.4k sqft6705 Navin Ave, Tampa, FL 33604Sold
- $556,5004 bd2 ba1.7k sqft6701 N Navin Ave, Tampa, FL 33604Off Market
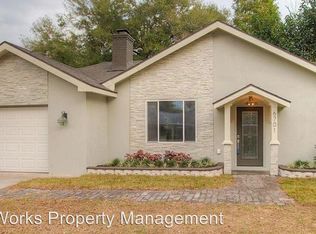
- $--1 bd1 ba550 sqft412 E Knollwood St, Tampa, FL 33604Off Market

- $371,5002 bd1 ba920 sqft6704 N Central Ave, Tampa, FL 33604Off Market

- $487,0003 bd2 ba1.1k sqft6707 N Navin Ave, Tampa, FL 33604Off Market
- $486,7004 bd1 ba976 sqft6700 N Central Ave, Tampa, FL 33604Off Market
- $---- bd1 ba450 sqft6700 N Central Ave #1, Tampa, FL 33604Off Market
- $---- bd1 ba600 sqft412 E Knollwood St #1, Tampa, FL 33604Off Market
Nearby schools
GreatSchools rating
- 4/10Seminole Elementary SchoolGrades: PK-5Distance: 0.3 mi
- 2/10Memorial Middle SchoolGrades: 6-8Distance: 1.4 mi
- 3/10Hillsborough High SchoolGrades: PK,9-12Distance: 1.3 mi
Schools provided by the listing agent
- Elementary: Seminole-HB
- Middle: Memorial-HB
- High: Hillsborough-HB
Source: Stellar MLS. This data may not be complete. We recommend contacting the local school district to confirm school assignments for this home.
Get a cash offer in 3 minutes
Find out how much your home could sell for in as little as 3 minutes with a no-obligation cash offer.
Estimated market value
$401,600
Get a cash offer in 3 minutes
Find out how much your home could sell for in as little as 3 minutes with a no-obligation cash offer.
Estimated market value
$401,600
- Florida
- Hillsborough County
- Tampa
- 33604
- Old Seminole Heights
- 6705 N Navin Ave
Nearby cities
Nearby neighborhoods
Nearby zip codes
Other Tampa Topics
