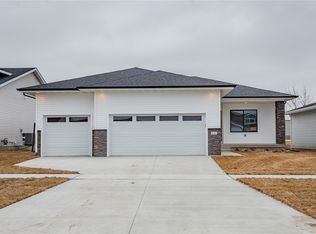
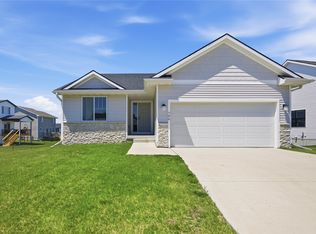
Golf course views, lower property taxes, and low-maintenance living come together in this beautifully maintained ranch home! Conveniently located just minutes from Ankeny shopping, dining, parks, and interstate access, this home offers an open floor plan filled with natural light and thoughtful updates throughout. The kitchen features quartz countertops, stainless steel appliances, a large island, and a spacious pantry, while durable LVP flooring flows throughout the main living areas. The fully finished lower level offers additional living space with a large family room, bedroom, full bathroom, and ample storage. Accessibility features include a stair chair lift and additional handicap-accessible improvements. The attached garage features an epoxy-coated floor for added durability and easy maintenance. Enjoy peaceful golf course views while taking advantage of HOA-provided lawn care and snow removal for truly low-maintenance living. This home offers comfort, functionality, accessibility, and exceptional value in a convenient location!
For sale
Price cut: $3K (8/13)
$397,000
6705 NE 12th Ct, Des Moines, IA 50313
4beds
1,410sqft
Single Family Residence
Built in 2022
7,230 Square Feet Lot
$-- Zestimate®
$282/sqft
$200/mo HOA
What's special
Fully finished lower levelPeaceful golf course viewsGolf course viewsLarge family roomThoughtful updates throughoutSpacious pantryLarge island
- 53 days
- 552
- 21
Zillow last checked:
Listing updated:
Listed by:
Tammy Davidson (515)783-5351,
LPT Realty, LLC
Source: DMMLS,MLS#: 745084 Originating MLS: Des Moines Area Association of REALTORS
Originating MLS: Des Moines Area Association of REALTORSFacts & features
Interior
Bedrooms & bathrooms
- Bedrooms: 4
- Bathrooms: 3
- Full bathrooms: 3
- Main level bedrooms: 3
Heating
- Forced Air, Gas, Natural Gas
Cooling
- Central Air
Appliances
- Included: Cooktop, Dryer, Dishwasher, Microwave, Refrigerator, Stove, Washer
- Laundry: Main Level
Features
- Dining Area, Eat-in Kitchen, Window Treatments
- Basement: Egress Windows,Finished
- Number of fireplaces: 1
- Fireplace features: Electric
Interior area
- Total structure area: 1,410
- Total interior livable area: 1,410 sqft
- Finished area below ground: 1,034
Property
Parking
- Total spaces: 3
- Parking features: Attached, Garage, Three Car Garage
- Attached garage spaces: 3
Accessibility
- Accessibility features: Grab Bars, Low Threshold Shower, Stair Lift
Features
- Stories: 1
- Patio & porch: Deck
- Exterior features: Deck
Lot
- Size: 7,230 Square Feet
- Dimensions: 58 x 125
Details
- Parcel number: 27002464804053
- Zoning: R
Construction
Type & style
- Home type: SingleFamily
- Architectural style: Ranch
- Property subtype: Single Family Residence
Materials
- Vinyl Siding
- Foundation: Poured
- Roof: Asphalt,Shingle
Condition
- Year built: 2022
Details
- Builder name: Hubbell Realty
Utilities & green energy
- Sewer: Public Sewer
- Water: Public
Community & HOA
Community
- Features: Golf, Snow Removal
- Security: Security System, Fire Alarm, Smoke Detector(s)
HOA
- Has HOA: Yes
- Services included: Maintenance Grounds, Snow Removal, Trash
- HOA fee: $200 monthly
- HOA name: Hubbell
- Second HOA name: Hubbell
Location
- Region: Des Moines
Financial & listing details
- Price per square foot: $282/sqft
- Tax assessed value: $358,800
- Annual tax amount: $4,656
- Date on market: 7/14/2026
- Cumulative days on market: 54 days
- Listing terms: Cash,Conventional,FHA,VA Loan
- Road surface type: Concrete
Estimated market value
Not available
Estimated sales range
Not available
Not available
Price history
| Date | Event | Price |
|---|---|---|
| 8/13/2026 | Price change | $397,000-0.8%$282/sqft |
Source:  DMMLS #745084 Report a problem DMMLS #745084 Report a problem | ||
| 8/6/2026 | Price change | $400,000-3.6%$284/sqft |
Source: DMMLS #745084 Report a problem | ||
| 7/28/2026 | Price change | $415,000-3.5%$294/sqft |
Source: DMMLS #745084 Report a problem | ||
| 7/14/2026 | Listed for sale | $430,000+25.2%$305/sqft |
Source: DMMLS #745084 Report a problem | ||
| 8/28/2023 | Sold | $343,410-0.2%$244/sqft |
Source: DMMLS #647497 Report a problem | ||
| 8/1/2023 | Pending sale | $343,990$244/sqft |
Source: DMMLS #647497 Report a problem | ||
| 6/7/2023 | Price change | $343,990-0.3%$244/sqft |
Source: DMMLS #647497 Report a problem | ||
| 4/17/2023 | Price change | $344,990-1.4%$245/sqft |
Source: DMMLS #647497 Report a problem | ||
| 4/6/2023 | Price change | $349,990-5.4%$248/sqft |
Source: DMMLS #647497 Report a problem | ||
| 3/23/2022 | Listed for sale | $369,900+611.3%$262/sqft |
Source: DMMLS #647497 Report a problem | ||
| 11/12/2021 | Sold | $52,000$37/sqft |
Source: Public Record Report a problem | ||
Public tax history
| Year | Property taxes | Tax assessment |
|---|---|---|
| 2025 | $4,748 +0.9% | $358,800 +4.5% |
| 2024 | $4,706 +243% | $343,500 |
| 2023 | $1,372 +6136.4% | $343,500 +308% |
| 2022 | $22 -8.3% | $84,200 +5914.3% |
| 2021 | $24 -33.3% | $1,400 |
| 2020 | $36 | $1,400 |
Find assessor info on the county website
Monthly payment
Est. payment
Payment breakdown
Explore the cost of this home by adjusting the details. Changes won't be saved.Climate risks
Neighborhood: 50313
Nearby schools
Schools provided by the listing agent
- District: Saydel Consolidated
Source: DMMLS. This data may not be complete. We recommend contacting the local school district to confirm school assignments for this home.

Similar homes
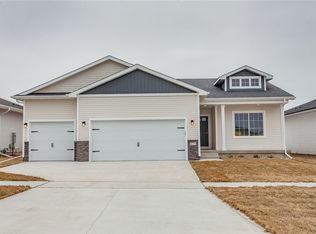
- $415,0004 bd3 ba1.4k sqft6649 NE 12th Ct, Des Moines, IA 50313For Sale
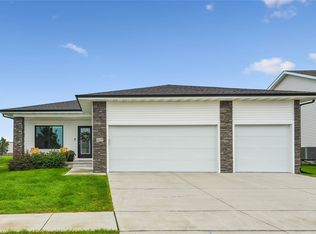 MLS ID #747278, Andrew Mays, Century 21 Signature. DMMLS
 - $405,0004 bd2 ba1.7k sqft3409 NW Westwood St, Ankeny, IA 50023For Sale
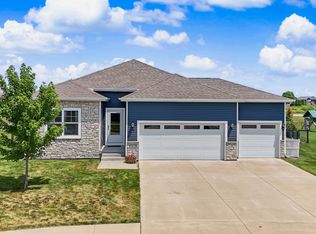 MLS ID #746484, Leeann Bluske, Exchange Brokers. DMMLS
 - $439,9004 bd3 ba1.5k sqft7260 NW 19th St, Ankeny, IA 50023For Sale
 MLS ID #747705, Heather Schmidt, RE/MAX Precision. DMMLS
 - $390,0004 bd3 ba1.3k sqft706 NE Country Meadow Dr, Ankeny, IA 50021For Sale
 MLS ID #746529, Tim Scheib, Real Broker, LLC. DMMLS
 - $425,0004 bd3 ba1.4k sqft1033 Westridge St SW, Bondurant, IA 50035For Sale
 MLS ID #70205, Jason Mickelson, CENTURY 21 SIGNATURE-Ames. CIBR
