Built in 2006 and thoughtfully designed by an architect, this elevated one-level home offers exceptional views of the North River from its decking and expansive windows. Situated on pilings with parking underneath, the home also features a distinctive crow’s nest—perfect for taking in a bird’s-eye view of your waterfront. Inside, wide plank pine floors add warmth and character throughout, while the spacious dining room easily accommodates family gatherings. The multi-functional kitchen includes two sinks, a range with hood, and a refrigerator, ideal for entertaining or everyday living. With three bedrooms, an additional room off the living room, and two and a half baths, there’s plenty of space to spread out. A thoughtful split floor plan separates the primary suite from the secondary bedrooms for added privacy. Other features include two-zone HVAC, a utility closet with washer/dryer hookups, and a water softener system. Step outside to your own sandy beach and feel connected to both creek and river. Enjoy boating and relaxation from your private pier on protected Davis Creek.
Sold for $690,000
$690,000
6705 Northwind Ln, Gloucester, VA 23061
3beds
2,143sqft
Single Family Residence
Built in 2006
4.5 Acres Lot
$791,100 Zestimate®
$322/sqft
$2,342 Estimated rent
Home value
$791,100
$736,000 - $862,000
$2,342/mo
Zestimate® history
Owner options
List your home for rent
$2,342/mo
Rent Zestimate®
Find your next renter with Zillow Rental Manager. Plus, with online applications, you can quickly screen prospective tenants – for free.
$2,342/mo
Rent Zestimate®
Refinance and save
$4,383/mo
Est. payment
Refinancing to a lower rate could help reduce your monthly payments and save thousands over the life of the loan.
$4,383/mo
Est. payment
Explore your selling options
Work with a Zillow partner agent
Leverage their expertise and Zillow's premium Showcase listings to get your home seen by more buyers.
Get startedList with your own agent
Get your home in front of millions of buyers by listing it on Zillow.
Learn how to do itSell it yourself
Take full control of how buyers see your home on Zillow by listing For Sale by Owner (FSBO).
List your homeWhat's special
Zillow last checked:
Listing updated:
Listed by:
Jeannie Pierce 757-291-3402,
RE/MAX Peninsula (Gloucester)
Bought with:
Theresa P Ashberry, 0225206397
Century 21 Nachman Realty
Source: Chesapeake Bay & Rivers AOR,MLS#: 2517420Originating MLS: Chesapeake Bay Area MLS
Facts & features
Interior
Bedrooms & bathrooms
- Bedrooms: 3
- Bathrooms: 3
- Full bathrooms: 2
- 1/2 bathrooms: 1
Primary bedroom
- Level: First
- Dimensions: 0 x 0
Bedroom 2
- Level: First
- Dimensions: 0 x 0
Bedroom 3
- Level: First
- Dimensions: 0 x 0
Additional room
- Description: Off Living Room
- Level: First
- Dimensions: 0 x 0
Dining room
- Level: First
- Dimensions: 0 x 0
Kitchen
- Level: First
- Dimensions: 0 x 0
Laundry
- Level: First
- Dimensions: 0 x 0
Living room
- Level: First
- Dimensions: 0 x 0
Heating
- Electric, Heat Pump, Zoned
Cooling
- Heat Pump, Zoned
Appliances
- Included: Dishwasher, Exhaust Fan, Electric Cooking, Electric Water Heater, Refrigerator, Stove, Water Softener
- Laundry: Washer Hookup, Dryer Hookup
Features
- Bedroom on Main Level, Ceiling Fan(s), Separate/Formal Dining Room, Laminate Counters, Bath in Primary Bedroom, Main Level Primary, Walk-In Closet(s)
- Flooring: Ceramic Tile, Wood
- Windows: Thermal Windows
- Basement: Other
- Attic: Access Only,Pull Down Stairs
- Has fireplace: No
Interior area
- Total interior livable area: 2,143 sqft
- Finished area above ground: 2,143
- Finished area below ground: 0
Property
Parking
- Parking features: No Garage, Off Street
Features
- Levels: One
- Stories: 1
- Patio & porch: Deck
- Exterior features: Deck, Dock
- Pool features: None
- Fencing: None
- On waterfront: Yes
- Waterfront features: Beach Access, Creek, River Front, Waterfront
- Body of water: DAVIS CREEK & NORTH RIVER
Lot
- Size: 4.5 Acres
- Features: Beach Front, Cleared, Level, Wooded, Waterfront
Details
- Parcel number: ID/973732 & 0709374
- Zoning description: C-2
Construction
Type & style
- Home type: SingleFamily
- Architectural style: Ranch
- Property subtype: Single Family Residence
Materials
- Drywall, Frame, HardiPlank Type
- Roof: Composition
Condition
- Resale
- New construction: No
- Year built: 2006
Utilities & green energy
- Sewer: Septic Tank
- Water: Well
Community & HOA
Community
- Subdivision: None
Location
- Region: Gloucester
Financial & listing details
- Price per square foot: $322/sqft
- Tax assessed value: $559,910
- Annual tax amount: $3,438
- Date on market: 12/24/2025
- Ownership: Individuals
- Ownership type: Sole Proprietor
Price history
| Date | Event | Price |
|---|---|---|
| 8/14/2025 | Sold | $690,000-1.4%$322/sqft |
Source: Chesapeake Bay & Rivers AOR #2517420 Report a problem | ||
| 7/9/2025 | Contingent | $699,900$327/sqft |
Source:  REIN Inc. #10589407 Report a problem REIN Inc. #10589407 Report a problem | ||
| 6/30/2025 | Pending sale | $699,900$327/sqft |
Source: Chesapeake Bay & Rivers AOR #2517420 Report a problem | ||
| 6/23/2025 | Listed for sale | $699,900$327/sqft |
Source: Chesapeake Bay & Rivers AOR #2517420 Report a problem | ||
Public tax history
| Year | Property taxes | Tax assessment |
|---|---|---|
| 2025 | $3,364 +5.3% | $547,820 |
| 2024 | $3,194 | $547,820 |
| 2023 | $3,194 -5.5% | $547,820 +17.6% |
| 2022 | $3,379 +4.3% | $466,000 |
| 2021 | $3,239 +9.8% | $466,000 +9.8% |
| 2018 | $2,949 | $424,340 |
| 2017 | $2,949 -5.1% | $424,340 -5.1% |
| 2016 | $3,109 | $447,320 +20.6% |
| 2015 | $3,109 -0.6% | $370,800 |
| 2014 | $3,128 | $370,800 |
| 2013 | -- | $370,800 |
| 2012 | -- | $370,800 |
| 2011 | -- | $370,800 |
| 2010 | -- | $370,800 -24.7% |
| 2009 | -- | $492,200 |
| 2008 | -- | $492,200 |
Find assessor info on the county website
Neighborhood: 23061
Nearby homes
- $824,2004 bd3 ba2.8k sqft6681 Northwind Ln, Gloucester, VA 23061Off Market
- $784,9003 bd2 ba2.4k sqft6647 Northwind Ln, Gloucester, VA 23061Off Market
- $565,0003 bd2 ba1.7k sqft6678 Northwind Ln, Gloucester, VA 23061Sold

- $453,6003 bd2 ba1.4k sqft6678 Northwind Ln, Gloucester, VA 23178Off Market
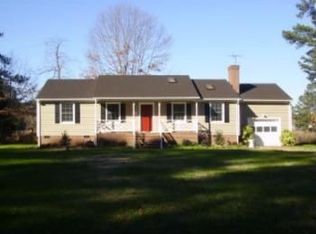
- $349,2003 bd2 ba1.4k sqft6678 Northwind Rd, Ware Neck, -- 23061Off Market
- $685,9003 bd2 ba1.6k sqft6572 Tappan Ln, Gloucester, VA 23061Off Market
- $49,340-- bd-- ba-- sqftNorthwind Ln, Gloucester, VA 23061Off Market
- $374,6003 bd2 ba-- sqft6678 Northwind Rd, Ware Neck, VA 23061Off Market
Nearby schools
GreatSchools rating
- 9/10Botetourt Elementary SchoolGrades: PK-5Distance: 6.6 mi
- 7/10Peasley Middle SchoolGrades: 6-8Distance: 10.4 mi
- 6/10Gloucester High SchoolGrades: 9-12Distance: 5.9 mi
Schools provided by the listing agent
- Elementary: Botetourt
- Middle: Peasley
- High: Gloucester
Source: Chesapeake Bay & Rivers AOR. This data may not be complete. We recommend contacting the local school district to confirm school assignments for this home.
Get a cash offer in 3 minutes
Find out how much your home could sell for in as little as 3 minutes with a no-obligation cash offer.
Estimated market value
$791,100
Get a cash offer in 3 minutes
Find out how much your home could sell for in as little as 3 minutes with a no-obligation cash offer.
Estimated market value
$791,100
- Virginia
- Gloucester County
- Gloucester
- 23061
- 6705 Northwind Ln
