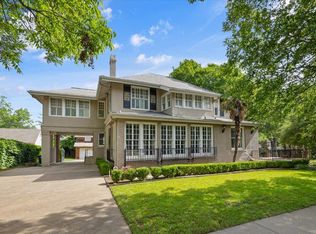
Luxury living awaits in this stunning, completely remodeled Austin stone home, tucked away on a quiet cul-de-sac in the prestigious guarded gated community of Mira Vista. Designed for both everyday living and entertaining, this home features soaring ceilings, rich hardwood floors and an open, light-filled floor plan. A handsome study with custom built-ins welcomes you just off the entry, while the elegant formal dining room connects to a beautifully appointed butler's pantry. The gourmet kitchen is a chef's dream, showcasing a large center island, leathered granite countertops, double ovens, gas cooktop, abundant cabinetry, and seamless flow into the spacious living area. A generously sized laundry room with sink and mudroom off the 3 car garages adds everyday convenience. The luxurious primary suite is a private retreat featuring spa-inspired marble bath and an extraordinary walk-in closet. A guest suite with full bath is located on the first floor as well. Upstairs offers a spacious game room complete with a wet bar, two additional bedrooms with private bathrooms and a large walk-in attic providing exceptional storage. Step outside to an incredible covered patio designed for year-round enjoyment. Featuring a chef's outdoor kitchen, firepit, putting green, and a low maintenance all turf backyard. A truly exceptional home combining timeless elegance, modern luxury, and an unbeatable location in one of Fort Worths premier guarded, gated communities.
For sale
Price cut: $26K (7/23)
$1,539,000
6705 Olympia Hills Rd, Fort Worth, TX 76132
4beds
3,714sqft
Single Family Residence
Built in 2005
0.33 Acres Lot
$1,436,700 Zestimate®
$414/sqft
$250/mo HOA
What's special
Rich hardwood floorsElegant formal dining roomOpen light-filled floor planLeathered granite countertopsQuiet cul-de-sacExtraordinary walk-in closetSoaring ceilings
- 50 days |
- 766 |
- 18 |
Zillow last checked:
Listing updated:
Listed by:
Adair Percifull 0811490,
Lux Southern Realty 817-343-9677
Source: NTREIS,MLS#: 21317704
Facts & features
Interior
Bedrooms & bathrooms
- Bedrooms: 4
- Bathrooms: 4
- Full bathrooms: 4
Primary bedroom
- Features: Closet Cabinetry, Dual Sinks, En Suite Bathroom, Garden Tub/Roman Tub, Separate Shower, Walk-In Closet(s)
- Level: First
- Dimensions: 17 x 15
Bedroom
- Features: En Suite Bathroom, Split Bedrooms, Walk-In Closet(s)
- Level: First
- Dimensions: 15 x 12
Bedroom
- Features: En Suite Bathroom, Split Bedrooms, Walk-In Closet(s)
- Level: Second
- Dimensions: 14 x 13
Bedroom
- Features: Split Bedrooms, Walk-In Closet(s)
- Level: Second
- Dimensions: 14 x 12
Breakfast room nook
- Level: First
- Dimensions: 12 x 11
Dining room
- Features: Butler's Pantry
- Level: First
- Dimensions: 14 x 12
Game room
- Features: Built-in Features
- Level: Second
- Dimensions: 17 x 13
Kitchen
- Features: Breakfast Bar, Built-in Features, Butler's Pantry, Eat-in Kitchen, Kitchen Island, Pantry, Stone Counters, Walk-In Pantry
- Level: First
- Dimensions: 20 x 13
Living room
- Features: Built-in Features
- Level: First
- Dimensions: 17 x 13
Office
- Features: Built-in Features
- Level: First
- Dimensions: 14 x 13
Heating
- Central, Natural Gas
Cooling
- Central Air, Ceiling Fan(s), Electric
Appliances
- Included: Double Oven, Dishwasher, Gas Cooktop, Disposal, Gas Water Heater, Microwave, Refrigerator
- Laundry: Washer Hookup, Electric Dryer Hookup, Laundry in Utility Room
Features
- Built-in Features, Dry Bar, Decorative/Designer Lighting Fixtures, Granite Counters, Kitchen Island, Open Floorplan, Paneling/Wainscoting, Cable TV, Vaulted Ceiling(s), Walk-In Closet(s), Wired for Sound
- Flooring: Carpet, Ceramic Tile, Marble, Wood
- Has basement: No
- Number of fireplaces: 1
- Fireplace features: Gas Log, Living Room, Stone
Interior area
- Total interior livable area: 3,714 sqft
Video & virtual tour
Property
Parking
- Total spaces: 3
- Parking features: Additional Parking, Door-Multi, Door-Single, Driveway, Garage, Garage Door Opener, Inside Entrance, Kitchen Level, Oversized, Garage Faces Side
- Attached garage spaces: 3
Features
- Levels: Two
- Stories: 2
- Patio & porch: Covered
- Exterior features: Awning(s), Built-in Barbecue, Barbecue, Fire Pit, Outdoor Grill, Outdoor Kitchen, Outdoor Living Area, Private Yard, Rain Gutters
- Pool features: None
- Fencing: Wrought Iron
Lot
- Size: 0.33 Acres
- Features: Cul-De-Sac, Interior Lot, Irregular Lot, Landscaped, Subdivision, Sprinkler System, Few Trees
Details
- Additional structures: Outdoor Kitchen
- Parcel number: 07240589
Construction
Type & style
- Home type: SingleFamily
- Architectural style: Detached
- Property subtype: Single Family Residence
- Attached to another structure: Yes
Materials
- Foundation: Slab
- Roof: Slate,Tile
Condition
- Year built: 2005
Utilities & green energy
- Sewer: Public Sewer
- Water: Public
- Utilities for property: Sewer Available, Underground Utilities, Water Available, Cable Available
Community & HOA
Community
- Features: Curbs, Putting Green
- Security: Security System, Fire Alarm, Smoke Detector(s)
- Subdivision: Mira Vista Add
HOA
- Has HOA: Yes
- Services included: Association Management, Maintenance Grounds, Security
- HOA fee: $750 quarterly
- HOA name: Rti/Cma Management
- HOA phone: 817-294-5858
Location
- Region: Fort Worth
Financial & listing details
- Price per square foot: $414/sqft
- Tax assessed value: $1,178,115
- Annual tax amount: $28,454
- Date on market: 7/1/2026
- Cumulative days on market: 50 days
- Listing terms: Cash,Conventional
- Exclusions: Gun Safe, Outdoor TV, Jeep Roof Lifter, Both Refrigerators
Estimated market value
$1,436,700
$1.36M - $1.51M
$4,443/mo
Price history
| Date | Event | Price |
|---|---|---|
| 7/23/2026 | Price change | $1,539,000-1.7%$414/sqft |
Source: NTREIS #21317704 Report a problem | ||
| 7/10/2026 | Price change | $1,565,000-2.1%$421/sqft |
Source: NTREIS #21317704 Report a problem | ||
| 7/1/2026 | Listed for sale | $1,599,000+66.6%$431/sqft |
Source: NTREIS #21317704 Report a problem | ||
| 4/16/2021 | Sold | -- |
Source: Agent Provided Report a problem | ||
| 3/27/2021 | Pending sale | $960,000$258/sqft |
Source: NTREIS #14522954 Report a problem | ||
| 3/12/2021 | Listed for sale | $960,000+53.6%$258/sqft |
Source: NTREIS #14522954 Report a problem | ||
| 9/11/2020 | Listing removed | $625,000$168/sqft |
Source: Moore Real Estate #14140679 Report a problem | ||
| 9/2/2020 | Pending sale | $625,000$168/sqft |
Source: Moore Real Estate #14140679 Report a problem | ||
| 8/25/2020 | Price change | $625,000-3.8%$168/sqft |
Source: Moore Real Estate #14140679 Report a problem | ||
| 3/17/2020 | Price change | $650,000-3.7%$175/sqft |
Source: Moore Real Estate #14140679 Report a problem | ||
| 1/9/2020 | Price change | $675,000-2%$182/sqft |
Source: Moore Real Estate #14140679 Report a problem | ||
| 10/4/2019 | Price change | $689,000-0.9%$186/sqft |
Source: Moore Real Estate #14140679 Report a problem | ||
| 7/16/2019 | Listed for sale | $695,000+1.5%$187/sqft |
Source: Moore Real Estate #14140679 Report a problem | ||
| 3/29/2019 | Sold | -- |
Source: Agent Provided Report a problem | ||
| 2/26/2019 | Pending sale | $685,000$184/sqft |
Source: Ebby Halliday, REALTORS #13999039 Report a problem | ||
| 1/9/2019 | Listed for sale | $685,000+24.5%$184/sqft |
Source: Williams Trew Real Estate #13999039 Report a problem | ||
| 6/3/2011 | Sold | -- |
Source: Agent Provided Report a problem | ||
| 3/11/2011 | Price change | $549,999-4.3%$148/sqft |
Source: MOORE REAL ESTATE LLC #11484033 Report a problem | ||
| 1/30/2011 | Price change | $575,000-2.2%$155/sqft |
Source: MOORE REAL ESTATE LLC #11484033 Report a problem | ||
| 11/21/2010 | Price change | $588,000-1.3%$158/sqft |
Source: MOORE REAL ESTATE LLC #11484033 Report a problem | ||
| 10/15/2010 | Price change | $596,000-3.1%$160/sqft |
Source: MOORE REAL ESTATE LLC #11484033 Report a problem | ||
| 10/4/2010 | Listed for sale | $615,000$166/sqft |
Source: MIRA VISTA, REALTORS LLC #11484033 Report a problem | ||
Public tax history
| Year | Property taxes | Tax assessment |
|---|---|---|
| 2025 | $22,798 +6.4% | $1,178,115 |
| 2024 | $21,436 +7.6% | $1,178,115 -0.2% |
| 2023 | $19,921 -7.3% | $1,180,522 +32.3% |
| 2022 | $21,501 +16% | $892,360 +36.2% |
| 2021 | $18,529 +16.6% | $655,000 |
| 2020 | $15,891 -1% | $655,000 |
| 2019 | $16,049 -10.7% | $655,000 -2.2% |
| 2018 | $17,970 +8% | $669,863 +3.3% |
| 2017 | $16,639 +9.3% | $648,201 +16% |
| 2016 | $15,228 -2.9% | $558,800 -0.7% |
| 2015 | $15,688 | $563,000 |
| 2014 | $15,688 | $563,000 +8.1% |
| 2013 | -- | $521,000 |
| 2012 | -- | $521,000 |
| 2011 | -- | $521,000 |
| 2010 | -- | $521,000 |
| 2009 | -- | $521,000 |
| 2008 | -- | $521,000 |
| 2007 | -- | $521,000 |
| 2006 | -- | $521,000 +551.3% |
| 2005 | -- | $80,000 +31.7% |
| 2004 | -- | $60,750 |
| 2003 | -- | $60,750 |
| 2002 | -- | $60,750 |
| 2001 | -- | $60,750 |
| 2000 | -- | $60,750 |
Find assessor info on the county website
Monthly payment
Est. payment
Payment breakdown
Explore the cost of this home by adjusting the details. Changes won't be saved.Climate risks
Neighborhood: Mira Vista
Nearby schools
GreatSchools rating
- 6/10Sue Crouch Intermediate SchoolGrades: PK-5Distance: 2.4 mi
- 3/10Summer Creek Middle SchoolGrades: 6-8Distance: 3.7 mi
- 3/10North Crowley High SchoolGrades: 9-12Distance: 3.7 mi
Schools provided by the listing agent
- Elementary: June W Davis
- Middle: Summer Creek
- High: North Crowley
- District: Crowley ISD
Source: NTREIS. This data may not be complete. We recommend contacting the local school district to confirm school assignments for this home.
- $908,5004 bd4 ba3.5k sqft6709 Olympia Hills Rd, Fort Worth, TX 76132Off Market
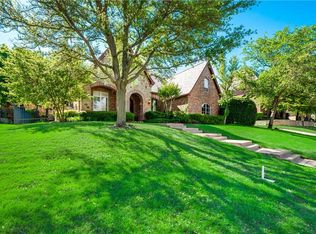
- $1,048,9005 bd5 ba4.5k sqft6701 Olympia Hills Rd, Fort Worth, TX 76132Off Market
- $941,0003 bd4 ba4.1k sqft7021 Shinnecock Hills Dr, Fort Worth, TX 76132Off Market
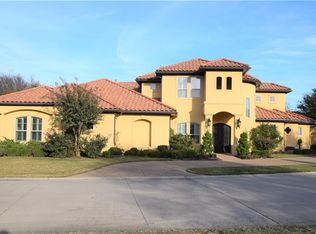
- $--3 bd3 ba3.9k sqft7025 Shinnecock Hills Dr, Fort Worth, TX 76132Sold
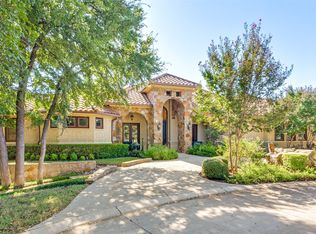
- $1,153,6005 bd4 ba4.3k sqft6704 Olympia Hills Rd, Fort Worth, TX 76132Off Market
- $839,2003 bd3 ba3.2k sqft6700 Olympia Hills Rd, Fort Worth, TX 76132Off Market
- $1,069,8004 bd3 ba4k sqft6713 Olympia Hills Rd, Fort Worth, TX 76132Off Market
- $956,6004 bd4 ba3.8k sqft6708 Olympia Hills Rd, Fort Worth, TX 76132Off Market
A local agent can set up tours, give advice and negotiate with sellers.
Similar homes
- $1,899,0004 bd6 ba4.8k sqft7020 Shinnecock Hills Dr, Fort Worth, TX 76132For Sale
 MLS ID #21190468, Gwendolyn Harper. NTREIS
 - $1,499,9994 bd5 ba3.8k sqft4405 Richardson Ranch Rd, Fort Worth, TX 76126For Sale
 MLS ID #21183843, Brenda Adams. NTREIS
 - $1,500,0005 bd4 ba5k sqft3720 Briarhaven Rd, Fort Worth, TX 76109For Sale
 MLS ID #21186575, Laurie Kelfer. NTREIS
 - $1,300,0004 bd4 ba3.8k sqft4720 Collinwood Ave, Fort Worth, TX 76107For Sale
 MLS ID #21358891, Keely Nezworski. NTREIS
 - $1,950,0004 bd6 ba4.1k sqft5417 Huntly Dr, Fort Worth, TX 76109For SaleMLS ID #21359024, Raleigh Green. NTREIS
- $1,349,0005 bd4 ba4.1k sqft12408 Bella Pace, Fort Worth, TX 76126For SaleMLS ID #21277192, Breezie Smades. NTREIS
- $799,9954 bd4 ba4.2k sqft5974 River Bend Dr, Benbrook, TX 76132For SaleMLS ID #21301562, Leigh Gilliland. NTREIS
- $999,9004 bd3 ba3k sqft3008 Elm River Dr, Fort Worth, TX 76116For SaleMLS ID #21354319, DeWayne Smart. NTREIS
- $945,0004 bd3 ba4k sqft12408 Villa Milano Dr, Fort Worth, TX 76126For SaleMLS ID #21345431, Laura Fauntleroy. NTREIS
- $949,5004 bd3 ba2.8k sqft3751 Stoney Creek Ct, Fort Worth, TX 76116For SaleMLS ID #21317244, Melissa Huffman. NTREIS
- $1,475,0004 bd5 ba4.1k sqft9644 Latour Ln, Fort Worth, TX 76126For SaleMLS ID #21205346, John Zimmerman. NTREIS
- $950,0004 bd5 ba4k sqft10808 Hawkins Home Blvd, Benbrook, TX 76126For SaleMLS ID #21347355, Ann Motheral. NTREIS
- $1,575,0004 bd5 ba4.5k sqft6056 Bennett Lawson Rd, Mansfield, TX 76063For SaleMLS ID #21308691, Justin Lackey. NTREIS
- $1,075,0004 bd3 ba3.6k sqft4500 Ranch View Rd, Fort Worth, TX 76109For SaleMLS ID #21329473, Joseph Berkes. NTREIS
- $1,799,0004 bd4 ba4.1k sqft10021 Yeoman Ln, Fort Worth, TX 76179For SaleMLS ID #21267306, Trace Howard. NTREIS
- $1,675,0003 bd5 ba3.4k sqft628 Deloache St, Westworth Village, TX 76114For SaleMLS ID #21311620, Carl Roland. NTREIS
- $1,499,9004 bd5 ba4.2k sqft212 Nueces Trl, Aledo, TX 76008For SaleMLS ID #21124406, Piper Pardue. NTREIS
- $1,149,5004 bd4 ba3.5k sqft8621 Colina Ter, Benbrook, TX 76126For SaleMLS ID #21284029, John Zimmerman. NTREIS
- $1,599,0005 bd4 ba4.3k sqft1716 Ashland Ave, Fort Worth, TX 76107For SaleMLS ID #20945340, Martha Williams. NTREIS
- $1,349,0004 bd3 ba3.7k sqft208 Rockwood Park Dr, Fort Worth, TX 76107For SaleMLS ID #21130324, Josh Mills. NTREIS
