Welcome to 6705 Park Place Drive in Richland Hills, Texas, a fully renovated single-story home offering 2,004 square feet of completely updated living space with nothing left to do but move in. Every surface and finish in this home has been replaced from top to bottom, starting with brand-new luxury vinyl plank flooring throughout, new interior light fixtures in every room, and brand-new windows across the entire home that improve both energy efficiency and everyday comfort. The kitchen has been completely rebuilt with new cabinetry and quartz countertops that give the space a clean, modern feel without sacrificing function. Every bathroom has been fully renovated with new showers, new tub surrounds, and all new fixtures, these are not cosmetic touch-ups, this is a ground-up remodel done right. The single-story layout makes the most of every square foot, offering a spacious and practical floor plan that works for a wide range of buyers and lifestyles. Located in the heart of Richland Hills, the home sits just minutes from Loop 820, Highway 183, and SH-121, putting the entire Metroplex, including Fort Worth, Dallas, and DFW International Airport, within easy reach. Everyday conveniences like restaurants, grocery stores, and retail are all close by, making this location as practical as it is accessible. Schedule your showing today.
Sold
Price Unknown
6705 Park Place Dr, Richland Hills, TX 76118
3beds
2,004sqft
Single Family Residence
Built in 1953
9,278 Square Feet Lot
$323,100 Zestimate®
$--/sqft
$2,051 Estimated rent
Home value
$323,100
$307,000 - $339,000
$2,051/mo
Zestimate® history
Owner options
List your home for rent
$2,051/mo
Rent Zestimate®
Find your next renter with Zillow Rental Manager. Plus, with online applications, you can quickly screen prospective tenants – for free.
$2,051/mo
Rent Zestimate®
Refinance and save
Refinancing to a lower rate could help reduce your monthly payments and save thousands over the life of the loan.
Explore your selling options
Work with a Zillow partner agent
Leverage their expertise and Zillow's premium Showcase listings to get your home seen by more buyers.
Get startedList with your own agent
Get your home in front of millions of buyers by listing it on Zillow.
Learn how to do itSell it yourself
Take full control of how buyers see your home on Zillow by listing For Sale by Owner (FSBO).
List your homeWhat's special
Fully renovated single-story homeSingle-story layout
Zillow last checked:
Listing updated:
Listed by:
Joe McCalip 0642138 877-366-2213,
LPT Realty, LLC 877-366-2213
Bought with:
Joe McCalip, 0642138
LPT Realty, LLC
Source: NTREIS,MLS#: 21246537
Facts & features
Interior
Bedrooms & bathrooms
- Bedrooms: 3
- Bathrooms: 2
- Full bathrooms: 2
Primary bedroom
- Features: En Suite Bathroom
- Level: First
- Dimensions: 12 x 11
Bedroom
- Level: First
- Dimensions: 13 x 13
Bedroom
- Level: First
- Dimensions: 13 x 10
Primary bathroom
- Features: Built-in Features, Granite Counters
- Level: First
- Dimensions: 6 x 8
Breakfast room nook
- Level: First
- Dimensions: 9 x 12
Dining room
- Level: First
- Dimensions: 10 x 20
Other
- Features: Built-in Features, Granite Counters
- Level: First
- Dimensions: 8 x 5
Kitchen
- Level: First
- Dimensions: 11 x 12
Living room
- Features: Ceiling Fan(s)
- Level: First
- Dimensions: 15 x 15
Living room
- Features: Ceiling Fan(s), Fireplace
- Level: First
- Dimensions: 21 x 20
Heating
- Central, Natural Gas
Cooling
- Central Air, Electric
Appliances
- Included: Dishwasher, Electric Range, Disposal, Gas Water Heater, Microwave, Vented Exhaust Fan
- Laundry: In Garage
Features
- High Speed Internet, Pantry
- Flooring: Carpet, Ceramic Tile, Hardwood, Luxury Vinyl Plank
- Has basement: No
- Number of fireplaces: 1
- Fireplace features: Blower Fan, Gas Log, Masonry
Interior area
- Total interior livable area: 2,004 sqft
Property
Parking
- Total spaces: 2
- Parking features: Garage Faces Front, Garage
- Attached garage spaces: 2
Features
- Levels: One
- Stories: 1
- Pool features: None
Lot
- Size: 9,278 Square Feet
Details
- Parcel number: 01652125
Construction
Type & style
- Home type: SingleFamily
- Architectural style: Detached
- Property subtype: Single Family Residence
Materials
- Brick
- Foundation: Pillar/Post/Pier, Slab
- Roof: Composition
Condition
- Year built: 1953
Utilities & green energy
- Sewer: Public Sewer
- Water: Public
- Utilities for property: Electricity Available, Natural Gas Available, Sewer Available, Separate Meters, Water Available
Community & HOA
Community
- Features: Curbs
- Subdivision: Matthews Resub Lts #1011&12
HOA
- Has HOA: No
Location
- Region: Richland Hills
Financial & listing details
- Tax assessed value: $299,887
- Annual tax amount: $6,462
- Date on market: 4/23/2026
- Cumulative days on market: 40 days
- Listing terms: Cash,Conventional,FHA,VA Loan
- Road surface type: Asphalt
Price history
| Date | Event | Price |
|---|---|---|
| 6/30/2026 | Sold | -- |
Source: NTREIS #21246537 Report a problem | ||
| 6/9/2026 | Pending sale | $329,900$165/sqft |
Source: NTREIS #21246537 Report a problem | ||
| 6/3/2026 | Contingent | $329,900$165/sqft |
Source: NTREIS #21246537 Report a problem | ||
| 5/22/2026 | Price change | $329,900-2.9%$165/sqft |
Source: NTREIS #21246537 Report a problem | ||
| 4/23/2026 | Listed for sale | $339,900+152%$170/sqft |
Source: NTREIS #21246537 Report a problem | ||
| 10/28/2016 | Sold | -- |
Source: Agent Provided Report a problem | ||
| 9/20/2016 | Pending sale | $134,900$67/sqft |
Source: Myers & Myers Realty #13462603 Report a problem | ||
| 9/16/2016 | Listed for sale | $134,900$67/sqft |
Source: Myers & Myers Realty #13462603 Report a problem | ||
Public tax history
| Year | Property taxes | Tax assessment |
|---|---|---|
| 2025 | $6,462 -2% | $299,887 |
| 2024 | $6,596 -0.9% | $299,887 +0.3% |
| 2023 | $6,656 +13.5% | $298,903 +22.2% |
| 2022 | $5,864 +6% | $244,630 +9.7% |
| 2021 | $5,532 +15.7% | $223,065 +17.9% |
| 2020 | $4,782 +10.5% | $189,185 +10.6% |
| 2019 | $4,328 +15% | $171,006 +17.6% |
| 2018 | $3,765 +10% | $145,355 +11.5% |
| 2017 | $3,423 +395.1% | $130,328 +16.5% |
| 2016 | $691 -15.2% | $111,889 +18.4% |
| 2015 | $815 | $94,500 |
| 2014 | $815 | $94,500 |
| 2013 | -- | $94,500 +3.1% |
| 2012 | -- | $91,700 |
| 2011 | -- | $91,700 +0.8% |
| 2010 | -- | $91,000 -13.4% |
| 2009 | -- | $105,100 |
| 2008 | -- | $105,100 +15.2% |
| 2007 | -- | $91,200 |
| 2006 | -- | $91,200 |
| 2005 | -- | $91,200 |
| 2004 | -- | $91,200 |
| 2003 | -- | $91,200 +3.9% |
| 2002 | -- | $87,800 +50.1% |
| 2001 | -- | $58,500 |
| 2000 | -- | $58,500 |
Find assessor info on the county website
Neighborhood: 76118
Nearby homes
- $--3 bd2 ba2.1k sqft6701 Park Place Dr, Richland Hills, TX 76118Sold

- $260,1003 bd2 ba1.6k sqft6709 Park Place Dr, Richland Hills, TX 76118Off Market
- $233,5003 bd1 ba1.3k sqft6713 Park Place Dr, Richland Hills, TX 76118Off Market
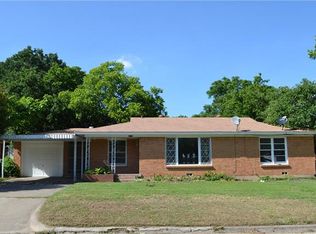
- $222,9003 bd1 ba1.3k sqft6700 Park Place Dr, Richland Hills, TX 76118Off Market
- $244,2003 bd2 ba1.3k sqft6704 Park Place Dr, Richland Hills, TX 76118Off Market
- $223,4001 bd1 ba-- sqft3123 Rufe Snow Dr, Richland Hills, TX 76118Off Market
- $--2 bd1 ba1.2k sqft3109 Rufe Snow Rd #C, Fort Worth, TX 76118Off Market
- $--2 bd1 ba1.4k sqft3109 Rufe Snow Dr APT A, Richland Hills, TX 76118Off Market
Nearby schools
GreatSchools rating
- 2/10Cheney Hills ElementaryGrades: PK-5Distance: 0.5 mi
- 4/10Richland Middle SchoolGrades: 6-8Distance: 1.3 mi
- 6/10Birdville High SchoolGrades: 9-12Distance: 4.6 mi
Schools provided by the listing agent
- Elementary: Cheney Hills
- Middle: Richland
- High: Birdville
- District: Birdville ISD
Source: NTREIS. This data may not be complete. We recommend contacting the local school district to confirm school assignments for this home.
Get a cash offer in 3 minutes
Find out how much your home could sell for in as little as 3 minutes with a no-obligation cash offer.
Estimated market value
$323,100
Get a cash offer in 3 minutes
Find out how much your home could sell for in as little as 3 minutes with a no-obligation cash offer.
Estimated market value
$323,100
- Texas
- Tarrant County
- Richland Hills
- 76118
- 6705 Park Place Dr
