Immaculate Home in Award-Winning Birdville ISD – Pride of Ownership Throughout!
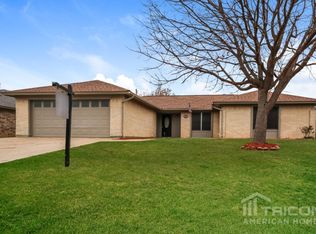
Welcome to this beautifully maintained 3-bedroom, 2-bath gem that offers comfort, functionality and curb appeal in one perfect package. From the moment you arrive, the manicured front flower beds and over-sized covered front porch (with plenty of room for rocking chairs or a small table) set a warm and welcoming tone that continues throughout the home.
Inside, you'll find a spacious and versatile layout with a large living area, cozy fireplace with gas logs and a formal dining room that can easily serve as a home office or second living space. The split floor plan offers added privacy, placing the primary suite on one side of the home and the secondary bedrooms on the other.
The kitchen features stainless steel appliances, a built-in microwave, a nice size breakfast bar, a wine fridge and a generous breakfast area that overlooks the lush backyard. Step outside to your own outdoor retreat—a giant covered patio with ceiling fan provides plenty of space for an outdoor dining table and will serve to bring your indoor living space outdoors! You would even have space to add an outdoor TV if you'd like -- and enjoy all your favorite sports teams or shows as you entertain or watch the kids play. The large backyard has plenty of space to add a pool and includes a nice storage shed, a french drain and landscaping that serves to provide both beauty and lots of privacy!
Additional highlights include a newer roof, all one-level living and a quiet, established neighborhood with an easy commute to downtown Fort Worth. You're just minutes from ample shopping & dining options as well-- and less than half a mile to both the elementary and middle schools.
This home checks every box— don't miss out on the opportunity to make it yours! You will truly not find a home that has been better cared for than this one -- especially in this price range! Come see it in person and see for yourself!
Sold
Price Unknown
6705 Riviera Dr, North Richland Hills, TX 76180
3beds
1,790sqft
Single Family Residence
Built in 1979
9,975 Square Feet Lot
$335,300 Zestimate®
$--/sqft
$2,294 Estimated rent
Home value
$335,300
$308,000 - $362,000
$2,294/mo
Zestimate® history
Owner options
List your home for rent
$2,294/mo
Rent Zestimate®
Find your next renter with Zillow Rental Manager. Plus, with online applications, you can quickly screen prospective tenants – for free.
$2,294/mo
Rent Zestimate®
Refinance and save
Refinancing to a lower rate could help reduce your monthly payments and save thousands over the life of the loan.
Explore your selling options
Work with a Zillow partner agent
Leverage their expertise and Zillow's premium Showcase listings to get your home seen by more buyers.
Get startedList with your own agent
Get your home in front of millions of buyers by listing it on Zillow.
Learn how to do itSell it yourself
Take full control of how buyers see your home on Zillow by listing For Sale by Owner (FSBO).
List your homeWhat's special
Lush backyardSplit floor planFrench drainLarge backyardFormal dining roomStainless steel appliancesOutdoor dining table
Zillow last checked:
Listing updated:
Listed by:
Kim Podsednik 0644181 817-605-3355,
C21 Fine Homes Judge Fite 817-605-3355
Bought with:
Claudia Jimenez
Briggs Freeman Sotheby's Int'l
Source: NTREIS,MLS#: 20920668
Facts & features
Interior
Bedrooms & bathrooms
- Bedrooms: 3
- Bathrooms: 2
- Full bathrooms: 2
Primary bedroom
- Features: Double Vanity, En Suite Bathroom, Garden Tub/Roman Tub, Separate Shower, Walk-In Closet(s)
- Level: First
- Dimensions: 16 x 13
Bedroom
- Features: Walk-In Closet(s)
- Level: First
- Dimensions: 11 x 11
Bedroom
- Features: Walk-In Closet(s)
- Level: First
- Dimensions: 11 x 11
Breakfast room nook
- Level: First
- Dimensions: 14 x 11
Dining room
- Level: First
- Dimensions: 13 x 11
Kitchen
- Features: Breakfast Bar, Built-in Features
- Level: First
- Dimensions: 12 x 11
Living room
- Features: Fireplace
- Level: First
- Dimensions: 19 x 16
Utility room
- Features: Built-in Features, Utility Room
- Level: First
- Dimensions: 7 x 6
Heating
- Central, Electric, Fireplace(s)
Cooling
- Central Air, Ceiling Fan(s), Electric
Appliances
- Included: Dishwasher, Electric Oven, Electric Range, Disposal, Microwave
- Laundry: Washer Hookup, Electric Dryer Hookup, Laundry in Utility Room
Features
- Decorative/Designer Lighting Fixtures, Cable TV, Walk-In Closet(s)
- Flooring: Carpet, Ceramic Tile, Engineered Hardwood
- Windows: Bay Window(s), Window Coverings
- Has basement: No
- Number of fireplaces: 1
- Fireplace features: Gas, Gas Log, Gas Starter
Interior area
- Total interior livable area: 1,790 sqft
Property
Parking
- Total spaces: 2
- Parking features: Door-Multi, Driveway, Garage Faces Front, Garage, Garage Door Opener
- Attached garage spaces: 2
- Has uncovered spaces: Yes
Features
- Levels: One
- Stories: 1
- Patio & porch: Rear Porch, Front Porch, Patio, Covered
- Exterior features: Rain Gutters, Storage
- Pool features: None
- Fencing: Wood
Lot
- Size: 9,975 Square Feet
- Features: Interior Lot, Landscaped, Subdivision
Details
- Additional structures: Shed(s), Storage
- Parcel number: 02771837
Construction
Type & style
- Home type: SingleFamily
- Architectural style: Traditional,Detached
- Property subtype: Single Family Residence
Materials
- Brick
- Foundation: Slab
- Roof: Composition
Condition
- Year built: 1979
Utilities & green energy
- Sewer: Public Sewer
- Water: Public
- Utilities for property: Electricity Connected, Natural Gas Available, Sewer Available, Separate Meters, Water Available, Cable Available
Community & HOA
Community
- Features: Curbs
- Security: Smoke Detector(s)
- Subdivision: Skyline Homes Add
HOA
- Has HOA: No
Location
- Region: North Richland Hills
Financial & listing details
- Tax assessed value: $304,101
- Annual tax amount: $6,599
- Date on market: 5/1/2025
- Cumulative days on market: 19 days
- Listing terms: Cash,Conventional,FHA,VA Loan
- Exclusions: Refrigerator; TV's and mounts; all decor
- Electric utility on property: Yes
Price history
| Date | Event | Price |
|---|---|---|
| 6/27/2025 | Sold | -- |
Source: NTREIS #20920668 Report a problem | ||
| 5/28/2025 | Pending sale | $350,000$196/sqft |
Source: NTREIS #20920668 Report a problem | ||
| 5/22/2025 | Contingent | $350,000$196/sqft |
Source: NTREIS #20920668 Report a problem | ||
| 5/15/2025 | Listed for sale | $350,000$196/sqft |
Source: NTREIS #20920668 Report a problem | ||
| 5/10/2025 | Contingent | $350,000$196/sqft |
Source: NTREIS #20920668 Report a problem | ||
| 5/1/2025 | Listed for sale | $350,000+42.9%$196/sqft |
Source: NTREIS #20920668 Report a problem | ||
| 2/27/2020 | Listing removed | $244,900$137/sqft |
Source: CENTURY 21 Preferred Properties #14269517 Report a problem | ||
| 2/6/2020 | Price change | $244,900-2%$137/sqft |
Source: CENTURY 21 Preferred Properties #14269517 Report a problem | ||
| 1/28/2020 | Listed for sale | $250,000$140/sqft |
Source: C21 Preferred Properties #14269517 Report a problem | ||
| 7/2/1999 | Sold | -- |
Source: Public Record Report a problem | ||
| 11/16/1998 | Sold | -- |
Source: Public Record Report a problem | ||
Public tax history
| Year | Property taxes | Tax assessment |
|---|---|---|
| 2025 | $1,248 -54.9% | $304,101 |
| 2024 | $2,768 -1.6% | $304,101 +1.9% |
| 2023 | $2,812 -2.3% | $298,373 +15.8% |
| 2022 | $2,879 +1.9% | $257,553 +8.5% |
| 2021 | $2,826 +1.7% | $237,419 +3.1% |
| 2020 | $2,779 -1.6% | $230,302 -0.8% |
| 2019 | $2,825 +1.4% | $232,045 +32.4% |
| 2018 | $2,786 +1.3% | $175,293 -7.5% |
| 2017 | $2,750 +1% | $189,450 +18.4% |
| 2016 | $2,722 +1.1% | $160,054 +21.5% |
| 2015 | $2,692 | $131,700 |
| 2014 | $2,692 | $131,700 |
| 2013 | -- | $131,700 +0.4% |
| 2012 | -- | $131,200 |
| 2011 | -- | $131,200 -0.4% |
| 2010 | -- | $131,700 +0.7% |
| 2009 | -- | $130,800 |
| 2008 | -- | $130,800 |
| 2007 | -- | $130,800 |
| 2006 | -- | $130,800 |
| 2005 | -- | $130,800 |
| 2004 | -- | $130,800 |
| 2003 | -- | $130,800 +6.4% |
| 2002 | -- | $122,900 +7.1% |
| 2001 | -- | $114,800 |
Find assessor info on the county website
Neighborhood: Skyline
Nearby homes
- $95,9063 bd2 ba865 sqft6707 Riviera Dr, Fort Worth, TX 76180Off Market
- $332,5003 bd2 ba1.7k sqft6707 Riviera Dr, North Richland Hills, TX 76180Off Market
- $360,4003 bd2 ba1.8k sqft6703 Riviera Dr, North Richland Hills, TX 76180Off Market
- $76,3503 bd2 ba1.7k sqft6707 Riviera Dr, Fort worth, TX 76180Off Market
- $76,3503 bd2 ba865 sqft6707 Riviera Dr, North richland hills, TX 76180Off Market
- $92,3843 bd2 ba865 sqft6707 Riviera Dr, North Richland Hills, TX 76180Off Market
- $375,1004 bd2 ba2.1k sqft6701 Riviera Dr, North Richland Hills, TX 76180Off Market
- $298,8003 bd2 ba1.6k sqft6709 Riviera Dr, North Richland Hills, TX 76180Off Market
Nearby schools
GreatSchools rating
- 9/10Snow Heights Elementary SchoolGrades: PK-5Distance: 0.3 mi
- 5/10North Richland Middle SchoolGrades: 6-8Distance: 0.2 mi
- 7/10Richland High SchoolGrades: 9-12Distance: 0.8 mi
Schools provided by the listing agent
- Elementary: Snowheight
- Middle: Norichland
- High: Richland
- District: Birdville ISD
Source: NTREIS. This data may not be complete. We recommend contacting the local school district to confirm school assignments for this home.
Get a cash offer in 3 minutes
Find out how much your home could sell for in as little as 3 minutes with a no-obligation cash offer.
Estimated market value
$335,300
Get a cash offer in 3 minutes
Find out how much your home could sell for in as little as 3 minutes with a no-obligation cash offer.
Estimated market value
$335,300
- Texas
- Tarrant County
- North Richland Hills
- 76180
- Skyline
- 6705 Riviera Dr
Nearby cities
Nearby neighborhoods
Nearby zip codes
Other North Richland Hills Topics
- Apartments for Rent in 76180
- Houses for Sale in 76180
- Houses for Rent in 76180
- 76180 Real Estate
- North Richland Hills Condos
- Houses for Sale in North Richland Hills
- Newest Listings in North Richland Hills
- North Richland Hills Home Values
- North Richland Hills Real Estate Agents
- North Richland Hills Refinance
- North Richland Hills Mortgage Rates
