Skip main navigation
Closed
  • $237,000

    6705 Rosewood Ct, Middleburg Heights, OH 44130

    2beds
    1,240sqft
    Townhouse, Condominium
    Built in 1998
    -- sqft lot
    $243,300 Zestimate®
    $191/sqft
    $1,885 Estimated rent

    Home value

    $243,300

    Estimated sales range

    Not available

    $1,885/mo

    Zestimate® history
    Loading
    Loading...

    Owner options

    List your home for rent

    $1,885/mo

    Rent Zestimate®

    Find your next renter with Zillow Rental Manager. Plus, with online applications, you can quickly screen prospective tenants – for free.

    Learn more

    $1,885/mo

    Rent Zestimate®

    Refinance and save

    $1,879/mo

    Est. payment

    Refinancing to a lower rate could help reduce your monthly payments and save thousands over the life of the loan.

    See today's rates

    $1,879/mo

    Est. payment

    Explore your selling options

    Work with a Zillow partner agent

    Leverage their expertise and Zillow's premium Showcase listings to get your home seen by more buyers.

    Get started

    List with your own agent

    Get your home in front of millions of buyers by listing it on Zillow.

    Learn how to do it

    Sell it yourself

    Take full control of how buyers see your home on Zillow by listing For Sale by Owner (FSBO).

    List your home

    What's special

    Spacious attached garageCeiling fanGuest bedroomRare private side yardSliding doorVaulted king-sized master suiteOpen-concept great room
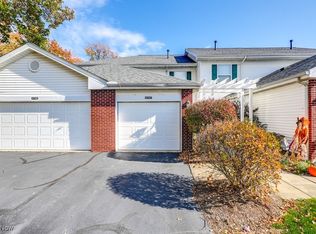
    Welcome to affordable luxury in a prime location! Beautifully maintained & updated end unit offers the privacy & feel of a single-family home with the convenience of a 2-car attached garage and a rare private side yard at the end of a quiet area. Updated kitchen features oak cabinetry, a functional layout with a breakfast bar, and a charming eating area with a window for natural light & views. Cooks will appreciate the all-inclusive appliances and layout designed for both function and comfort. The seller has upgraded with stylish and durable luxury vinyl tile flooring, adding warmth and elegance. Open-concept great room is flooded with natural light from double windows and includes a sliding door that leads to a generous 12x10 deck—perfect for entertaining or relaxing outdoors. Half bath and a full-sized washer/dryer area with a storage closet add to the home's convenience. Upstairs, the vaulted king-sized master suite offers a tranquil retreat, featuring an alcove area ideal for reading or relaxing, two large closets, and a ceiling fan. The freshly updated bath includes a large vanity, full tub/shower combo, & linen closet. Nicely sized guest bedroom with a double closet completes the second floor. Spacious attached garage includes water, a floor drain, and attic storage. Updated baths,, and peaceful treed surroundings make this a turnkey home. Enjoy the well-maintained community with access to a lake, picnic pavilion, fishing, walking paths, and lush grounds—an ideal setting for nature lovers!

    Zillow last checked:

    Listing updated:

    Listed by:

    Christopher A Frederick 216-210-7653 thefrederickteam@gmail.com,

    Coldwell Banker Schmidt Realty,

    Michele L Frederick 440-567-8814,

    Coldwell Banker Schmidt Realty

    Bought with:

    Anya Hodgson, 2017000626

    Berkshire Hathaway HomeServices Professional Realty

    Source: MLS Now,MLS#: 5139761MLS LogoOriginating MLS: Lorain County Association Of REALTORS

    Facts & features

    Interior

    Bedrooms & bathrooms
    • Bedrooms: 2
    • Bathrooms: 2
    • Full bathrooms: 1
    • 1/2 bathrooms: 1
    • Main level bathrooms: 1
    Heating
    • Forced Air
    Cooling
    • Central Air
    Appliances
    • Included: Dryer, Dishwasher, Range, Refrigerator, Washer
    • Laundry: Laundry Closet
    Features
    • Breakfast Bar
    • Has basement: No
    • Has fireplace: No
    Interior area
    • Total structure area: 1,240
    • Total interior livable area: 1,240 sqft
    • Finished area above ground: 1,240

    Property

    Parking
    • Total spaces: 2
    • Parking features: Attached, Garage
    • Attached garage spaces: 2
    Features
    • Levels: Two
    • Stories: 2
    • Patio & porch: Deck, Porch
    • Has view: Yes
    • View description: Trees/Woods
    Lot
    • Size: 1,698 Square Feet
    • Features: Cul-De-Sac, Dead End, Wooded
    Details
    • Parcel number: 37201038

    Construction

    Type & style
    • Home type: Condo
    • Property subtype: Townhouse, Condominium
    Materials
    • Brick, Vinyl Siding
    • Foundation: Slab
    • Roof: Asphalt
    Condition
    • Year built: 1998

    Utilities & green energy

    • Sewer: Public Sewer
    • Water: Public

    Community & HOA

    Community
    • Features: Fishing, Lake, Park
    • Subdivision: Crystal Lake
    HOA
    • Has HOA: Yes
    • Services included: Association Management, Maintenance Grounds, Maintenance Structure, Reserve Fund, Snow Removal, Trash
    • HOA fee: $150 monthly
    • HOA name: Crystal Lake
    Location
    • Region: Middleburg Heights

    Financial & listing details

    • Price per square foot: $191/sqft
    • Tax assessed value: $183,600
    • Annual tax amount: $3,432
    • Date on market: 8/14/2025
    • Cumulative days on market: 4 days

    Price history

    DateEventPrice
    9/23/2025Sold$237,000+3%$191/sqft
    Source: MLS Now #5139761 Report a problem
    8/18/2025Pending sale$230,000$185/sqft
    Source: MLS Now #5139761 Report a problem
    8/14/2025Listed for sale$230,000+37%$185/sqft
    Source: MLS Now #5139761 Report a problem
    3/24/2021Listing removed--
    Source: Owner Report a problem
    10/27/2020Listing removed$167,900$135/sqft
    Source: Owner Report a problem
    10/21/2020Price change$167,900-6.7%$135/sqft
    Source: Owner Report a problem
    10/12/2020Price change$180,000+7.1%$145/sqft
    Source: Owner Report a problem
    10/10/2020Listed for sale$168,000+33.4%$135/sqft
    Source: Owner Report a problem
    7/11/2018Sold$125,900$102/sqft
    Source: MLS Now #4002592 Report a problem
    5/30/2018Pending sale$125,900$102/sqft
    Source: RE/MAX Beyond 2000 Realty Co. #4002592 Report a problem
    5/26/2018Listed for sale$125,900+2.8%$102/sqft
    Source: RE/MAX Beyond 2000 Realty Co. #4002592 Report a problem
    6/29/2001Sold$122,500+4.2%$99/sqft
    Source: Public Record Report a problem
    3/9/1999Sold$117,600$95/sqft
    Source: Public Record Report a problem

    Public tax history

    YearProperty taxesTax assessment
    2025$3,221 -0.6%$64,260
    2024$3,241 +18%$64,260 +42.5%
    2023$2,746 +0.7%$45,080
    2022$2,727 +0.6%$45,080
    2021$2,711 +5.7%$45,080 +20%
    2020$2,565 +0.7%$37,560
    2019$2,548 -3.7%$37,560
    2018$2,645 +3.2%$37,560 +12%
    2017$2,562 +7.7%$33,540
    2016$2,379 $33,540
    2015$2,379 -6.3%$33,540 -6%
    2014$2,538 +1.2%$35,670
    2013$2,508 +3%$35,670
    2012$2,434 -2.8%$35,670 -11.6%
    2011$2,505 +0.1%$40,360
    2010$2,501 +0.6%$40,360
    2009$2,487 -4.8%$40,360 -8%
    2008$2,612 +2.7%$43,860
    2007$2,543 +3.5%$43,860
    2006$2,457 +6.8%$43,860 +2.3%
    2005$2,299 +4.1%$42,880
    2004$2,208 +4.4%$42,880
    2003$2,115 +0.3%$42,880 +3.4%
    2002$2,110 -43.1%$41,480
    2001$3,708 $41,480
    2000$3,708 $41,480
    Find assessor info on the county website

    Neighborhood: 44130

    Nearby schools

    GreatSchools rating
    Schools provided by the listing agent
    • District: Berea CSD - 1804

    Source: MLS Now. This data may not be complete. We recommend contacting the local school district to confirm school assignments for this home.

    Get a cash offer in 3 minutes
    Find out how much your home could sell for in as little as 3 minutes with a no-obligation cash offer.
    Estimated market value
    $243,300
    Get a cash offer in 3 minutes
    Find out how much your home could sell for in as little as 3 minutes with a no-obligation cash offer.
    Estimated market value
    $243,300