RARELY AVAILABLE WATERFRONT RANCHER LOCATED ON BIRD RIVER IN MIDDLE RIVER! PROPERTY BOASTS A LARGE 2-CAR GARAGE, 70FT PIER WITH BOAT SLIP & (MANUAL) JET SKI LIFT. WATER FRONTAGE IS 60 FT AND APPROX 3FT AVERAGE WATER DEPTH. TOTAL ACREAGE IS .65 (COMBINATION OF LOTS 135-136 AND 139-146). SCREENED IN PORCH AND DECK WITH LOVELY WATERVIEW. HARDWOOD FLOORS AND FRESHLY PAINTED THROUGHOUT! LARGE LIVING ROOM/DINING ROOM COMBO WITH BEAUTIFUL BRICK HEARTH WOOD-BURNING FIREPLACE. KITCHEN WITH ISLAND PLUS BREAKFAST TABLE SPACE AND FAMILY ROOM NOOK. SEPARATE LAUNDRY ROOM AND HALF BATH. PRIMARY BEDROOM WITH PRIVATE BATHROOM AND WALK IN CLOSET. ENJOY WATER VIEWS FROM THE ALMOST EVERY ROOM IN THE HOUSE! WATER HEATER 2020. NEW FRONT CONCRETE WALKWAY AND PORCH. CRAWL SPACE ACCESS THROUGH KITCHEN PANTRY/ HATCH IN FLOOR. ATTIC ACCESS IN GARAGE. HAREWOOD PARK COMMUNITY LEAGUE (AT THE BOTTOM OF COMMUNITY RD) OFFERS COMMUNITY CENTER, BEACH ACCESS AND A BOAT RAMP AS WELL AS MANY COMMUNITY ACTIVITES SUCH AS HORSESHOE LEAGUE, PADDLE BOARD CLUB, COMMUNITY EVENTS AND MORE! WELCOME TO WATERFRONT LIVING AT ITS BEST!
Sold for $560,000
$560,000
6705 S River Dr, Baltimore, MD 21220
3beds
1,732sqft
Single Family Residence
Built in 1979
0.65 Acres Lot
$559,100 Zestimate®
$323/sqft
$2,774 Estimated rent
Home value
$559,100
$526,000 - $593,000
$2,774/mo
Zestimate® history
Owner options
List your home for rent
$2,774/mo
Rent Zestimate®
Find your next renter with Zillow Rental Manager. Plus, with online applications, you can quickly screen prospective tenants – for free.
$2,774/mo
Rent Zestimate®
Refinance and save
$3,480/mo
Est. payment
Refinancing to a lower rate could help reduce your monthly payments and save thousands over the life of the loan.
$3,480/mo
Est. payment
Explore your selling options
Work with a Zillow partner agent
Leverage their expertise and Zillow's premium Showcase listings to get your home seen by more buyers.
Get startedList with your own agent
Get your home in front of millions of buyers by listing it on Zillow.
Learn how to do itSell it yourself
Take full control of how buyers see your home on Zillow by listing For Sale by Owner (FSBO).
List your homeWhat's special
Waterfront rancherWater frontageHardwood floorsScreened in porchFamily room nookBreakfast table spaceDeck with lovely waterview
Zillow last checked:
Listing updated:
Listed by:
Amy Birmingham 443-939-0993,
Cummings & Co. Realtors
Bought with:
Jay Hinish, 604972
Northrop Realty
Source: Bright MLS,MLS#: MDBC2118502
Facts & features
Interior
Bedrooms & bathrooms
- Bedrooms: 3
- Bathrooms: 3
- Full bathrooms: 2
- 1/2 bathrooms: 1
- Main level bathrooms: 3
- Main level bedrooms: 3
Rooms
- Room types: Living Room, Primary Bedroom, Bedroom 2, Bedroom 3, Kitchen, Family Room, Laundry, Primary Bathroom, Full Bath, Half Bath
Primary bedroom
- Features: Flooring - Carpet, Walk-In Closet(s)
- Level: Main
- Area: 198 Square Feet
- Dimensions: 11 x 18
Bedroom 2
- Features: Flooring - Carpet
- Level: Main
- Area: 99 Square Feet
- Dimensions: 9 x 11
Bedroom 3
- Features: Flooring - Carpet
- Level: Main
- Area: 88 Square Feet
- Dimensions: 8 x 11
Primary bathroom
- Level: Main
Family room
- Features: Flooring - Ceramic Tile
- Level: Main
- Area: 72 Square Feet
- Dimensions: 8 x 9
Other
- Level: Main
Half bath
- Level: Main
Kitchen
- Features: Flooring - Ceramic Tile
- Level: Main
- Area: 210 Square Feet
- Dimensions: 10 x 21
Laundry
- Features: Flooring - Ceramic Tile
- Level: Main
- Area: 45 Square Feet
- Dimensions: 5 x 9
Living room
- Features: Flooring - HardWood, Fireplace - Wood Burning
- Level: Main
- Area: 483 Square Feet
- Dimensions: 21 x 23
Heating
- Forced Air, Oil
Cooling
- Central Air, Electric
Appliances
- Included: Microwave, Cooktop, Dishwasher, Refrigerator, Oven, Washer, Dryer, Electric Water Heater
- Laundry: Main Level, Laundry Room
Features
- Breakfast Area, Combination Dining/Living, Entry Level Bedroom, Family Room Off Kitchen, Kitchen Island, Walk-In Closet(s)
- Flooring: Hardwood, Ceramic Tile, Wood
- Has basement: No
- Number of fireplaces: 1
- Fireplace features: Brick, Mantel(s)
Interior area
- Total structure area: 1,732
- Total interior livable area: 1,732 sqft
- Finished area above ground: 1,732
- Finished area below ground: 0
Property
Parking
- Total spaces: 2
- Parking features: Garage Faces Side, Attached, Driveway
- Attached garage spaces: 2
- Has uncovered spaces: Yes
Accessibility
- Accessibility features: None
Features
- Levels: One
- Stories: 1
- Patio & porch: Deck, Screened, Porch
- Pool features: None
- Has view: Yes
- View description: Water
- Has water view: Yes
- Water view: Water
- Waterfront features: Private Access, River
- Frontage length: Water Frontage Ft: 50
Lot
- Size: 0.65 Acres
- Dimensions: 2.00 x
- Features: Bulkheaded, Level, Corner Lot
Details
- Additional structures: Above Grade, Below Grade
- Parcel number: 04151519641440
- Zoning: R
- Special conditions: Standard
Construction
Type & style
- Home type: SingleFamily
- Architectural style: Ranch/Rambler
- Property subtype: Single Family Residence
Materials
- Brick
- Foundation: Crawl Space
Condition
- New construction: No
- Year built: 1979
Utilities & green energy
- Sewer: Public Sewer
- Water: Public
Community & HOA
Community
- Subdivision: Harewood Park
HOA
- Has HOA: No
Location
- Region: Baltimore
Financial & listing details
- Price per square foot: $323/sqft
- Tax assessed value: $318,933
- Annual tax amount: $3,865
- Date on market: 3/4/2025
- Listing agreement: Exclusive Right To Sell
- Inclusions: Jet Ski Lift, Pier Bench
- Ownership: Fee Simple
Price history
| Date | Event | Price |
|---|---|---|
| 4/16/2025 | Sold | $560,000+0.2%$323/sqft |
Source:  Bright MLS #MDBC2118502 Report a problem Bright MLS #MDBC2118502 Report a problem | ||
| 3/9/2025 | Pending sale | $559,000$323/sqft |
Source: Bright MLS #MDBC2118502 Report a problem | ||
| 3/9/2025 | Listing removed | $559,000$323/sqft |
Source: Bright MLS #MDBC2118502 Report a problem | ||
| 3/4/2025 | Listed for sale | $559,000$323/sqft |
Source: Bright MLS #MDBC2118502 Report a problem | ||
Public tax history
| Year | Property taxes | Tax assessment |
|---|---|---|
| 2025 | $4,968 +28.5% | $363,367 +13.9% |
| 2024 | $3,865 +16.2% | $318,933 +16.2% |
| 2023 | $3,327 +5% | $274,500 |
| 2022 | $3,168 +5.3% | $274,500 +10.6% |
| 2021 | $3,009 +5.6% | $248,233 +5.6% |
| 2020 | $2,849 | $235,100 |
| 2019 | $2,849 | $235,100 |
| 2018 | $2,849 -1.2% | $235,100 -1.2% |
| 2017 | $2,885 -24.1% | $238,000 |
| 2016 | $3,801 | $238,000 |
| 2015 | $3,801 | $238,000 -1.2% |
| 2014 | $3,801 | $240,800 |
| 2013 | -- | $240,800 |
| 2012 | -- | $240,800 -31.9% |
| 2011 | -- | $353,600 +0.7% |
| 2010 | -- | $351,006 +0.8% |
| 2009 | -- | $348,343 +0.8% |
| 2008 | -- | $345,680 +17.3% |
| 2007 | -- | $294,602 +21% |
| 2006 | -- | $243,526 +26.5% |
| 2005 | -- | $192,450 +5.8% |
| 2004 | -- | $181,960 +0.3% |
| 2003 | -- | $181,470 +6.1% |
| 2002 | -- | $170,980 +1.5% |
| 2001 | -- | $168,392 |
Find assessor info on the county website
Neighborhood: 21220
Nearby homes
- $121,900-- bd-- ba-- sqft6705 S River Dr, Baltimore, MD 21220Off Market
- $531,800-- bd1 ba2.4k sqft6713 S River Dr, Baltimore, MD 21220Off Market
- $286,9002 bd2 ba836 sqft6701 University Dr, Middle River, MD 21220Off Market
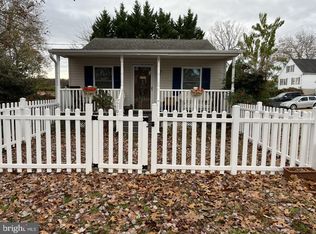
- $682,1004 bd3 ba2.6k sqft12905 Community Rd, Baltimore, MD 21220Off Market
- $298,800-- bd1 ba1.3k sqft6707 University Dr, Baltimore, MD 21220Off Market
- $335,500-- bd1 ba2.4k sqft12915 Community Rd, Baltimore, MD 21220Off Market
- $73,000-- bd1 ba-- sqft12915 Community Rd, Middle River, MD 21220Off Market
- $422,100-- bd1 ba1.2k sqft12906 Community Dr, Middle River, MD 21220Off Market
Nearby schools
GreatSchools rating
- 7/10Chase Elementary SchoolGrades: PK-5Distance: 2.5 mi
- 2/10Middle River Middle SchoolGrades: 6-8Distance: 4.8 mi
- 2/10Kenwood High SchoolGrades: 9-12Distance: 6.1 mi
Schools provided by the listing agent
- District: Baltimore County Public Schools
Source: Bright MLS. This data may not be complete. We recommend contacting the local school district to confirm school assignments for this home.
Get a cash offer in 3 minutes
Find out how much your home could sell for in as little as 3 minutes with a no-obligation cash offer.
Estimated market value
$559,100
Get a cash offer in 3 minutes
Find out how much your home could sell for in as little as 3 minutes with a no-obligation cash offer.
Estimated market value
$559,100
- Maryland
- Baltimore County
- Middle River
- 21220
- 6705 S River Dr
Nearby cities
Nearby neighborhoods
Nearby zip codes
Other Middle River Topics
