Welcome to 6705 Sheridan Blvd Unit E, where the perfect blend of comfort and charm awaits you! Upon first entering the home, you are greeted with the natural-light filled living room that showcases a cozy gas fireplace, perfect for cooler days. The living space seamlessly flows into the spacious formal dining area, ideal for creating cherished memories. The heart of the home is the welcoming kitchen that features new quartz countertops, stainless steel appliances, an additional dining area, and not one, but TWO pantries. From the kitchen, step outside into the private backyard, where you'll find a delightful deck and fire pit area, the perfect space to entertain guests. The second level offers three spacious bedrooms, each thoughtfully designed to provide comfort and relaxation. The attached shared garage comes with a tandem space large enough to accommodate two vehicles, and a large row of storage cabinets that ensures parking and storage are a breeze. While its undeniable that this home is a great find, the location makes it even better! Only 10 minutes from Denver, Old Town Arvada, and a plethora of shops only a short walk or drive down Sheridan. Don't miss the chance to experience the warmth and inviting ambiance of this wonderful abode. Schedule your viewing today and embrace the joy of living in this truly special space.
Sold for $461,804
$461,804
6705 Sheridan Boulevard #E, Arvada, CO 80003
3beds
1,928sqft
Condominium
Built in 2003
-- sqft lot
$475,700 Zestimate®
$240/sqft
$3,725 Estimated rent
Home value
$475,700
$452,000 - $499,000
$3,725/mo
Zestimate® history
Owner options
List your home for rent
$3,725/mo
Rent Zestimate®
Find your next renter with Zillow Rental Manager. Plus, with online applications, you can quickly screen prospective tenants – for free.
$3,725/mo
Rent Zestimate®
Refinance and save
$3,204/mo
Est. payment
Refinancing to a lower rate could help reduce your monthly payments and save thousands over the life of the loan.
$3,204/mo
Est. payment
Explore your selling options
Work with a Zillow partner agent
Leverage their expertise and Zillow's premium Showcase listings to get your home seen by more buyers.
Get startedList with your own agent
Get your home in front of millions of buyers by listing it on Zillow.
Learn how to do itSell it yourself
Take full control of how buyers see your home on Zillow by listing For Sale by Owner (FSBO).
List your homeWhat's special
Shared garageCozy gas fireplaceFire pit areaPrivate backyardAdditional dining areaDelightful deckSpacious bedrooms
Zillow last checked:
Listing updated:
Listed by:
Madison Kissel 303-949-8697 madison.kissel@compass.com,
Compass - Denver,
Taylor Whitton 720-441-7280,
Compass - Denver
Bought with:
Nicole Keiller, 100096471
Kentwood Real Estate Cherry Creek
Source: REcolorado as distributed by MLS GRID,MLS#: 5451578
Facts & features
Interior
Bedrooms & bathrooms
- Bedrooms: 3
- Bathrooms: 3
- Full bathrooms: 2
- 1/2 bathrooms: 1
- Main level bathrooms: 1
Primary bedroom
- Description: Vaulted Ceilings And Spacious Enough For A King Bed
- Level: Upper
- Area: 272 Square Feet
- Dimensions: 16 x 17
Bedroom
- Description: Spacious With Generously-Sized Closet And Vaulted Ceilings
- Level: Upper
- Area: 121 Square Feet
- Dimensions: 11 x 11
Bedroom
- Description: Spacious With Generously-Sized Closet And Vaulted Ceilings
- Level: Upper
- Area: 143 Square Feet
- Dimensions: 13 x 11
Primary bathroom
- Description: En-Suite Bathroom With Plenty Of Counter Space
- Level: Upper
- Area: 144 Square Feet
- Dimensions: 12 x 12
Bathroom
- Description: Convenient Half Bathroom
- Level: Main
- Area: 25 Square Feet
- Dimensions: 5 x 5
Bathroom
- Description: Full Bathroom Conveniently Located And Shared For The Two Bedrooms
- Level: Upper
- Area: 56 Square Feet
- Dimensions: 8 x 7
Dining room
- Description: Formal Dining Area, Perfect For An Oversized Table
- Level: Main
- Area: 266 Square Feet
- Dimensions: 19 x 14
Dining room
- Description: Functional Daily Dining Area Off Of The Kitchen
- Level: Main
- Area: 165 Square Feet
- Dimensions: 15 x 11
Kitchen
- Description: Modernized With White Cabinetry, Quartz Countertops, And Stainless Steel Appliances
- Level: Main
- Area: 120 Square Feet
- Dimensions: 10 x 12
Living room
- Description: Bright And Functional Space With Gas Fire Place
- Level: Main
- Area: 276 Square Feet
- Dimensions: 12 x 23
Heating
- Forced Air
Cooling
- Central Air
Appliances
- Included: Dishwasher, Disposal, Dryer, Oven, Refrigerator, Washer
- Laundry: In Unit
Features
- High Ceilings, Open Floorplan, Pantry, Primary Suite, Quartz Counters, Vaulted Ceiling(s), Walk-In Closet(s)
- Flooring: Vinyl, Wood
- Windows: Double Pane Windows
- Has basement: No
- Number of fireplaces: 1
- Fireplace features: Gas
- Common walls with other units/homes: End Unit
Interior area
- Total structure area: 1,928
- Total interior livable area: 1,928 sqft
- Finished area above ground: 1,928
Property
Parking
- Total spaces: 2
- Parking features: Concrete, Storage, Tandem
- Attached garage spaces: 2
Features
- Levels: Two
- Stories: 2
- Entry location: Ground
- Patio & porch: Deck, Front Porch
- Exterior features: Fire Pit, Private Yard, Rain Gutters
- Fencing: Full
Details
- Parcel number: 441026
- Special conditions: Standard
Construction
Type & style
- Home type: Condo
- Property subtype: Condominium
- Attached to another structure: Yes
Materials
- Brick
- Roof: Unknown
Condition
- Year built: 2003
Utilities & green energy
- Sewer: Public Sewer
- Water: Public
- Utilities for property: Electricity Connected
Community & HOA
Community
- Security: Carbon Monoxide Detector(s), Secured Garage/Parking, Smoke Detector(s)
- Subdivision: Prospect Heights Condo Map
HOA
- Has HOA: Yes
- Amenities included: Parking
- Services included: Reserve Fund, Gas, Insurance, Maintenance Grounds, Maintenance Structure, Sewer, Snow Removal, Trash, Water
- HOA fee: $475 monthly
- HOA name: Prospect Heights
Location
- Region: Arvada
Financial & listing details
- Price per square foot: $240/sqft
- Tax assessed value: $614,476
- Annual tax amount: $2,948
- Date on market: 7/26/2023
- Listing terms: Cash,Conventional,VA Loan
- Exclusions: Seller's Personal Property And Any Staging Items
- Ownership: Individual
- Electric utility on property: Yes
- Road surface type: Paved
Price history
| Date | Event | Price |
|---|---|---|
| 9/25/2023 | Sold | $461,804+12.1%$240/sqft |
Source:  REcolorado as distributed by MLS GRID #5451578 Report a problem REcolorado as distributed by MLS GRID #5451578 Report a problem | ||
| 8/23/2022 | Listing removed | -- |
Source: Zillow Rental Manager Report a problem | ||
| 8/17/2022 | Listed for rent | $2,650+32.8%$1/sqft |
Source: Zillow Rental Manager Report a problem | ||
| 5/6/2021 | Sold | $412,000+121.5%$214/sqft |
Source: Public Record Report a problem | ||
| 2/23/2019 | Listing removed | $1,995$1/sqft |
Source: ERA New Age Real Estate Report a problem | ||
| 1/23/2019 | Price change | $1,995-4.5%$1/sqft |
Source: ERA New Age Real Estate Report a problem | ||
| 12/2/2018 | Price change | $2,090-2.8%$1/sqft |
Source: ERA New Age Real Estate Report a problem | ||
| 10/13/2018 | Listed for rent | $2,150+2.9%$1/sqft |
Source: ERA New Age Real Estate Report a problem | ||
| 1/11/2018 | Listing removed | $2,090$1/sqft |
Source: ERA New Age Real Estate Report a problem | ||
| 11/12/2017 | Listed for rent | $2,090$1/sqft |
Source: New Age Real Estate Report a problem | ||
| 10/9/2012 | Sold | $186,000-2.1%$96/sqft |
Source: Public Record Report a problem | ||
| 8/29/2012 | Price change | $189,900-5%$98/sqft |
Source: HETER AND COMPANY, INC. #1118243 Report a problem | ||
| 8/7/2012 | Price change | $199,900-6.5%$104/sqft |
Source: HETER AND COMPANY, INC. #1118243 Report a problem | ||
| 7/8/2012 | Price change | $213,900+26.5%$111/sqft |
Source: Homepath #1109077 Report a problem | ||
| 6/29/2012 | Listed for sale | -- |
Source: Homepath Report a problem | ||
| 6/21/2012 | Sold | $169,142-22.1%$88/sqft |
Source: Public Record Report a problem | ||
| 7/15/2002 | Sold | $217,000$113/sqft |
Source: Public Record Report a problem | ||
Public tax history
| Year | Property taxes | Tax assessment |
|---|---|---|
| 2025 | $2,150 -0.1% | $38,405 +73% |
| 2024 | $2,153 -27% | $22,195 |
| 2023 | $2,948 -1.6% | $22,195 -26.3% |
| 2022 | $2,997 +20.6% | $30,103 -16.1% |
| 2021 | $2,485 | $35,872 +39.3% |
| 2020 | $2,485 +1.4% | $25,747 |
| 2019 | $2,451 +26% | $25,747 +29.6% |
| 2018 | $1,945 | $19,862 |
| 2017 | $1,945 -14.4% | $19,862 -15.8% |
| 2016 | $2,271 +100% | $23,586 |
| 2015 | $1,135 -34.9% | $23,586 +36.9% |
| 2014 | $1,745 +9.4% | $17,234 |
| 2013 | $1,596 +2.1% | $17,234 +8.4% |
| 2012 | $1,562 -0.4% | $15,905 |
| 2011 | $1,568 +5.7% | $15,905 -1% |
| 2010 | $1,483 +97.1% | $16,070 |
| 2009 | $752 +0% | $16,070 -0.2% |
| 2008 | $752 -52.7% | $16,100 |
| 2007 | $1,591 +1% | $16,100 -5.6% |
| 2006 | $1,575 -10% | $17,050 -10.1% |
| 2005 | $1,751 +9.3% | $18,960 |
| 2004 | $1,602 +414.1% | $18,960 |
| 2003 | $312 | $18,960 |
Find assessor info on the county website
Neighborhood: Lamar Heights
Nearby homes
- $481,4003 bd3 ba1.9k sqft6705 Sheridan Blvd UNIT A, Arvada, CO 80003Off Market
- $469,1003 bd3 ba1.9k sqft6705 Sheridan Blvd UNIT B, Arvada, CO 80003Off Market

- $453,6003 bd3 ba1.9k sqft6705 Sheridan Blvd UNIT D, Arvada, CO 80003Off Market
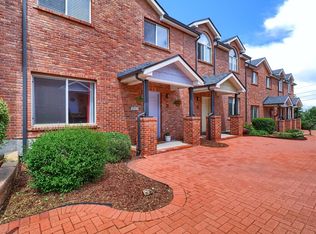
- $443,1003 bd3 ba1.9k sqft6705 Sheridan Blvd UNIT C, Arvada, CO 80003Off Market
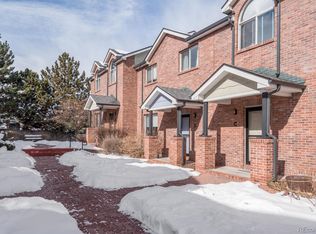
- $718,8004 bd3 ba3.2k sqft6752 Ames St, Arvada, CO 80003Off Market
- $418,0003 bd3 ba1.9k sqft6703 Sheridan Blvd UNIT B, Arvada, CO 80003Sold
- $487,7003 bd3 ba1.9k sqft6703 Sheridan Blvd #E, Arvada, CO 80003Off Market
- $446,5003 bd3 ba1.9k sqft6703 Sheridan Blvd UNIT D, Arvada, CO 80003Off Market
Nearby schools
GreatSchools rating
- 3/10Swanson Elementary SchoolGrades: PK-5Distance: 0.5 mi
- 4/10North Arvada Middle SchoolGrades: 6-8Distance: 1.2 mi
- 3/10Arvada High SchoolGrades: 9-12Distance: 1.6 mi
Schools provided by the listing agent
- Elementary: Swanson
- Middle: North Arvada
- High: Arvada
- District: Jefferson County R-1
Source: REcolorado as distributed by MLS GRID. This data may not be complete. We recommend contacting the local school district to confirm school assignments for this home.
Get a cash offer in 3 minutes
Find out how much your home could sell for in as little as 3 minutes with a no-obligation cash offer.
Estimated market value
$475,700
Get a cash offer in 3 minutes
Find out how much your home could sell for in as little as 3 minutes with a no-obligation cash offer.
Estimated market value
$475,700
- Colorado
- Jefferson County
- Arvada
- 80003
- Lamar Heights
- 6705 Sheridan Boulevard Unit E
Nearby cities
Nearby neighborhoods
Nearby zip codes
Other Arvada Topics
