This Home is Available Now! Very near shopping and dining, this grande spacious home has lots of room for everyone in a very convenient location to I40, Cary, RTP, Durham Freeway, and the airport. This very spacious and open floor plan has windows galore and natural light. Upstairs bonus room/loft is large enough to be used for exercise room, playroom, media room or a second living room. Both HVAC's have been recently replaced, and roof has been replaced (see attached docs in MLS), also. Sunroom lets in natural light and is a great place for your morning coffee and opens to private deck. Large chef's kitchen has beautiful granite, ample cabinets and pantry. Enjoy the Cozy Fireplace in family room for those cool nights. Large Bedrooms. Two story foyer leads to living room and dining room. No carpet to maintain anywhere. Two car garage. Popular and established neighborhood. HOA Dues include neighborhood pool. Too much to list and must see!
Sold for $569,900
$569,900
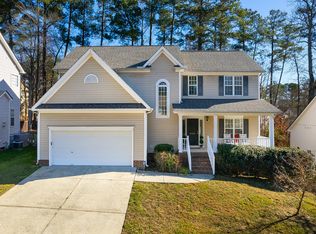
6705 Somerknoll Dr, Durham, NC 27713
5beds
3,643sqft
Single Family Residence, Residential
Built in 2001
7,840 Square Feet Lot
$570,400 Zestimate®
$156/sqft
$2,996 Estimated rent
Home value
$570,400
$536,000 - $610,000
$2,996/mo
Zestimate® history
Owner options
List your home for rent
$2,996/mo
Rent Zestimate®
Find your next renter with Zillow Rental Manager. Plus, with online applications, you can quickly screen prospective tenants – for free.
$2,996/mo
Rent Zestimate®
Refinance and save
$3,529/mo
Est. payment
Refinancing to a lower rate could help reduce your monthly payments and save thousands over the life of the loan.
$3,529/mo
Est. payment
Explore your selling options
Work with a Zillow partner agent
Leverage their expertise and Zillow's premium Showcase listings to get your home seen by more buyers.
Get startedList with your own agent
Get your home in front of millions of buyers by listing it on Zillow.
Learn how to do itSell it yourself
Take full control of how buyers see your home on Zillow by listing For Sale by Owner (FSBO).
List your homeWhat's special
Natural lightCozy fireplacePrivate deckOpen floor planMedia roomLarge bedroomsExercise room
Zillow last checked:
Listing updated:
Listed by:
Becky Belk 919-201-8278,
Keller Williams Central,
Ryan Belk 919-730-6458,
Keller Williams Central
Bought with:
Renee Valenti, 294007
Compass -- Raleigh
Kate Kenney, 143241
Compass -- Raleigh
Source: Doorify MLS,MLS#: 10124891
Facts & features
Interior
Bedrooms & bathrooms
- Bedrooms: 5
- Bathrooms: 3
- Full bathrooms: 3
Heating
- Central, Electric, Forced Air, Natural Gas
Cooling
- Ceiling Fan(s), Central Air, Dual, Gas, Heat Pump
Appliances
- Included: Dishwasher, Disposal, Double Oven, Dryer, Gas Cooktop, Microwave, Refrigerator, Washer
- Laundry: Laundry Room, Upper Level
Features
- Bathtub/Shower Combination, Cathedral Ceiling(s), Ceiling Fan(s), Entrance Foyer, High Ceilings, High Speed Internet, Open Floorplan, Pantry
- Flooring: Hardwood, Vinyl
- Number of fireplaces: 1
- Fireplace features: Family Room, Gas, Gas Log
Interior area
- Total structure area: 3,643
- Total interior livable area: 3,643 sqft
- Finished area above ground: 3,643
- Finished area below ground: 0
Property
Parking
- Total spaces: 6
- Parking features: Concrete, Garage, Garage Door Opener
- Attached garage spaces: 2
- Uncovered spaces: 4
Features
- Levels: Two
- Stories: 2
- Exterior features: Fenced Yard
- Pool features: Community, Swimming Pool Com/Fee, See Remarks
- Fencing: Back Yard, Wood
- Has view: Yes
Lot
- Size: 7,840 Square Feet
- Features: City Lot, Landscaped
Details
- Parcel number: 149857
- Special conditions: Standard
Construction
Type & style
- Home type: SingleFamily
- Architectural style: Transitional
- Property subtype: Single Family Residence, Residential
Materials
- Fiber Cement, HardiPlank Type
- Foundation: Block
- Roof: Asphalt, Shingle
Condition
- New construction: No
- Year built: 2001
Utilities & green energy
- Sewer: Public Sewer
- Water: Public
- Utilities for property: Cable Available, Electricity Connected, Natural Gas Connected, Septic Connected, Water Connected
Community & HOA
Community
- Subdivision: Wyndcross
HOA
- Has HOA: Yes
- Amenities included: Pool
- Services included: None
- HOA fee: $126 quarterly
Location
- Region: Durham
Financial & listing details
- Price per square foot: $156/sqft
- Tax assessed value: $632,388
- Annual tax amount: $6,286
- Date on market: 10/1/2025
- Road surface type: Asphalt
Price history
| Date | Event | Price |
|---|---|---|
| 12/31/2025 | Sold | $569,900$156/sqft |
Source:  Doorify MLS #10124891 Report a problem Doorify MLS #10124891 Report a problem | ||
| 11/25/2025 | Pending sale | $569,900$156/sqft |
Source: Doorify MLS #10124891 Report a problem | ||
| 10/18/2025 | Price change | $569,900-1.7%$156/sqft |
Source: Doorify MLS #10124891 Report a problem | ||
| 10/1/2025 | Listed for sale | $579,900$159/sqft |
Source: Doorify MLS #10124891 Report a problem | ||
| 10/1/2025 | Listing removed | $579,900$159/sqft |
Source: Doorify MLS #10086949 Report a problem | ||
| 9/30/2025 | Price change | $579,900-0.9%$159/sqft |
Source: Doorify MLS #10086949 Report a problem | ||
| 9/21/2025 | Price change | $584,900-1.7%$161/sqft |
Source: Doorify MLS #10086949 Report a problem | ||
| 8/31/2025 | Price change | $594,900-0.8%$163/sqft |
Source: Doorify MLS #10086949 Report a problem | ||
| 6/6/2025 | Price change | $599,900-4%$165/sqft |
Source: Doorify MLS #10086949 Report a problem | ||
| 5/30/2025 | Price change | $624,900-3.7%$172/sqft |
Source: Doorify MLS #10086949 Report a problem | ||
| 4/4/2025 | Listed for sale | $649,000+149.6%$178/sqft |
Source: Doorify MLS #10086949 Report a problem | ||
| 6/12/2024 | Listing removed | -- |
Source: Zillow Rentals Report a problem | ||
| 5/25/2024 | Price change | $3,195-8.6%$1/sqft |
Source: Zillow Rentals Report a problem | ||
| 4/27/2024 | Listed for rent | $3,495$1/sqft |
Source: Zillow Rentals Report a problem | ||
| 10/4/2001 | Sold | $260,000$71/sqft |
Source: Public Record Report a problem | ||
Public tax history
| Year | Property taxes | Tax assessment |
|---|---|---|
| 2025 | $6,269 +20.2% | $632,388 +69.1% |
| 2024 | $5,216 +6.5% | $373,931 |
| 2023 | $4,898 +2.3% | $373,931 |
| 2022 | $4,786 +0.5% | $373,931 |
| 2021 | $4,764 +2.4% | $373,931 |
| 2020 | $4,651 | $373,931 |
| 2019 | $4,651 | $373,931 +8.8% |
| 2018 | $4,651 +0.5% | $343,753 |
| 2017 | $4,629 +3.5% | $343,753 |
| 2016 | $4,473 | $343,753 +1.1% |
| 2015 | $4,473 -5% | $340,043 |
| 2014 | $4,707 | $340,043 |
| 2013 | -- | $340,043 |
| 2012 | -- | $340,043 |
| 2011 | $4,432 +0.4% | $340,043 |
| 2010 | $4,413 +4% | $340,043 |
| 2009 | $4,244 | $340,043 |
| 2008 | $4,244 +18.1% | $340,043 +33.6% |
| 2007 | $3,595 | $254,593 |
| 2006 | -- | $254,593 +1.1% |
| 2005 | $3,505 +1.4% | $251,778 |
| 2004 | $3,457 | $251,778 |
| 2003 | -- | $251,778 |
| 2002 | $448 | $251,778 |
Find assessor info on the county website
Neighborhood: Wellington Forest
Nearby homes
- $466,6004 bd3 ba2k sqft6707 Somerknoll Dr, Durham, NC 27713Off Market
- $560,0004 bd3 ba2.6k sqft6709 Somerknoll Dr, Durham, NC 27713Sold
- $577,0003 bd2 ba2.9k sqft6 Guilder Cv, Durham, NC 27713Off Market
- $549,4004 bd2 ba2.5k sqft8 Guilder Cv, Durham, NC 27713Off Market
- $545,5004 bd2 ba2.4k sqft6703 Somerknoll Dr, Durham, NC 27713Off Market
- $565,8004 bd3 ba2.4k sqft6711 Somerknoll Dr, Durham, NC 27713Off Market
- $481,5004 bd3 ba2.1k sqft6706 Somerknoll Dr, Durham, NC 27713Off Market
- $518,8004 bd3 ba2.5k sqft6708 Somerknoll Dr, Durham, NC 27713Off Market
Nearby schools
GreatSchools rating
- 9/10Lyons Farm ElementaryGrades: PK-5Distance: 2.1 mi
- 2/10Lowe's Grove MiddleGrades: 6-8Distance: 2.3 mi
- 2/10Hillside HighGrades: 9-12Distance: 3.8 mi
Schools provided by the listing agent
- Elementary: Durham - Lyons Farm
- Middle: Durham - Githens
- High: Durham - Jordan
Source: Doorify MLS. This data may not be complete. We recommend contacting the local school district to confirm school assignments for this home.
Get a cash offer in 3 minutes
Find out how much your home could sell for in as little as 3 minutes with a no-obligation cash offer.
Estimated market value
$570,400
Get a cash offer in 3 minutes
Find out how much your home could sell for in as little as 3 minutes with a no-obligation cash offer.
Estimated market value
$570,400
- North Carolina
- Durham County
- Durham
- 27713
- Wellington Forest
- 6705 Somerknoll Dr
Nearby cities
Nearby neighborhoods
Nearby zip codes
Other Durham Topics
