Skip main navigation
Sold for $4,650,000
  • $4,650,000

    6705 Sorrel St, Mc Lean, VA 22101

    5beds
    10,500sqft
    Single Family Residence
    Built in 2004
    1.15 Acres Lot
    $5,212,600 Zestimate®
    $443/sqft
    $7,390 Estimated rent

    Home value

    $5,212,600

    $4.80M - $5.68M

    $7,390/mo

    Zestimate® history
    Loading
    Loading...

    Owner options

    List your home for rent

    $7,390/mo

    Rent Zestimate®

    Find your next renter with Zillow Rental Manager. Plus, with online applications, you can quickly screen prospective tenants – for free.

    Learn more

    $7,390/mo

    Rent Zestimate®

    Refinance and save

    $23,495/mo

    Est. payment

    Refinancing to a lower rate could help reduce your monthly payments and save thousands over the life of the loan.

    See today's rates

    $23,495/mo

    Est. payment

    Explore your selling options

    Work with a Zillow partner agent

    Leverage their expertise and Zillow's premium Showcase listings to get your home seen by more buyers.

    Get started

    List with your own agent

    Get your home in front of millions of buyers by listing it on Zillow.

    Learn how to do it

    Sell it yourself

    Take full control of how buyers see your home on Zillow by listing For Sale by Owner (FSBO).

    List your home

    What's special

    Double-sided fireplaceStunning pool areaSoaring ceilingsFully fenced propertyRich hardwood floorsOversized windowsCustom millwork
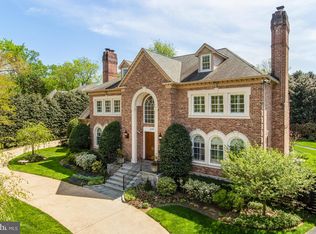
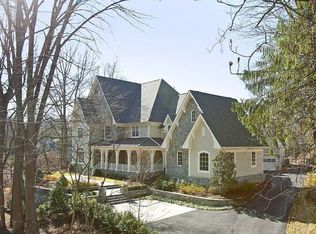
    Exquisite Custom Estate in Langley Forest with the most Magnificent Backyard in the neighborhood! This breathtaking estate on 1.15 acres with meticulous landscaping has a stunning pool area and unparalleled vistas. The fully fenced property is accessed by a gracious circular driveway, leading to a 4-car Garage and inviting terraces. Upon entering the elegant two-story Foyer, you’ll be captivated by soaring ceilings, oversized windows, rich hardwood floors, and custom millwork that exude refinement. The Main Level encompasses a formal Living & Dining Room, a well-appointed Office with built-ins, a Sun Room offering pool views, and a Gourmet Kitchen featuring custom cabinetry, a generous island with bar seating, and an adjacent sun-drenched Breakfast Room that flows into the cozy Family Room with a fireplace. The Upper Level is a sanctuary in itself, featuring the Owner’s Suite with a double-sided fireplace, dual walk-in closets, and a spa-like bath. Additionally, there are three more en suite Bedrooms, a convenient Laundry Room, and a Cedar Closet on this level. The Lower Level is an entertainer’s dream with a Recreation Room boasting a fireplace, a Wet Bar, Wine Cellar, Fitness Room, and a Bedroom with a full Bath. This property epitomizes luxury living.

    Zillow last checked:

    Listing updated:

    Listed by:

    Piper Yerks 703-963-1363,

    Washington Fine Properties, LLC,

    Co-Listing Agent: Pamela A Yerks 703-963-1363,

    Washington Fine Properties, LLC

    Bought with:

    Jonathan Granlund

    Real Broker, LLC

    Source: Bright MLS,MLS#: VAFX2145562MLS Logo

    Facts & features

    Interior

    Bedrooms & bathrooms
    • Bedrooms: 5
    • Bathrooms: 9
    • Full bathrooms: 7
    • 1/2 bathrooms: 2
    • Main level bathrooms: 2
    Basement
    • Area: 3100
    Heating
    • Forced Air, Natural Gas
    Cooling
    • Central Air, Electric
    Appliances
    • Included: Cooktop, Dishwasher, Disposal, Ice Maker, Microwave, Double Oven, Oven, Refrigerator, Washer, Dryer, Gas Water Heater
    • Laundry: Upper Level
    Features
    • Breakfast Area, Kitchen - Gourmet, Kitchen Island, Built-in Features, Chair Railings, Crown Molding, Curved Staircase, Double/Dual Staircase, Upgraded Countertops, Family Room Off Kitchen, Formal/Separate Dining Room, Recessed Lighting, Primary Bath(s), Bar, Walk-In Closet(s), 9'+ Ceilings, Cathedral Ceiling(s), Dry Wall, High Ceilings, Tray Ceiling(s), Vaulted Ceiling(s)
    • Flooring: Wood
    • Doors: French Doors
    • Windows: Casement, Skylight(s), Window Treatments
    • Basement: Side Entrance,Finished,Improved,Exterior Entry
    • Number of fireplaces: 5
    Interior area
    • Total structure area: 10,500
    • Total interior livable area: 10,500 sqft
    • Finished area above ground: 7,400
    • Finished area below ground: 3,100

    Property

    Parking
    • Total spaces: 4
    • Parking features: Garage Door Opener, Garage Faces Side, Circular Driveway, Driveway, Attached
    • Attached garage spaces: 4
    • Has uncovered spaces: Yes
    Accessibility
    • Accessibility features: None
    Features
    • Levels: Three
    • Stories: 3
    • Patio & porch: Patio
    • Exterior features: Balcony
    • Has private pool: Yes
    • Pool features: Heated, In Ground, Private
    • Has view: Yes
    • View description: Pasture, Scenic Vista
    Lot
    • Size: 1.15 Acres
    • Features: Front Yard, Landscaped, Rear Yard
    Details
    • Additional structures: Above Grade, Below Grade
    • Parcel number: 2146 19A
    • Zoning: 110
    • Special conditions: Standard

    Construction

    Type & style
    • Home type: SingleFamily
    • Architectural style: Colonial
    • Property subtype: Single Family Residence
    Materials
    • Brick
    • Foundation: Other
    • Roof: Shingle
    Condition
    • New construction: No
    • Year built: 2004

    Utilities & green energy

    • Sewer: Public Sewer
    • Water: Public

    Community & neighborhood

    Location
    • Region: Mc Lean
    • Subdivision: Langley Forest

    Other

    Other facts
    • Listing agreement: Exclusive Right To Sell
    • Ownership: Fee Simple

    Price history

    DateEventPrice
    5/22/2024Sold$4,650,000-6.5%$443/sqft
    Source: Bright MLS #VAFX2145562 Report a problem
    4/22/2024Contingent$4,975,000$474/sqft
    Source: Bright MLS #VAFX2145562 Report a problem
    3/6/2024Price change$4,975,000-9.5%$474/sqft
    Source: Bright MLS #VAFX2145562 Report a problem
    9/23/2023Listed for sale$5,499,000+48.6%$524/sqft
    Source: Bright MLS #VAFX2145562 Report a problem
    8/30/2012Sold$3,700,000+0.1%$352/sqft
    Source: Public Record Report a problem
    6/26/2012Listed for sale$3,695,000+26.3%$352/sqft
    Source: Washington Fine Properties #FX7872110 Report a problem
    7/1/2004Sold$2,925,000$279/sqft
    Source: Public Record Report a problem

    Public tax history

    YearProperty taxesTax assessment
    2025$56,474 +7.5%$4,738,280 +7.7%
    2024$52,550 +10.5%$4,400,720 +7.7%
    2023$47,551 +9.1%$4,086,900 +10.5%
    2022$43,602 $3,697,090 +2%
    2021-- $3,624,980 -6%
    2020$46,873 -2.7%$3,854,360 -2.7%
    2019$48,169 +3.1%$3,960,560 +3%
    2018$46,723 +4.6%$3,843,620 +2.7%
    2017$44,675 +0.2%$3,744,090 0%
    2016$44,585 +6.5%$3,744,430 +2.7%
    2015$41,868 +7.7%$3,645,580 +7.6%
    2014$38,867 $3,389,550 +4.7%
    2013-- $3,238,830 +12.5%
    2012-- $2,879,180 -2.3%
    2011-- $2,946,510 -1.4%
    2010-- $2,988,260 -3%
    2009-- $3,080,810 +1.1%
    2008-- $3,046,000
    2007-- $3,046,000 +414.5%
    2003-- $592,000 +19.8%
    2002-- $494,000
    2001-- $494,000

    Find assessor info on the county website

    Neighborhood: 22101

    Nearby schools

    GreatSchools rating
    Schools provided by the listing agent
    • Elementary: Churchill Road
    • Middle: Cooper
    • High: Langley
    • District: Fairfax County Public Schools

    Source: Bright MLS. This data may not be complete. We recommend contacting the local school district to confirm school assignments for this home.

    Get a cash offer in 3 minutes
    Find out how much your home could sell for in as little as 3 minutes with a no-obligation cash offer.
    Estimated market value
    $5,212,600
    Get a cash offer in 3 minutes
    Find out how much your home could sell for in as little as 3 minutes with a no-obligation cash offer.
    Estimated market value
    $5,212,600