Welcome home! This 4 BDRM/3 car garage/ 2 bath home, offers beautiful engineered hardwood floors. Open concept of the Great room and dining room. Kitchen with S.S. appliances, gas stove/oven walk-in pantry and an eat-in area. Primary bedroom with walk-in closet and an en suite bathroom that offers double sink vanity and a garden tub. Enjoy the fully fenced backyard this Summer with a patio area and a shed that's great for extra storage. This home is located in the great community of Southern Ridge in Franklin Township and close to everything you could need. Schedule your private showing today.
Sold
$274,900
6705 Southern Cross Dr, Indianapolis, IN 46237
4beds
1,608sqft
Residential, Single Family Residence
Built in 2003
8,276 Square Feet Lot
$285,900 Zestimate®
$171/sqft
$1,953 Estimated rent
Home value
$285,900
$272,000 - $300,000
$1,953/mo
Zestimate® history
Owner options
List your home for rent
$1,953/mo
Rent Zestimate®
Find your next renter with Zillow Rental Manager. Plus, with online applications, you can quickly screen prospective tenants – for free.
$1,953/mo
Rent Zestimate®
Refinance and save
$2,078/mo
Est. payment
Refinancing to a lower rate could help reduce your monthly payments and save thousands over the life of the loan.
$2,078/mo
Est. payment
Explore your selling options
Work with a Zillow partner agent
Leverage their expertise and Zillow's premium Showcase listings to get your home seen by more buyers.
Get startedList with your own agent
Get your home in front of millions of buyers by listing it on Zillow.
Learn how to do itSell it yourself
Take full control of how buyers see your home on Zillow by listing For Sale by Owner (FSBO).
List your homeWhat's special
Franklin townshipPrimary bedroomDining roomGreat roomSouthern ridgeDouble sink vanityGarden tub
Zillow last checked:
Listing updated:
Listed by:
Brian Hopson 317-698-6578,
F.C. Tucker Company
Bought with:
Salai Lungngam
CrossRoads Link Realty
Source: MIBOR as distributed by MLS GRID,MLS#: 21975104
Facts & features
Interior
Bedrooms & bathrooms
- Bedrooms: 4
- Bathrooms: 2
- Full bathrooms: 2
- Main level bathrooms: 2
- Main level bedrooms: 4
Primary bedroom
- Features: Carpet
- Level: Main
- Area: 182 Square Feet
- Dimensions: 14 x 13
Bedroom 2
- Features: Engineered Hardwood
- Level: Main
- Area: 130 Square Feet
- Dimensions: 10 x 13
Bedroom 3
- Features: Carpet
- Level: Main
- Area: 110 Square Feet
- Dimensions: 10 x 11
Bedroom 4
- Features: Engineered Hardwood
- Level: Main
- Area: 130 Square Feet
- Dimensions: 10 x 13
Great room
- Features: Engineered Hardwood
- Level: Main
- Area: 400 Square Feet
- Dimensions: 25 x 16
Kitchen
- Features: Engineered Hardwood
- Level: Main
- Area: 156 Square Feet
- Dimensions: 13 x 12
Laundry
- Features: Vinyl
- Level: Main
- Area: 100 Square Feet
- Dimensions: 10 x 10
Heating
- Forced Air
Cooling
- Has cooling: Yes
Appliances
- Included: Dishwasher, Dryer, Gas Water Heater, Microwave, Gas Oven, Range Hood, Washer
- Laundry: Main Level
Features
- Attic Access, Eat-in Kitchen, High Speed Internet, Pantry
- Has basement: No
- Attic: Access Only
Interior area
- Total structure area: 1,608
- Total interior livable area: 1,608 sqft
Property
Parking
- Total spaces: 3
- Parking features: Attached
- Attached garage spaces: 3
Features
- Levels: One
- Stories: 1
- Patio & porch: Patio, Covered
- Fencing: Fenced,Fence Full Rear
Lot
- Size: 8,276 Square Feet
- Features: Sidewalks, Storm Sewer, Street Lights, Suburb
Details
- Additional structures: Storage
- Parcel number: 491523100063000300
- Horse amenities: None
Construction
Type & style
- Home type: SingleFamily
- Architectural style: Ranch
- Property subtype: Residential, Single Family Residence
Materials
- Brick, Vinyl Siding
- Foundation: Slab
Condition
- Updated/Remodeled
- New construction: No
- Year built: 2003
Utilities & green energy
- Water: Municipal/City
Community & HOA
Community
- Subdivision: Southern Ridge
HOA
- Has HOA: Yes
- Services included: Entrance Common, Maintenance, Snow Removal
- HOA fee: $350 annually
- HOA phone: 317-591-5130
Location
- Region: Indianapolis
Financial & listing details
- Price per square foot: $171/sqft
- Tax assessed value: $264,500
- Annual tax amount: $2,184
- Date on market: 5/9/2024
- Cumulative days on market: 5 days
Price history
| Date | Event | Price |
|---|---|---|
| 6/17/2024 | Sold | $274,900$171/sqft |
Source:  MIBOR as distributed by MLS GRID #21975104 Report a problem MIBOR as distributed by MLS GRID #21975104 Report a problem | ||
| 5/13/2024 | Pending sale | $274,900$171/sqft |
Source: MIBOR as distributed by MLS GRID #21975104 Report a problem | ||
| 5/9/2024 | Listed for sale | $274,900+45.4%$171/sqft |
Source: MIBOR as distributed by MLS GRID #21975104 Report a problem | ||
| 2/7/2020 | Sold | $189,000$118/sqft |
Source: MIBOR as distributed by MLS GRID #21684984 Report a problem | ||
| 1/8/2020 | Pending sale | $189,000$118/sqft |
Source: Doc Real Estate, Inc #21684984 Report a problem | ||
| 1/1/2020 | Price change | $189,000-3.1%$118/sqft |
Source: Doc Real Estate, Inc #21684984 Report a problem | ||
| 12/7/2019 | Listed for sale | $195,000+21.9%$121/sqft |
Source: Doc Real Estate, Inc #21684984 Report a problem | ||
| 8/30/2017 | Sold | $160,000-5.8%$100/sqft |
Source: MIBOR as distributed by MLS GRID #21492024 Report a problem | ||
| 6/15/2017 | Listed for sale | $169,900$106/sqft |
Source: Hoosier, REALTORS #21492024 Report a problem | ||
Public tax history
| Year | Property taxes | Tax assessment |
|---|---|---|
| 2025 | $2,415 +12.9% | $264,500 +9.5% |
| 2024 | $2,139 -2.1% | $241,500 +13% |
| 2023 | $2,185 +15% | $213,800 -2.1% |
| 2022 | $1,900 +10% | $218,300 +15% |
| 2021 | $1,728 +7.1% | $189,800 +10% |
| 2020 | $1,613 +6% | $172,600 +7.1% |
| 2019 | $1,521 +0.1% | $161,100 +6.1% |
| 2018 | $1,520 +3.4% | $151,900 +2.2% |
| 2017 | $1,470 +4.8% | $148,600 +7.8% |
| 2016 | $1,402 +6.9% | $137,800 +6.2% |
| 2014 | $1,312 -3% | $129,800 -1.7% |
| 2013 | $1,352 | $132,100 -1.3% |
| 2012 | $1,352 | $133,800 +2.1% |
| 2011 | -- | $131,000 |
| 2010 | $1,310 -0.8% | $131,000 -0.8% |
| 2009 | $1,320 | $132,000 |
| 2007 | -- | $132,000 +3.2% |
| 2006 | -- | $127,900 +0.8% |
| 2005 | -- | $126,900 |
| 2004 | -- | $126,900 |
Find assessor info on the county website
Neighborhood: South Franklin
Nearby homes
- $245,7003 bd2 ba1.2k sqft6711 Southern Cross Dr, Indianapolis, IN 46237Off Market

- $283,1004 bd2 ba2.2k sqft6653 Southern Cross Dr, Indianapolis, IN 46237Off Market

- $285,0004 bd3 ba2.3k sqft6717 Southern Cross Dr, Indianapolis, IN 46237Sold
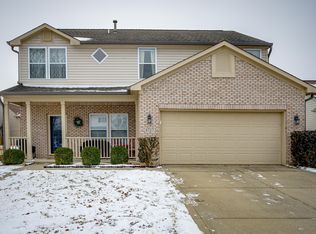
- $271,5003 bd2 ba1.6k sqft6647 Southern Cross Dr, Indianapolis, IN 46237Off Market
- $302,6003 bd1 ba2.7k sqft6710 Locust Grove Dr, Indianapolis, IN 46237Off Market
- $250,5003 bd2 ba1.5k sqft6704 Locust Grove Dr, Indianapolis, IN 46237Off Market
- $239,2003 bd1 ba1.2k sqft6702 Southern Cross Dr, Indianapolis, IN 46237Off Market
- $263,4003 bd1 ba1.4k sqft6708 Southern Cross Dr, Indianapolis, IN 46237Off Market
Nearby schools
GreatSchools rating
- 7/10Mary Adams Elementary SchoolGrades: K-3Distance: 0.7 mi
- 7/10Franklin Central Junior HighGrades: 7-8Distance: 4.2 mi
- 9/10Franklin Central High SchoolGrades: 9-12Distance: 2.8 mi
Schools provided by the listing agent
- Elementary: Mary Adams Elementary School
- Middle: Franklin Central Junior High
- High: Franklin Central High School
Source: MIBOR as distributed by MLS GRID. This data may not be complete. We recommend contacting the local school district to confirm school assignments for this home.
Get a cash offer in 3 minutes
Find out how much your home could sell for in as little as 3 minutes with a no-obligation cash offer.
Estimated market value
$285,900
Get a cash offer in 3 minutes
Find out how much your home could sell for in as little as 3 minutes with a no-obligation cash offer.
Estimated market value
$285,900
- Indiana
- Marion County
- Indianapolis
- 46237
- South Franklin
- 6705 Southern Cross Dr
Nearby cities
Nearby neighborhoods
Nearby zip codes
Other Indianapolis Topics
