***This is a terrific house in a fabulous location with plenty of extra parking*** Welcome home to this lovely garage townhome nestled in the serene community of Wooded Glen in Burke. This wonderful property offers 2,200 square feet of thoughtfully designed living space, featuring three bedrooms and two and a half bathrooms. Upon entering, you are greeted by custom-built cabinets in the foyer, providing both charm and function as a drop zone. The walk-out first level is a versatile space, with a custom-built desk and a family room lounge area. The main level features plenty of room to gather in an open, light-filled kitchen and a large tiered living and dining area that walks out to a deck. New LPV flooring extends throughout the main and upper level and the bathrooms feature updated vanities. One of the property's standout features is its wooded views, offering a tranquil backdrop and a sense of privacy. The brick exterior not only adds to the aesthetic charm but also provides lasting durability. The yard is fenced to make life with pets easier. Its location in Burke provides convenient access to shopping, dining, parks and trails, as well as convenient commuting options. This property is a rare find, combining modern updates with classic charm, making it an ideal choice for discerning buyers. Contact us today to schedule a viewing and explore the possibilities this exceptional home has to offer.
Sold for $645,000
$645,000
6705 Sunset Woods Ct, Burke, VA 22015
3beds
1,542sqft
Townhouse
Built in 1987
1,932 Square Feet Lot
$657,000 Zestimate®
$418/sqft
$3,038 Estimated rent
Home value
$657,000
$618,000 - $703,000
$3,038/mo
Zestimate® history
Owner options
List your home for rent
$3,038/mo
Rent Zestimate®
Find your next renter with Zillow Rental Manager. Plus, with online applications, you can quickly screen prospective tenants – for free.
$3,038/mo
Rent Zestimate®
Refinance and save
$4,350/mo
Est. payment
Refinancing to a lower rate could help reduce your monthly payments and save thousands over the life of the loan.
$4,350/mo
Est. payment
Explore your selling options
Work with a Zillow partner agent
Leverage their expertise and Zillow's premium Showcase listings to get your home seen by more buyers.
Get startedList with your own agent
Get your home in front of millions of buyers by listing it on Zillow.
Learn how to do itSell it yourself
Take full control of how buyers see your home on Zillow by listing For Sale by Owner (FSBO).
List your homeWhat's special
Brick exteriorExtra parkingWooded viewsCustom-built cabinetsOpen light-filled kitchenTranquil backdropWalk-out first level
Zillow last checked:
Listing updated:
Listed by:
Barb Branham 703-505-2546,
Corcoran McEnearney,
Listing Team: Becky & Barb LLC, Co-Listing Team: Becky & Barb LLC,Co-Listing Agent: Rebecca B Houston 703-623-6676,
Corcoran McEnearney
Bought with:
Sean Rotbart, SP40004354
Samson Properties
Source: Bright MLS,MLS#: VAFX2245378
Facts & features
Interior
Bedrooms & bathrooms
- Bedrooms: 3
- Bathrooms: 3
- Full bathrooms: 2
- 1/2 bathrooms: 1
- Main level bathrooms: 1
Rooms
- Room types: Living Room, Dining Room, Primary Bedroom, Bedroom 2, Kitchen, Family Room, Foyer, Bedroom 1, Primary Bathroom, Full Bath
Primary bedroom
- Features: Flooring - Luxury Vinyl Plank, Walk-In Closet(s), Attached Bathroom
- Level: Upper
- Area: 165 Square Feet
- Dimensions: 15 x 11
Bedroom 1
- Features: Flooring - Luxury Vinyl Plank
- Level: Upper
- Area: 140 Square Feet
- Dimensions: 10 x 14
Bedroom 2
- Features: Flooring - Luxury Vinyl Plank
- Level: Upper
- Area: 100 Square Feet
- Dimensions: 10 x 10
Primary bathroom
- Level: Upper
- Area: 35 Square Feet
- Dimensions: 7 x 5
Dining room
- Features: Flooring - Luxury Vinyl Plank
- Level: Upper
- Area: 110 Square Feet
- Dimensions: 11 x 10
Family room
- Features: Flooring - Luxury Vinyl Plank, Fireplace - Wood Burning
- Level: Main
- Area: 240 Square Feet
- Dimensions: 12 x 20
Foyer
- Features: Flooring - Luxury Vinyl Plank, Built-in Features
- Level: Main
- Area: 144 Square Feet
- Dimensions: 18 x 8
Other
- Level: Upper
- Area: 35 Square Feet
- Dimensions: 5 x 7
Kitchen
- Features: Flooring - Luxury Vinyl Plank
- Level: Upper
- Area: 234 Square Feet
- Dimensions: 13 x 18
Living room
- Features: Flooring - Luxury Vinyl Plank
- Level: Upper
- Area: 280 Square Feet
- Dimensions: 14 x 20
Heating
- Heat Pump, Electric
Cooling
- Central Air, Electric
Appliances
- Included: Electric Water Heater
Features
- Has basement: No
- Number of fireplaces: 1
Interior area
- Total structure area: 1,542
- Total interior livable area: 1,542 sqft
- Finished area above ground: 1,542
- Finished area below ground: 0
Property
Parking
- Total spaces: 1
- Parking features: Garage Door Opener, Garage Faces Front, Attached
- Attached garage spaces: 1
Accessibility
- Accessibility features: None
Features
- Levels: Three
- Stories: 3
- Pool features: None
Lot
- Size: 1,932 Square Feet
Details
- Additional structures: Above Grade, Below Grade
- Parcel number: 0882 25020003A
- Zoning: 303
- Special conditions: Standard
Construction
Type & style
- Home type: Townhouse
- Architectural style: Colonial
- Property subtype: Townhouse
Materials
- Aluminum Siding
- Foundation: Concrete Perimeter, Slab
Condition
- New construction: No
- Year built: 1987
Utilities & green energy
- Sewer: Public Sewer
- Water: Public
Community & HOA
Community
- Subdivision: Wooded Glen
HOA
- Has HOA: Yes
- HOA fee: $340 quarterly
- HOA name: WOOD GLEN II
Location
- Region: Burke
Financial & listing details
- Price per square foot: $418/sqft
- Tax assessed value: $620,560
- Annual tax amount: $7,189
- Date on market: 6/19/2025
- Listing agreement: Exclusive Agency
- Inclusions: Storage Shed
- Ownership: Fee Simple
Price history
| Date | Event | Price |
|---|---|---|
| 7/25/2025 | Sold | $645,000+1.6%$418/sqft |
Source:  Bright MLS #VAFX2245378 Report a problem Bright MLS #VAFX2245378 Report a problem | ||
| 6/23/2025 | Pending sale | $635,000$412/sqft |
Source: Bright MLS #VAFX2245378 Report a problem | ||
| 6/19/2025 | Listed for sale | $635,000+22.1%$412/sqft |
Source: Bright MLS #VAFX2245378 Report a problem | ||
| 5/4/2021 | Sold | $520,000$337/sqft |
Source: Public Record Report a problem | ||
Public tax history
| Year | Property taxes | Tax assessment |
|---|---|---|
| 2025 | $7,174 +9.3% | $620,560 +9.5% |
| 2024 | $6,565 +5.2% | $566,700 +2.5% |
| 2023 | $6,239 +8.2% | $552,850 +9.6% |
| 2022 | $5,767 | $504,300 +4.9% |
| 2021 | -- | $480,930 +9.6% |
| 2020 | $5,191 +5% | $438,650 +5% |
| 2019 | $4,943 +3.9% | $417,700 +3.9% |
| 2018 | $4,756 +5% | $401,860 +3% |
| 2017 | $4,529 -2.6% | $390,060 -2.8% |
| 2016 | $4,650 +7.5% | $401,400 +3.5% |
| 2015 | $4,328 +0.2% | $387,780 |
| 2014 | $4,318 | $387,780 +10% |
| 2013 | -- | $352,570 +4.2% |
| 2012 | -- | $338,230 -0.4% |
| 2011 | -- | $339,570 |
| 2010 | -- | $339,570 |
| 2009 | -- | $339,570 -10.3% |
| 2008 | -- | $378,620 -6.9% |
| 2007 | -- | $406,800 +67.2% |
| 2003 | -- | $243,260 +17% |
| 2002 | -- | $207,915 +16% |
| 2001 | -- | $179,235 |
Find assessor info on the county website
Neighborhood: 22015
Nearby homes
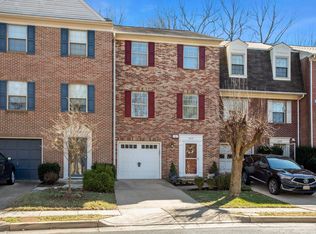
- $661,2003 bd3 ba2k sqft6703 Sunset Woods Ct, Burke, VA 22015Off Market
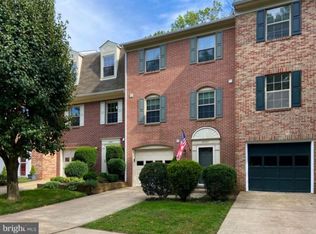
- $643,9002 bd3 ba1.5k sqft6707 Sunset Woods Ct, Burke, VA 22015Off Market
- $662,7003 bd3 ba1.5k sqft6709 Sunset Woods Ct, Burke, VA 22015Off Market
- $640,2003 bd2 ba1.5k sqft6701 Sunset Woods Ct, Burke, VA 22015Off Market
- $699,3003 bd2 ba1.5k sqft6711 Sunset Woods Ct, Burke, VA 22015Off Market
- $647,0003 bd2 ba1.5k sqft6715 Sunset Woods Ct, Burke, VA 22015Off Market
- $654,6003 bd3 ba1.5k sqft6719 Sunset Woods Ct, Burke, VA 22015Off Market
- $680,0003 bd3 ba1.5k sqft6717 Sunset Woods Ct, Burke, VA 22015Sold
Nearby schools
GreatSchools rating
- 9/10White Oaks Elementary SchoolGrades: PK-6Distance: 0.9 mi
- 9/10Lake Braddock SecondaryGrades: 7-12Distance: 2.3 mi
Schools provided by the listing agent
- Elementary: White Oaks
- Middle: Lake Braddock Secondary School
- High: Lake Braddock
- District: Fairfax County Public Schools
Source: Bright MLS. This data may not be complete. We recommend contacting the local school district to confirm school assignments for this home.
Get a cash offer in 3 minutes
Find out how much your home could sell for in as little as 3 minutes with a no-obligation cash offer.
Estimated market value
$657,000
Get a cash offer in 3 minutes
Find out how much your home could sell for in as little as 3 minutes with a no-obligation cash offer.
Estimated market value
$657,000
- Virginia
- Fairfax County
- Burke
- 22015
- 6705 Sunset Woods Ct
Nearby cities
Nearby zip codes
Other Burke Topics
