Skip main navigation
Closed
  • $247,500

    6705 Tupelo Dr, Bedford Heights, OH 44146

    3beds
    1,540sqft
    Single Family Residence
    Built in 1962
    8,999 Square Feet Lot
    $241,200 Zestimate®
    $161/sqft
    $1,886 Estimated rent

    Home value

    $241,200

    $224,000 - $258,000

    $1,886/mo

    Zestimate® history
    Loading
    Loading...

    Owner options

    List your home for rent

    $1,886/mo

    Rent Zestimate®

    Find your next renter with Zillow Rental Manager. Plus, with online applications, you can quickly screen prospective tenants – for free.

    Learn more

    $1,886/mo

    Rent Zestimate®

    Refinance and save

    $1,803/mo

    Est. payment

    Refinancing to a lower rate could help reduce your monthly payments and save thousands over the life of the loan.

    See today's rates

    $1,803/mo

    Est. payment

    Explore your selling options

    Work with a Zillow partner agent

    Leverage their expertise and Zillow's premium Showcase listings to get your home seen by more buyers.

    Get started

    List with your own agent

    Get your home in front of millions of buyers by listing it on Zillow.

    Learn how to do it

    Sell it yourself

    Take full control of how buyers see your home on Zillow by listing For Sale by Owner (FSBO).

    List your home

    What's special

    Three bedroomsDetached two car garageRec roomPatio doorsLarge picture windowBonus areaWalk-out egress
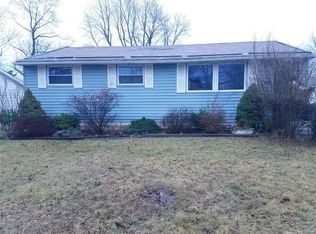
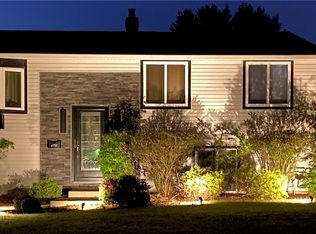
    This Bedford Heights classic Split Level home has just under a quarter acre of land and sits far back from the road. The Detached Two Car garage is a wonderful asset to this property. There's a sense of grandeur upon entering thanks to the stunning Beamed Vaulted Ceilings. If you are drawn to Open Concept Designs, this home has it, with a Living Room which flows into the Dining Area and large Picture Window and Patio Doors providing ample Natural Lighting for your enjoyment. The Galley Kitchen has a practical layout featuring generous counter space, Stainless Steel Appliances, updated light fixture and a window by the sink. The Natural Harwood Flooring on the Upper Level are throughout all Three Bedrooms and a Full Bathroom has a new Window and Vanity and tub/shower combination. The Lower Level has a convenient Walk-Out egress and a large space to use as a Rec Room for movie nights! A Bonus Area provides a quiet nook to potentially use as an Office or Gym. The Half Bath and Laundry Room are combined in a brightly lit convenient area of the home. Utilities are easily accessible. A Covered Patio and large Backyard make this the perfect gathering spot for the upcoming BBQ Season. Enjoy a low maintenance home with hvac (2018), new interior paint (2025 entire home), Feature Light Fixtures, updated electrical, home and garage roofs (2018) POS scheduled (inspection 5/8 and sewer die test 5/12). Square Footage are estimates.

    Zillow last checked:

    Listing updated:

    Listed by:

    Wendy C Milligan sellwithwendy@kw.com216-288-2258,

    Keller Williams Greater Metropolitan

    Bought with:

    Michael A Henry, 2014003328

    EXP Realty, LLC.

    Jennifer Kayla, 2020008164

    EXP Realty, LLC.

    Source: MLS Now,MLS#: 5117198MLS LogoOriginating MLS: Akron Cleveland Association of REALTORS

    Facts & features

    Interior

    Bedrooms & bathrooms
    • Bedrooms: 3
    • Bathrooms: 2
    • Full bathrooms: 1
    • 1/2 bathrooms: 1
    Primary bedroom
    • Description: Flooring: Wood
    • Level: Second
    Bedroom
    • Description: Flooring: Wood
    • Level: Second
    Bedroom
    • Description: Flooring: Wood
    • Level: Second
    Bathroom
    • Description: Flooring: Ceramic Tile
    • Level: Second
    Bathroom
    • Description: shared with laundry and utilities,Flooring: Concrete
    • Level: Lower
    Dining room
    • Description: Flooring: Luxury Vinyl Tile
    • Level: First
    Family room
    • Description: Flooring: Luxury Vinyl Tile
    • Level: Lower
    Kitchen
    • Description: Flooring: Ceramic Tile
    • Level: First
    Laundry
    • Description: Shared with lower bathroom and utilities,Flooring: Concrete
    • Level: Lower
    Living room
    • Description: Flooring: Luxury Vinyl Tile
    • Level: First
    Other
    • Description: Bonus space depicted as office,Flooring: Luxury Vinyl Tile
    • Level: Lower
    Heating
    • Forced Air
    Cooling
    • Central Air
    Appliances
    • Included: Dishwasher, Microwave, Range, Refrigerator
    • Laundry: Lower Level
    Features
    • Beamed Ceilings, Ceiling Fan(s), High Ceilings, Open Floorplan, Vaulted Ceiling(s)
    • Basement: Walk-Out Access
    • Has fireplace: No
    Interior area
    • Total structure area: 1,540
    • Total interior livable area: 1,540 sqft
    • Finished area above ground: 1,540
    • Finished area below ground: 0

    Property

    Parking
    • Total spaces: 2
    • Parking features: Concrete, Driveway, Detached, Garage
    • Garage spaces: 2
    Features
    • Levels: Three Or More,Two,Multi/Split
    • Stories: 2
    • Patio & porch: Rear Porch, Covered
    • Exterior features: Private Yard
    Lot
    • Size: 8,999 Square Feet
    • Features: Back Yard, Flat, Front Yard, Level
    Details
    • Parcel number: 79230025

    Construction

    Type & style
    • Home type: SingleFamily
    • Architectural style: Split Level
    • Property subtype: Single Family Residence
    Materials
    • Aluminum Siding
    • Roof: Asphalt,Shingle
    Condition
    • Updated/Remodeled
    • Year built: 1962

    Utilities & green energy

    • Sewer: Public Sewer
    • Water: Public

    Community & HOA

    Community
    • Subdivision: Metropolitan Park Estates
    HOA
    • Has HOA: No
    Location
    • Region: Bedford Heights

    Financial & listing details

    • Price per square foot: $161/sqft
    • Tax assessed value: $186,300
    • Annual tax amount: $4,743
    • Date on market: 5/9/2025
    • Cumulative days on market: 12 days
    • Listing terms: Cash,Conventional,FHA,VA Loan

    Price history

    DateEventPrice
    7/8/2025Sold$247,500-0.6%$161/sqft
    Source: MLS Now #5117198 Report a problem
    6/9/2025Pending sale$249,000$162/sqft
    Source: MLS Now #5117198 Report a problem
    6/1/2025Listed for sale$249,000$162/sqft
    Source: MLS Now #5117198 Report a problem
    5/13/2025Pending sale$249,000$162/sqft
    Source: MLS Now #5117198 Report a problem
    5/9/2025Listed for sale$249,000+103.3%$162/sqft
    Source: MLS Now #5117198 Report a problem
    2/17/2023Listing removed--
    Source: Zillow Rentals Report a problem
    1/12/2023Listed for rent$1,300$1/sqft
    Source: Zillow Rentals Report a problem
    12/18/2018Sold$122,500-0.3%$80/sqft
    Source: MLS Now #3988034 Report a problem
    9/17/2018Price change$122,900-3.2%$80/sqft
    Source: Keller Williams Greater Cleveland #3988034 Report a problem
    5/4/2018Price change$126,900-2.3%$82/sqft
    Source: Keller Williams Greater Cleveland #3988034 Report a problem
    5/3/2018Listed for sale$129,900+116.9%$84/sqft
    Source: Keller Williams Greater Cleveland #3988034 Report a problem
    3/7/2018Listing removed$59,900$39/sqft
    Source: Russell Real Estate Services #3961696 Report a problem
    3/7/2018Listed for sale$59,900+8.9%$39/sqft
    Source: Russell Real Estate Services #3961696 Report a problem
    2/23/2018Sold$55,000-8.2%$36/sqft
    Source: MLS Now #3961696 Report a problem
    2/6/2018Pending sale$59,900$39/sqft
    Source: Russell Real Estate Services #3961696 Report a problem
    12/13/2017Price change$59,900-14.4%$39/sqft
    Source: Russell Real Estate Services #3961696 Report a problem
    11/15/2016Price change$70,000-26.3%$45/sqft
    Source: V. E. Ridley Real Estate #3857828 Report a problem
    11/4/2016Listed for sale$95,000$62/sqft
    Source: V. E. Ridley Real Estate #3857828 Report a problem

    Public tax history

    YearProperty taxesTax assessment
    2025$4,742 0%$65,210
    2024$4,742 +40.3%$65,210 +62.1%
    2023$3,380 +14.1%$40,220
    2022$2,963 +1%$40,220
    2021$2,934 +4.3%$40,220 +15.9%
    2020$2,813 +2.9%$34,690 +0%
    2019$2,732 +0.6%$34,680 0%
    2018$2,717 -22.6%$34,690 +4.6%
    2017$3,508 +31.9%$33,150
    2016$2,659 $33,150
    2015$2,659 +0.1%$33,150
    2014$2,656 +7.9%$33,150
    2013$2,462 +2.5%$33,150
    2012$2,402 -11.6%$33,150 -14.5%
    2011$2,716 -1.4%$38,750
    2010$2,756 +13.1%$38,750
    2009$2,437 +4.5%$38,750 -8%
    2008$2,333 +2.4%$42,110
    2007$2,279 +0%$42,110
    2006$2,279 +6.7%$42,110 +12%
    2005$2,136 +1.2%$37,590
    2004$2,110 +11.1%$37,590
    2003$1,900 +8.8%$37,590 +11.5%
    2002$1,747 -43.7%$33,710
    2001$3,105 $33,710
    2000$3,105 $33,710
    Find assessor info on the county website

    Neighborhood: 44146

    Nearby schools

    GreatSchools rating
    Schools provided by the listing agent
    • District: Bedford CSD - 1803

    Source: MLS Now. This data may not be complete. We recommend contacting the local school district to confirm school assignments for this home.

    Get a cash offer in 3 minutes
    Find out how much your home could sell for in as little as 3 minutes with a no-obligation cash offer.
    Estimated market value
    $241,200
    Get a cash offer in 3 minutes
    Find out how much your home could sell for in as little as 3 minutes with a no-obligation cash offer.
    Estimated market value
    $241,200