Welcome to this like-new, just 2 years young, beautiful Tristan model TH by Van Metre. Sun-filled and airy bright foyer leads you into a spacious family room complete with full bath. Entry here is from the front door or rear-loading 2-car garage. Luxury vinyl plank flooring throughout complements the modern clean feel of this contemporary-styled TH. Head up to the main level for the fresh urban look of its gorgeous kitchen, centrally located between welcoming living room and roomy dining room. Eye-catching kitchen from the moment you walk up, includes LVP flooring, stainless steel appliances, smooth gray cabinets, and sleek white modern granite counter, smartly sized for entertaining. Main floor opens to cozy deck for a comforting feeling of outdoor space, and an updated Powder Room. Head up to the top floor for 3 bedrooms, 2 Full Baths and the convenience of a bedroom-level washer-dryer closet. As an added bonus, you are just a few miles away from the desirable downtown Haymarket. Complete with movie theater, chic boutiques, dining and easy walking highlights, Haymarket is like a hidden gem you uncover as you explore the beauty of your new neighborhood! Come visit this light-filled, open plan, modern and new-feeling TH to meet your newest neighborhood crush!
Sold for $630,000
$630,000
6705 Upland Manor Dr, Gainesville, VA 20155
3beds
1,984sqft
Townhouse
Built in 2023
1,637 Square Feet Lot
$632,300 Zestimate®
$318/sqft
$3,601 Estimated rent
Home value
$632,300
$588,000 - $683,000
$3,601/mo
Zestimate® history
Owner options
List your home for rent
$3,601/mo
Rent Zestimate®
Find your next renter with Zillow Rental Manager. Plus, with online applications, you can quickly screen prospective tenants – for free.
$3,601/mo
Rent Zestimate®
Refinance and save
$4,037/mo
Est. payment
Refinancing to a lower rate could help reduce your monthly payments and save thousands over the life of the loan.
$4,037/mo
Est. payment
Explore your selling options
Work with a Zillow partner agent
Leverage their expertise and Zillow's premium Showcase listings to get your home seen by more buyers.
Get startedList with your own agent
Get your home in front of millions of buyers by listing it on Zillow.
Learn how to do itSell it yourself
Take full control of how buyers see your home on Zillow by listing For Sale by Owner (FSBO).
List your homeWhat's special
Open planAiry bright foyerUpdated powder roomGorgeous kitchenSpacious family roomSmooth gray cabinetsCozy deck
Zillow last checked:
Listing updated:
Listed by:
Deni Ferrari 703-732-4143,
Long & Foster Real Estate, Inc.,
Co-Listing Agent: Deborah J Cea 703-307-5310,
Long & Foster Real Estate, Inc.
Bought with:
Rula Mufti, 0225039543
Samson Properties
Source: Bright MLS,MLS#: VAPW2086426
Facts & features
Interior
Bedrooms & bathrooms
- Bedrooms: 3
- Bathrooms: 4
- Full bathrooms: 3
- 1/2 bathrooms: 1
- Main level bathrooms: 1
Rooms
- Room types: Dining Room, Primary Bedroom, Bedroom 2, Bedroom 3, Kitchen, Family Room, Recreation Room
Primary bedroom
- Features: Flooring - Carpet, Walk-In Closet(s)
- Level: Upper
- Area: 208 Square Feet
- Dimensions: 16 x 13
Bedroom 2
- Features: Flooring - Carpet
- Level: Upper
Bedroom 3
- Features: Flooring - Carpet
- Level: Upper
Dining room
- Features: Flooring - Luxury Vinyl Plank
- Level: Main
- Area: 128 Square Feet
- Dimensions: 16 x 8
Family room
- Features: Flooring - Luxury Vinyl Plank
- Level: Main
- Area: 312 Square Feet
- Dimensions: 24 x 13
Kitchen
- Features: Countertop(s) - Quartz, Kitchen - Gas Cooking, Pantry
- Level: Main
Recreation room
- Features: Flooring - Luxury Vinyl Plank
- Level: Lower
- Area: 266 Square Feet
- Dimensions: 14 x 19
Heating
- Forced Air, Natural Gas
Cooling
- Central Air, Ceiling Fan(s), Electric
Appliances
- Included: Cooktop, Dishwasher, Disposal, Microwave, Dryer, Ice Maker, Oven, Refrigerator, Stainless Steel Appliance(s), Washer, Water Heater
Features
- Ceiling Fan(s), Family Room Off Kitchen, Open Floorplan, Kitchen - Gourmet, Kitchen Island, Pantry, Recessed Lighting, Walk-In Closet(s), 9'+ Ceilings
- Flooring: Luxury Vinyl, Carpet
- Has basement: No
- Has fireplace: No
Interior area
- Total structure area: 2,400
- Total interior livable area: 1,984 sqft
- Finished area above ground: 1,600
- Finished area below ground: 384
Property
Parking
- Total spaces: 2
- Parking features: Garage Faces Rear, Garage Door Opener, Asphalt, Attached
- Attached garage spaces: 2
- Has uncovered spaces: Yes
Accessibility
- Accessibility features: None
Features
- Levels: Three
- Stories: 3
- Pool features: Community
Lot
- Size: 1,637 Square Feet
Details
- Additional structures: Above Grade, Below Grade
- Parcel number: 7397285180
- Zoning: V
- Special conditions: Standard
Construction
Type & style
- Home type: Townhouse
- Architectural style: Contemporary
- Property subtype: Townhouse
Materials
- Brick, Vinyl Siding
- Foundation: Slab
- Roof: Shingle
Condition
- Excellent
- New construction: No
- Year built: 2023
Details
- Builder model: Tristan
- Builder name: Van Metre
Utilities & green energy
- Sewer: Public Sewer
- Water: Public
Community & HOA
Community
- Subdivision: Robinson Manor
HOA
- Has HOA: Yes
- Amenities included: Clubhouse, Pool, Tot Lots/Playground
- Services included: Common Area Maintenance, Pool(s), Snow Removal, Trash
- HOA fee: $154 monthly
- HOA name: ROBINSON MANOR
Location
- Region: Gainesville
Financial & listing details
- Price per square foot: $318/sqft
- Tax assessed value: $525,200
- Annual tax amount: $5,326
- Date on market: 1/30/2025
- Listing agreement: Exclusive Right To Sell
- Listing terms: Cash,Conventional,FHA,VA Loan
- Ownership: Fee Simple
Price history
| Date | Event | Price |
|---|---|---|
| 4/8/2025 | Sold | $630,000+0.2%$318/sqft |
Source:  Bright MLS #VAPW2086426 Report a problem Bright MLS #VAPW2086426 Report a problem | ||
| 2/27/2025 | Contingent | $629,000$317/sqft |
Source: Bright MLS #VAPW2086426 Report a problem | ||
| 2/18/2025 | Price change | $629,000-1.7%$317/sqft |
Source: Bright MLS #VAPW2086426 Report a problem | ||
| 1/30/2025 | Listed for sale | $640,000+16.4%$323/sqft |
Source: Bright MLS #VAPW2086426 Report a problem | ||
| 3/8/2023 | Sold | $549,990$277/sqft |
Source: Bright MLS #VAPW2042838 Report a problem | ||
| 1/20/2023 | Pending sale | $549,990$277/sqft |
Source: Bright MLS #VAPW2042838 Report a problem | ||
| 1/14/2023 | Price change | $549,990-1.8%$277/sqft |
Source: Bright MLS #VAPW2042838 Report a problem | ||
| 12/20/2022 | Listed for sale | $559,990$282/sqft |
Source: Bright MLS #VAPW2042838 Report a problem | ||
Public tax history
| Year | Property taxes | Tax assessment |
|---|---|---|
| 2025 | $5,789 +10.8% | $590,400 +12.4% |
| 2024 | $5,223 +15.2% | $525,200 +20.6% |
| 2023 | $4,532 +203.1% | $435,600 +222.7% |
| 2022 | $1,495 +183.8% | $135,000 +206.8% |
| 2021 | $527 | $44,000 |
Find assessor info on the county website
Neighborhood: 20155
Nearby homes
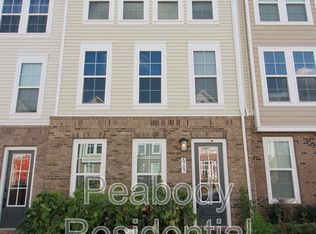
- $614,1004 bd4 ba2.4k sqft6707 Upland Manor Dr, Gainesville, VA 20155Off Market
- $593,0003 bd3 ba1.6k sqft6709 Upland Manor Dr, Gainesville, VA 20155Off Market
- $622,2003 bd2 ba2k sqft6701 Upland Manor Dr, Gainesville, VA 20155Off Market

- $607,5003 bd4 ba1.8k sqft6711 Upland Manor Dr, Gainesville, VA 20155Off Market
- $605,3003 bd2 ba2k sqft6754 Sirah Ln, Gainesville, VA 20155Off Market
- $600,1004 bd3 ba1.6k sqft6756 Sirah Ln, Gainesville, VA 20155Off Market
- $598,1004 bd4 ba1.8k sqft6752 Sirah Ln, Gainesville, VA 20155Off Market
- $626,4004 bd3 ba1.6k sqft6758 Sirah Ln, Gainesville, VA 20155Off Market
Nearby schools
GreatSchools rating
- 8/10George G. Tyler Elementary SchoolGrades: PK-5Distance: 0.2 mi
- 6/10Bull Run Middle SchoolGrades: 6-8Distance: 1.4 mi
- 7/10Gainesville HighGrades: 9-11Distance: 2.5 mi
Schools provided by the listing agent
- District: Prince William County Public Schools
Source: Bright MLS. This data may not be complete. We recommend contacting the local school district to confirm school assignments for this home.
Get a cash offer in 3 minutes
Find out how much your home could sell for in as little as 3 minutes with a no-obligation cash offer.
Estimated market value
$632,300
Get a cash offer in 3 minutes
Find out how much your home could sell for in as little as 3 minutes with a no-obligation cash offer.
Estimated market value
$632,300
- Virginia
- Prince William County
- Gainesville
- 20155
- 6705 Upland Manor Dr
Nearby cities
Nearby zip codes
Other Gainesville Topics
