Experience Modern Living in Arvada's Premier Location
Welcome to 6705 W 84th Circle Unit #63—a stunningly renovated townhome that effortlessly combines modern elegance with everyday functionality. This 2-bedroom, 3-bathroom residence spans 1,310 square feet and features an attached 2-car garage, offering ample space and convenience.
Inviting Open-Concept Main Floor
As you step through the front door, you'll be greeted by a bright and spacious open-concept living area. The newly installed laminate flooring shines under the natural light, guiding you through the living room, dining space, and into the heart of the home—the kitchen. Culinary enthusiasts will appreciate the kitchen's butcher block countertops, sleek stainless steel appliances, pendant lighting, and a well-designed island that doubles as a perfect gathering spot.
The living room exudes warmth with its cozy gas fireplace, making it an inviting space to unwind on chilly evenings. A thoughtfully placed half-bath near the entrance adds a touch of convenience for guests. Extend your living space outdoors through the sliding glass doors that lead to a private deck—ideal for morning coffee or evening relaxation.
Private Upper-Level Suites
Venture upstairs to discover two generous primary suites, each boasting its own private bathroom. This unique dual-suite layout provides exceptional privacy and flexibility—perfect for accommodating guests, family, or creating a dedicated home office space.
Functional Lower Level
The lower level offers a practical utility and laundry room, ensuring household tasks are a breeze. Direct access to the attached garage adds an extra layer of convenience, making arrivals and departures seamless.
Unbeatable Location for Leisure and Lifestyle
Nestled next to Lake Arbor and the Lake Arbor Fairways, this home is a paradise for golf enthusiasts and nature lovers alike. Enjoy leisurely strolls around the lake, or tee off just moments from your doorstep.
Sold for $420,000
$420,000
6705 W 84th Circle #63, Arvada, CO 80003
2beds
1,310sqft
Townhouse
Built in 1985
1,525 Square Feet Lot
$396,500 Zestimate®
$321/sqft
$2,349 Estimated rent
Home value
$396,500
$373,000 - $420,000
$2,349/mo
Zestimate® history
Owner options
List your home for rent
$2,349/mo
Rent Zestimate®
Find your next renter with Zillow Rental Manager. Plus, with online applications, you can quickly screen prospective tenants – for free.
$2,349/mo
Rent Zestimate®
Refinance and save
$2,774/mo
Est. payment
Refinancing to a lower rate could help reduce your monthly payments and save thousands over the life of the loan.
$2,774/mo
Est. payment
Explore your selling options
Work with a Zillow partner agent
Leverage their expertise and Zillow's premium Showcase listings to get your home seen by more buyers.
Get startedList with your own agent
Get your home in front of millions of buyers by listing it on Zillow.
Learn how to do itSell it yourself
Take full control of how buyers see your home on Zillow by listing For Sale by Owner (FSBO).
List your homeWhat's special
Zillow last checked:
Listing updated:
Listed by:
Eric Hyatt 303-349-6677,
HomeSmart
Bought with:
Joseph Newman, 100069025
Compass - Denver
Source: REcolorado as distributed by MLS GRID,MLS#: 7078848
Facts & features
Interior
Bedrooms & bathrooms
- Bedrooms: 2
- Bathrooms: 3
- Full bathrooms: 2
- 1/2 bathrooms: 1
- Main level bathrooms: 1
Primary bedroom
- Level: Upper
Primary bedroom
- Level: Upper
Primary bathroom
- Level: Upper
Primary bathroom
- Level: Upper
Bathroom
- Level: Main
Heating
- Forced Air
Cooling
- Central Air
Appliances
- Included: Dishwasher, Disposal, Dryer, Gas Water Heater, Microwave, Oven, Refrigerator, Washer
- Laundry: In Unit
Features
- Butcher Counters, Ceiling Fan(s), High Speed Internet, Kitchen Island
- Flooring: Vinyl
- Windows: Double Pane Windows
- Basement: Exterior Entry
- Number of fireplaces: 1
- Fireplace features: Gas, Living Room
- Common walls with other units/homes: 2+ Common Walls
Interior area
- Total structure area: 1,310
- Total interior livable area: 1,310 sqft
- Finished area above ground: 1,310
- Finished area below ground: 0
Property
Parking
- Total spaces: 2
- Parking features: Garage - Attached
- Attached garage spaces: 2
Features
- Levels: Two
- Stories: 2
- Patio & porch: Deck
Lot
- Size: 1,525 Square Feet
Details
- Parcel number: 156922
- Special conditions: Standard
Construction
Type & style
- Home type: Townhouse
- Property subtype: Townhouse
- Attached to another structure: Yes
Materials
- Frame
- Foundation: Concrete Perimeter
- Roof: Composition
Condition
- Year built: 1985
Utilities & green energy
- Electric: 110V, 220 Volts
- Sewer: Public Sewer
- Water: Public
- Utilities for property: Electricity Connected, Internet Access (Wired), Natural Gas Connected, Phone Available
Community & HOA
Community
- Security: Video Doorbell
- Subdivision: Lake Arbor Fairways
HOA
- Has HOA: Yes
- Amenities included: Playground, Pool, Tennis Court(s)
- Services included: Maintenance Grounds, Maintenance Structure, Snow Removal, Trash, Water
- HOA fee: $350 monthly
- HOA name: Lake Arbor Fairways HOA
- HOA phone: 720-229-7699
Location
- Region: Arvada
Financial & listing details
- Price per square foot: $321/sqft
- Tax assessed value: $394,986
- Annual tax amount: $2,134
- Date on market: 9/28/2024
- Listing terms: Cash,Conventional,FHA,VA Loan
- Exclusions: Seller's Personal Property
- Ownership: Corporation/Trust
- Electric utility on property: Yes
- Road surface type: Paved
Price history
| Date | Event | Price |
|---|---|---|
| 12/2/2024 | Sold | $420,000-1.2%$321/sqft |
Source:  REcolorado as distributed by MLS GRID #7078848 Report a problem REcolorado as distributed by MLS GRID #7078848 Report a problem | ||
| 11/7/2024 | Pending sale | $425,000$324/sqft |
Source: REcolorado as distributed by MLS GRID #7078848 Report a problem | ||
| 10/24/2024 | Listed for sale | $425,000$324/sqft |
Source: REcolorado as distributed by MLS GRID #7078848 Report a problem | ||
| 10/3/2024 | Contingent | $425,000$324/sqft |
Source:  HomeSmart #7078848 Report a problem HomeSmart #7078848 Report a problem | ||
| 10/3/2024 | Pending sale | $425,000$324/sqft |
Source: REcolorado as distributed by MLS GRID #7078848 Report a problem | ||
| 9/27/2024 | Price change | $425,000-0.1%$324/sqft |
Source: REcolorado as distributed by MLS GRID #7078848 Report a problem | ||
| 9/10/2024 | Listed for sale | $425,500+165.9%$325/sqft |
Source: Owner Report a problem | ||
| 10/15/2001 | Sold | $160,000+63.3%$122/sqft |
Source: Public Record Report a problem | ||
| 1/11/1996 | Sold | $98,000$75/sqft |
Source: Public Record Report a problem | ||
Public tax history
| Year | Property taxes | Tax assessment |
|---|---|---|
| 2025 | $2,131 -0.1% | $24,687 +12.2% |
| 2024 | $2,134 +10.3% | $21,998 |
| 2023 | $1,934 -1.6% | $21,998 +11.4% |
| 2022 | $1,966 +9.9% | $19,746 -2.8% |
| 2021 | $1,789 | $20,314 +9.6% |
| 2020 | $1,789 +1.4% | $18,541 |
| 2019 | $1,765 +15.1% | $18,541 +18.4% |
| 2018 | $1,534 | $15,666 |
| 2017 | $1,534 +24.9% | $15,666 +22.9% |
| 2016 | $1,228 | $12,752 |
| 2015 | $1,228 +19.7% | $12,752 +25.8% |
| 2014 | $1,026 -5.3% | $10,133 |
| 2013 | $1,084 +2.1% | $10,133 -6.2% |
| 2012 | $1,061 -6.5% | $10,802 |
| 2011 | $1,135 +5.8% | $10,802 -7.1% |
| 2010 | $1,073 -10.2% | $11,630 |
| 2009 | $1,195 +0% | $11,630 -10.1% |
| 2008 | $1,195 -2.6% | $12,930 |
| 2007 | $1,227 +1% | $12,930 -1.7% |
| 2006 | $1,215 +2.4% | $13,150 +2.3% |
| 2005 | $1,186 +9.3% | $12,850 |
| 2004 | $1,086 +0.7% | $12,850 |
| 2003 | $1,079 +1.7% | $12,850 +2.3% |
| 2002 | $1,060 +4.6% | $12,560 +16.9% |
| 2001 | $1,014 -1% | $10,740 |
| 2000 | $1,024 | $10,740 |
Find assessor info on the county website
Neighborhood: Lake Arbor
Nearby homes
- $318,5002 bd2 ba1k sqft6735 W 84th Cir UNIT 70, Arvada, CO 80003Off Market
- $253,9001 bd1 ba764 sqft6735 W 84th Cir UNIT 71, Arvada, CO 80003Off Market

- $336,9002 bd2 ba1.1k sqft6735 W 84th Cir UNIT 72, Arvada, CO 80003Off Market
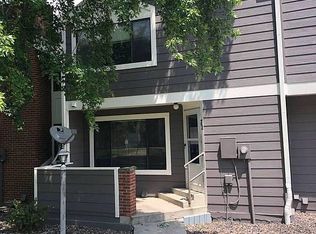
- $332,3002 bd3 ba1k sqft6735 W 84th Cir UNIT 73, Arvada, CO 80003Off Market
- $356,0002 bd2 ba1.1k sqft6735 W 84th Cir UNIT 74, Arvada, CO 80003Off Market
- $387,0003 bd3 ba1.6k sqft6735 W 84th Cir UNIT 69, Arvada, CO 80003Off Market
- $435,0003 bd3 ba1.3k sqft6775 W 84th Cir UNIT 75, Arvada, CO 80003Sold
- $292,6001 bd1 ba764 sqft6775 W 84th Cir UNIT 78, Arvada, CO 80003Off Market
Nearby schools
GreatSchools rating
- 5/10Little Elementary SchoolGrades: K-5Distance: 0.4 mi
- 6/10Pomona High SchoolGrades: 6-12Distance: 0.9 mi
- 4/10Moore Middle SchoolGrades: 6-8Distance: 1.1 mi
Schools provided by the listing agent
- Elementary: Little
- Middle: North Arvada
- High: Pomona
- District: Jefferson County R-1
Source: REcolorado as distributed by MLS GRID. This data may not be complete. We recommend contacting the local school district to confirm school assignments for this home.
Get a cash offer in 3 minutes
Find out how much your home could sell for in as little as 3 minutes with a no-obligation cash offer.
Estimated market value
$396,500
Get a cash offer in 3 minutes
Find out how much your home could sell for in as little as 3 minutes with a no-obligation cash offer.
Estimated market value
$396,500
- Colorado
- Jefferson County
- Arvada
- 80003
- Lake Arbor
- 6705 W 84th Circle Unit 63
Nearby cities
Nearby neighborhoods
Nearby zip codes
Other Arvada Topics
