*Wonderful All Brick End Unit TH, 3 level 2BR + Den, 2 Full Baths, Plus Main Level Half Bath, with Finished Walkout Basement, 1 block to East Falls Church Metro and just a few blocks from I-66. Also very close to W&OD trail and downtown Falls Church. Updated kitchen with maple cabinets, granite countertops, stainless steel appliances including built in M/W. Entrance level features 9’ ceiling, hardwood floors in Living and Dining Rooms with chair rail & crown moldings, lots of daylight, wood burning fireplace and half bath also on entrance level. Upper level has two bedrooms both with ceiling fans, share a bath with 2 separate sinks, 2 separate toilets & each with a private entry sharing the bathtub/shower. Basement has a den with closet, full bath and finished recreation room with wet bar & wood burning fireplace and access to fully finished private backyard with slate patio backing and sides to trees. Extra storage space in the basement along with the utility/laundry room. Alarm system in home. Neutral paint. Utility tub in Basement Laundry Area, Dimmer light switch DR, deep foyer closet. One assigned space #131. Recent updates: ROOF-2023 July, HOT WATER HEATER-2023 March, DISHWASHER-2023 March, WASHER & DRYER-2023 March, WINDOWS are newer, Carpet on stairs to and in lower level is newer. Flooring in the kitchen is newer.
Sold for $765,000
$765,000
6705 Washington Blvd Unit A, Arlington, VA 22213
2beds
1,836sqft
Townhouse
Built in 1979
-- sqft lot
$776,800 Zestimate®
$417/sqft
$3,646 Estimated rent
Home value
$776,800
$730,000 - $823,000
$3,646/mo
Zestimate® history
Owner options
List your home for rent
$3,646/mo
Rent Zestimate®
Find your next renter with Zillow Rental Manager. Plus, with online applications, you can quickly screen prospective tenants – for free.
$3,646/mo
Rent Zestimate®
Refinance and save
$4,779/mo
Est. payment
Refinancing to a lower rate could help reduce your monthly payments and save thousands over the life of the loan.
$4,779/mo
Est. payment
Explore your selling options
Work with a Zillow partner agent
Leverage their expertise and Zillow's premium Showcase listings to get your home seen by more buyers.
Get startedList with your own agent
Get your home in front of millions of buyers by listing it on Zillow.
Learn how to do itSell it yourself
Take full control of how buyers see your home on Zillow by listing For Sale by Owner (FSBO).
List your homeWhat's special
Zillow last checked:
Listing updated:
Listed by:
Marilee Murphy 703-217-0697,
Long & Foster Real Estate, Inc.
Bought with:
Michael Gallagher, 0225192812
Redfin Corporation
Source: Bright MLS,MLS#: VAAR2042998
Facts & features
Interior
Bedrooms & bathrooms
- Bedrooms: 2
- Bathrooms: 3
- Full bathrooms: 2
- 1/2 bathrooms: 1
- Main level bathrooms: 1
Rooms
- Room types: Living Room, Dining Room, Primary Bedroom, Bedroom 2, Kitchen, Den, Foyer, Laundry, Recreation Room, Storage Room, Utility Room, Full Bath, Half Bath
Basement
- Area: 0
Heating
- Heat Pump, Electric
Cooling
- Central Air, Electric
Appliances
- Included: Microwave, Dishwasher, Disposal, Dryer, Exhaust Fan, Ice Maker, Refrigerator, Cooktop, Washer, Electric Water Heater
- Laundry: In Basement, Washer In Unit, Dryer In Unit, Laundry Room
Features
- Ceiling Fan(s), Dining Area, Floor Plan - Traditional, Formal/Separate Dining Room, Bar, Bathroom - Tub Shower, Upgraded Countertops, Chair Railings, Crown Molding, Bathroom - Stall Shower, Dry Wall
- Flooring: Carpet, Ceramic Tile, Hardwood, Vinyl, Wood
- Doors: Storm Door(s), French Doors
- Windows: Window Treatments
- Basement: Walk-Out Access,Rear Entrance,Finished,Connecting Stairway,Exterior Entry
- Number of fireplaces: 2
- Fireplace features: Glass Doors, Mantel(s), Wood Burning
Interior area
- Total structure area: 1,836
- Total interior livable area: 1,836 sqft
- Finished area above ground: 1,836
- Finished area below ground: 0
Property
Parking
- Parking features: Assigned, Parking Lot
- Details: Assigned Parking, Assigned Space #: 131
Accessibility
- Accessibility features: None
Features
- Levels: Three
- Stories: 3
- Exterior features: Sidewalks
- Pool features: None
- Fencing: Full,Wood
Lot
- Features: Backs - Open Common Area, Backs to Trees, Landscaped, Wooded
Details
- Additional structures: Above Grade, Below Grade
- Parcel number: 11005156
- Zoning: RA8-18
- Special conditions: Standard
Construction
Type & style
- Home type: Townhouse
- Architectural style: Traditional
- Property subtype: Townhouse
Materials
- Brick
- Foundation: Block
- Roof: Architectural Shingle
Condition
- Very Good
- New construction: No
- Year built: 1979
Utilities & green energy
- Sewer: Public Sewer
- Water: Public
- Utilities for property: Cable Connected, Underground Utilities
Community & HOA
Community
- Security: Electric Alarm, Window Bars
- Condo and coop fee: $445 monthly
- Subdivision: Laurel Mews
HOA
- Has HOA: No
- Amenities included: Common Grounds, Picnic Area
- Services included: Common Area Maintenance, Insurance, Lawn Care Front, Lawn Care Side, Maintenance Grounds, Management, Reserve Funds, Snow Removal, Sewer, Trash, Water
- HOA name: Laurel Mews And Wa Court
Location
- Region: Arlington
Financial & listing details
- Price per square foot: $417/sqft
- Tax assessed value: $671,600
- Annual tax amount: $6,917
- Date on market: 5/4/2024
- Listing agreement: Exclusive Right To Sell
- Inclusions: Intercom "as Is", Tv / Speakers In Basement "as-is"
- Ownership: Condominium
Price history
| Date | Event | Price |
|---|---|---|
| 6/24/2024 | Sold | $765,000-1.8%$417/sqft |
Source:  Bright MLS #VAAR2042998 Report a problem Bright MLS #VAAR2042998 Report a problem | ||
| 6/19/2024 | Pending sale | $779,000$424/sqft |
Source:  Long & Foster Broker Feed #VAAR2042998 Report a problem Long & Foster Broker Feed #VAAR2042998 Report a problem | ||
| 6/5/2024 | Contingent | $779,000$424/sqft |
Source: Long & Foster Broker Feed #VAAR2042998 Report a problem | ||
| 5/22/2024 | Price change | $779,000-2.5%$424/sqft |
Source: Long & Foster Broker Feed #VAAR2042998 Report a problem | ||
| 5/4/2024 | Listed for sale | $799,000$435/sqft |
Source: Bright MLS #VAAR2042998 Report a problem | ||
Public tax history
Tax history is unavailable.
Neighborhood: Arlington-East Falls
Nearby homes
- $820,0002 bd3 ba1.8k sqft6705 Washington Blvd #D, Arlington, VA 22205Sold
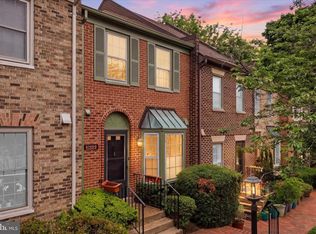
- $825,0002 bd2 ba1.8k sqft6705 Washington Blvd UNIT 25, Arlington, VA 22205Sold
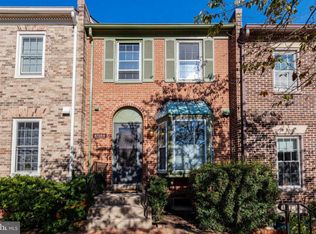
- $700,0002 bd3 ba1.8k sqft6705 Washington Blvd UNIT 26, Arlington, VA 22205Sold
- $774,1003 bd3 ba1.9k sqft6705 Washington Blvd UNIT 27, Arlington, VA 22205Off Market
- $820,0002 bd3 ba1.8k sqft6705 Washington Blvd UNIT 28, Arlington, VA 22205Sold
- $740,6002 bd3 ba1.8k sqft6705 Washington Blvd UNIT 29, Arlington, VA 22205Off Market
- $860,8002 bd3 ba1.8k sqft6705 Washington Blvd UNIT 30, Arlington, VA 22205Off Market
- $765,0003 bd3 ba1.8k sqft6705 Washington Blvd UNIT 31, Arlington, VA 22205Sold
Nearby schools
GreatSchools rating
- 10/10Tuckahoe Elementary SchoolGrades: PK-5Distance: 0.3 mi
- 10/10Williamsburg Middle SchoolGrades: 6-8Distance: 1.6 mi
- 8/10Yorktown High SchoolGrades: 9-12Distance: 1.4 mi
Schools provided by the listing agent
- Elementary: Tuckahoe
- Middle: Williamsburg
- High: Yorktown
- District: Arlington County Public Schools
Source: Bright MLS. This data may not be complete. We recommend contacting the local school district to confirm school assignments for this home.
Get a cash offer in 3 minutes
Find out how much your home could sell for in as little as 3 minutes with a no-obligation cash offer.
Estimated market value
$776,800
Get a cash offer in 3 minutes
Find out how much your home could sell for in as little as 3 minutes with a no-obligation cash offer.
Estimated market value
$776,800
- Virginia
- Arlington County
- Arlington
- 22213
- Arlington-East Falls
- 6705 Washington Blvd Unit A
Nearby cities
Nearby neighborhoods
Nearby zip codes
Other Arlington Topics
