Skip main navigation
Off market
  • $1,808,300

    6705 Whittier Blvd, Bethesda, MD 20817

    5beds
    5,316sqft
    SingleFamily
    Built in 1967
    0.41 Acres Lot
    $1,808,300 Zestimate®
    $340/sqft
    $6,697 Estimated rent

    Home value

    $1,808,300

    $1.68M - $1.95M

    $6,697/mo

    Zestimate® history
    Loading
    Loading...

    Owner options

    List your home for rent

    $6,697/mo

    Rent Zestimate®

    Find your next renter with Zillow Rental Manager. Plus, with online applications, you can quickly screen prospective tenants – for free.

    Learn more

    $6,697/mo

    Rent Zestimate®

    Refinance and save

    $8,971/mo

    Est. payment

    Refinancing to a lower rate could help reduce your monthly payments and save thousands over the life of the loan.

    See today's rates

    $8,971/mo

    Est. payment

    Explore your selling options

    Work with a Zillow partner agent

    Leverage their expertise and Zillow's premium Showcase listings to get your home seen by more buyers.

    Get started

    List with your own agent

    Get your home in front of millions of buyers by listing it on Zillow.

    Learn how to do it

    Sell it yourself

    Take full control of how buyers see your home on Zillow by listing For Sale by Owner (FSBO).

    List your home

    What's special

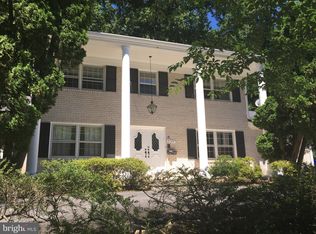
    Welcome to 6705 Whittier Boulevard, an artist inspired and renovated Mid-Century Modern ranch in the sought-after Kenwood Park neighborhood. Step inside this iconic home, and notice the large living room with fireplace that leads into the formal dining room. The kitchen, which is adorned with quartz countertops, custom cabinetry, and stainless-steel appliances, is open to the light-filled family room. In this large open-concept space, you can truly admire the large picturesque windows, and the beautiful beams that line the vaulted ceilings. Walk down the hall and be met by the master suite with a walk-in closet and renovated en-suite bathroom. This level is made complete with three additional bedrooms and both a full and half bath. The lower level really makes this home unique with a possible home office complete with work stations. There is also an additional bedroom, full bath, family room, bonus room, and access to the backyard. The private and fenced backyard boasts a lovely patio, perfect for enjoying the outdoors. Located with easy access to DC, Virginia, and Bethesda, this house exemplifies Mid-Century Modern with a twist.

    This property is off market, which means it's not currently listed for sale or rent on Zillow. This may be different from what's available on other websites or public sources.
    Facts & features

    Interior

    Bedrooms & bathrooms
    • Bedrooms: 5
    • Bathrooms: 4
    • Full bathrooms: 3
    • 1/2 bathrooms: 1
    Heating
    • Forced air
    Cooling
    • Central
    Appliances
    • Included: Dishwasher, Dryer, Refrigerator, Washer
    Features
    • Flooring: Tile, Carpet, Hardwood
    • Basement: Finished
    • Has fireplace: Yes
    Interior area
    • Total interior livable area: 5,316 sqft

    Property

    Parking
    • Total spaces: 2
    • Parking features: Garage - Attached
    Features
    • Exterior features: Wood, Brick
    Lot
    • Size: 0.41 Acres
    Details
    • Parcel number: 0700620686

    Construction

    Type & style
    • Home type: SingleFamily
    • Architectural style: Conventional
    Materials
    • Frame
    • Roof: Other
    Condition
    • Year built: 1967

    Community & HOA

    Location
    • Region: Bethesda

    Financial & listing details

    • Price per square foot: $340/sqft
    • Tax assessed value: $1,434,533
    • Annual tax amount: $16,861

    Price history

    DateEventPrice
    8/8/2019Sold$1,240,000-0.7%$233/sqft
    Source: Public Record Report a problem
    6/21/2019Pending sale$1,249,000$235/sqft
    Source: Long & Foster Real Estate, Inc. #MDMC664284 Report a problem
    6/13/2019Listed for sale$1,249,000+23.7%$235/sqft
    Source: Long & Foster Real Estate, Inc. #MDMC664284 Report a problem
    7/17/2014Sold$1,010,000+1.4%$190/sqft
    Source: Public Record Report a problem
    5/6/2014Pending sale$996,000$187/sqft
    Source: Long & Foster Real Estate #MC8329987 Report a problem
    4/26/2014Listed for sale$996,000$187/sqft
    Source: Long & Foster Real Estate #MC8329987 Report a problem

    Public tax history

    YearProperty taxesTax assessment
    2025$16,861 +3.8%$1,434,533 +1.6%
    2024$16,249 +7.3%$1,411,500 +7.4%
    2023$15,141 +12.8%$1,314,100 +8%
    2022$13,426 +8.8%$1,216,700 +8.7%
    2021$12,340 +0.5%$1,119,300 +0.5%
    2020$12,282 +1.1%$1,113,267 +1.1%
    2019$12,143 -0.2%$1,101,200
    2018$12,165 +5.1%$1,101,200 +7.6%
    2017$11,571 +29.7%$1,023,333 +8.2%
    2016$8,924 $945,467 +9%
    2015$8,924 $867,600 +0.4%
    2014$8,924 $863,900 +0.4%
    2013-- $860,200 +0.4%
    2012-- $856,500
    2011-- $856,500
    2010-- $856,500 -6.3%
    2009-- $914,240 +4.1%
    2008-- $878,652 +0.7%
    2007-- $872,923 +8.1%
    2006-- $807,480 +15.9%
    2005-- $696,850 +18.9%
    2004-- $586,220 +23.3%
    2003-- $475,590
    2002-- $475,590
    2001-- $475,590
    Find assessor info on the county website

    Neighborhood: 20817

    Nearby schools

    GreatSchools rating
    Schools provided by the listing agent
    • Elementary: BRADLEY HILLS
    • Middle: THOMAS W. PYLE
    • High: WALT WHITMAN
    • District: MONTGOMERY COUNTY PUBLIC SCHOOLS

    Source: The MLS. This data may not be complete. We recommend contacting the local school district to confirm school assignments for this home.

    Get a cash offer in 3 minutes
    Find out how much your home could sell for in as little as 3 minutes with a no-obligation cash offer.
    Estimated market value
    $1,808,300
    Get a cash offer in 3 minutes
    Find out how much your home could sell for in as little as 3 minutes with a no-obligation cash offer.
    Estimated market value
    $1,808,300