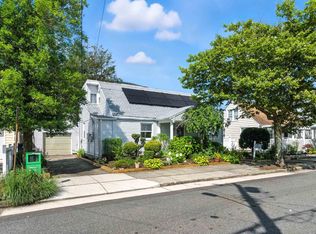
Show Stopper Inside & Out!!! Four Bedroom Single Family Cottage w/ over 2300 sq ft Only 2.5 Blocks from the Beach!!! Save w/ SOLAR!! One of the LARGER LOT (62.5x80) w/ OFF STREET PARKING in Driveway & Garage!!! So much charm from yesteryear w/ all of the modern day amenities. Admire the curb appeal w/ green grass, stone decorative corner wall, newer front covered porch w/ a ceiling fan & covered side entrance both w/ vinyl low maintenance railings (both added in 2008). Through the welcoming front entrance notice the 2 panel doors, higher baseboards, arched entry ways, NEWER EFFECIENT WINDOWS (2020) for a lot of natural light to stream through, plenty of closets for storage, calming fresh oceanic paint colors, stylish updated lighting, hardwood & tile flooring, large living room w/ faux fireplace, gourmet RENOVATED KITCHEN w/ high-end stainless steel appliances all included (new KitchenAid dishwasher (2023) & professional restaurant grade DCA by Fisher & Paykel 48” range & hood & pot filler!), plenty of cabinetry, granite counters & tile backsplash, 3 generously bedrooms on the FIRST FLOOR, well appointed half bath & REMODELED FULL BATH w/ walk-in shower (2018) on the first floor & wood staircase w/ carpet runner leading to the second floor w/ a “hang out” area, fourth bedroom, half bath & a fabulously functional laundry room w/ NEWER ELECTROLUX WASHER & DRYER (2022) included. Other features include luscious landscaping, a backyard to entertain or relax under the custom pergola on the pavered patio, 2 entrances into enclosed outdoor changing room & shower w/ HOT WATER, one car detached garage w/ automatic opener & side door, new concrete driveway & walk leading to back (2023), white vinyl privacy fencing (2007), vinyl cedar-shake style siding w/ multi-layer insulation (2010), Blink security cameras, 3 zone inground sprinkler system, NEW ROOF on house & garage (2023), interior & exterior chimney replaced (2023), central air installed (2003), NEW Fujitsu ductless AC on 2nd floor (2021), NEW Rheem AC Condenser (2018), NEW main sewer line in crawlspace (2023), NEW outside drainage system w/ gutters extending underground (2023), NEW hot water heater (2023), storage in the attic, 2 solar attic fans on either side of house & SOLAR (2020) w/ lease payments currently $70.47/mo (approx. 21 yrs left on lease) & electric bills of approx. $6/mo! Pristinely decorated w/ most furniture available!
Sold for $1,095,000
$1,095,000
6705 Winchester Ave, Ventnor, NJ 08406
4beds
2,333sqft
Single Family Residence
Built in 1946
5,000 Square Feet Lot
$1,283,700 Zestimate®
$469/sqft
$2,453 Estimated rent
Home value
$1,283,700
$1.18M - $1.41M
$2,453/mo
Zestimate® history
Owner options
List your home for rent
$2,453/mo
Rent Zestimate®
Find your next renter with Zillow Rental Manager. Plus, with online applications, you can quickly screen prospective tenants – for free.
$2,453/mo
Rent Zestimate®
Refinance and save
$6,436/mo
Est. payment
Refinancing to a lower rate could help reduce your monthly payments and save thousands over the life of the loan.
$6,436/mo
Est. payment
Explore your selling options
Work with a Zillow partner agent
Leverage their expertise and Zillow's premium Showcase listings to get your home seen by more buyers.
Get startedList with your own agent
Get your home in front of millions of buyers by listing it on Zillow.
Learn how to do itSell it yourself
Take full control of how buyers see your home on Zillow by listing For Sale by Owner (FSBO).
List your homeWhat's special
Zillow last checked:
Listing updated:
Listed by:
Jennifer D'Alesandro 609-320-3122,
Keller Williams Realty - Moorestown
Bought with:
Jennifer D'Alesandro, 231444
Keller Williams Realty - Moorestown
Source: Bright MLS,MLS#: NJAC2013820
Facts & features
Interior
Bedrooms & bathrooms
- Bedrooms: 4
- Bathrooms: 3
- Full bathrooms: 1
- 1/2 bathrooms: 2
- Main level bathrooms: 2
- Main level bedrooms: 3
Basement
- Area: 0
Heating
- Baseboard, Natural Gas
Cooling
- Attic Fan, Ceiling Fan(s), Central Air, Zoned, Ductless, Electric, Solar Photovoltaic
Appliances
- Included: Range, Down Draft, Dishwasher, Double Oven, Self Cleaning Oven, Oven/Range - Gas, Refrigerator, Stainless Steel Appliance(s), Washer, Dryer, Gas Water Heater
- Laundry: Upper Level
Features
- Attic, Attic/House Fan, Ceiling Fan(s), Combination Kitchen/Dining, Dining Area, Entry Level Bedroom, Eat-in Kitchen, Kitchen - Gourmet, Pantry, Bathroom - Stall Shower, Upgraded Countertops
- Flooring: Hardwood, Ceramic Tile, Tile/Brick, Wood
- Doors: Storm Door(s)
- Windows: Window Treatments
- Has basement: No
- Has fireplace: No
Interior area
- Total structure area: 2,333
- Total interior livable area: 2,333 sqft
- Finished area above ground: 2,333
- Finished area below ground: 0
Property
Parking
- Total spaces: 3
- Parking features: Garage Faces Front, Garage Door Opener, Concrete, Detached, Driveway
- Garage spaces: 1
- Uncovered spaces: 2
Accessibility
- Accessibility features: None
Features
- Levels: One and One Half
- Stories: 1.5
- Patio & porch: Patio, Porch
- Exterior features: Lighting, Rain Gutters, Lawn Sprinkler, Outdoor Shower, Sidewalks, Stone Retaining Walls
- Pool features: None
Lot
- Size: 5,000 Square Feet
- Dimensions: 62.50 x 80.00
- Features: Corner Lot, Front Yard, Landscaped, Rear Yard, SideYard(s)
Details
- Additional structures: Above Grade, Below Grade
- Parcel number: 220017700017
- Zoning: 04
- Special conditions: Standard
Construction
Type & style
- Home type: SingleFamily
- Architectural style: Cottage
- Property subtype: Single Family Residence
Materials
- Vinyl Siding
- Foundation: Crawl Space
- Roof: Architectural Shingle
Condition
- Excellent
- New construction: No
- Year built: 1946
Utilities & green energy
- Sewer: Public Sewer
- Water: Public
- Utilities for property: Cable Connected, Phone
Community & HOA
Community
- Security: Exterior Cameras
- Subdivision: Ventnor City
HOA
- Has HOA: No
Location
- Region: Ventnor
- Municipality: VENTNOR CITY
Financial & listing details
- Price per square foot: $469/sqft
- Tax assessed value: $388,000
- Annual tax amount: $10,324
- Date on market: 8/20/2024
- Listing agreement: Exclusive Right To Sell
- Inclusions: Refrigerator, Washer, Dryer, Attached Lighting & Ceiling Fans, Window Treatments / Rods / Blinds / Shades
- Exclusions: Most Furniture Available
- Ownership: Fee Simple
Price history
| Date | Event | Price |
|---|---|---|
| 11/8/2024 | Sold | $1,095,000+10.1%$469/sqft |
Source:  Bright MLS #NJAC2013820 Report a problem Bright MLS #NJAC2013820 Report a problem | ||
| 9/11/2024 | Pending sale | $995,000$426/sqft |
Source:  SJSRMLS #588241 Report a problem SJSRMLS #588241 Report a problem | ||
| 8/31/2024 | Contingent | $995,000$426/sqft |
Source: Bright MLS #NJAC2013820 Report a problem | ||
| 8/21/2024 | Listed for sale | $995,000+210.9%$426/sqft |
Source: SJSRMLS #588241 Report a problem | ||
| 9/11/2003 | Sold | $320,000+226.5%$137/sqft |
Source: Public Record Report a problem | ||
| 9/27/1996 | Sold | $98,000$42/sqft |
Source: Public Record Report a problem | ||
Public tax history
| Year | Property taxes | Tax assessment |
|---|---|---|
| 2025 | $11,334 +6.9% | $414,700 +6.9% |
| 2024 | $10,604 +2.7% | $388,000 |
| 2023 | $10,325 +2.8% | $388,000 |
| 2022 | $10,041 -0.1% | $388,000 |
| 2021 | $10,053 +0.2% | $388,000 |
| 2020 | $10,030 -0.8% | $388,000 |
| 2019 | $10,109 | $388,000 +1.1% |
| 2018 | $10,109 +1.5% | $383,800 |
| 2017 | $9,959 +0.9% | $383,800 -15.8% |
| 2016 | $9,868 +5.2% | $455,600 |
| 2015 | $9,381 +3.5% | $455,600 |
| 2014 | $9,062 +8.5% | $455,600 |
| 2012 | $8,351 +6.1% | $455,600 |
| 2011 | $7,868 +3.5% | $455,600 |
| 2010 | $7,604 +3.3% | $455,600 |
| 2009 | $7,363 +1.6% | $455,600 |
| 2008 | $7,244 +11.9% | $455,600 |
| 2007 | $6,474 | $455,600 +153.4% |
| 2006 | -- | $179,800 |
| 2005 | -- | $179,800 |
| 2004 | -- | $179,800 +0% |
| 2003 | -- | $179,796 +71.9% |
| 2002 | -- | $104,600 |
| 2001 | -- | $104,600 |
Find assessor info on the county website
Neighborhood: 08406
Nearby homes
- $151,0004 bd3 ba1.8k sqft6707 Winchester Ave, Ventnor City, NJ 08406Off Market

- $1,157,5004 bd3 ba1.9k sqft6707 Winchester Ave, Ventnor, NJ 08406Off Market

- $1,228,700-- bd-- ba1.9k sqft101 N Buffalo Ave, Ventnor, NJ 08406Off Market
- $825,0003 bd3 ba-- sqft102 N Richards Ave, Ventnor, NJ 08406Sold
- $1,455,2006 bd3 ba4.5k sqft103 N Buffalo Ave, Ventnor, NJ 08406Off Market
- $1,124,2004 bd4 ba1.7k sqft101 N Richards Ave, Ventnor, NJ 08406Off Market
- $719,000-- bd-- ba1.3k sqft103 N Richards Ave, Ventnor, NJ 08406Off Market
- $1,444,0006 bd4 ba-- sqft26 N Richards Ave, Ventnor City, NJ 08406Off Market
Nearby schools
GreatSchools rating
- 7/10Ventnor Middle SchoolGrades: 5-8Distance: 0.5 mi
- 7/10Ventnor Elementary SchoolGrades: PK-4Distance: 0.5 mi
Schools provided by the listing agent
- District: Ventnor City Schools
Source: Bright MLS. This data may not be complete. We recommend contacting the local school district to confirm school assignments for this home.
Get a cash offer in 3 minutes
Find out how much your home could sell for in as little as 3 minutes with a no-obligation cash offer.
Estimated market value
$1,283,700
Get a cash offer in 3 minutes
Find out how much your home could sell for in as little as 3 minutes with a no-obligation cash offer.
Estimated market value
$1,283,700
- New Jersey
- Atlantic County
- Ventnor City
- 08406
- 6705 Winchester Ave
Nearby cities
Nearby zip codes
Other Ventnor City Topics
