Welcome Home to this Fully Renovated, Like-New home with a Main House and Detached In-Law Suite/ADU that can serve a multitude of uses - from income producing to multi-generational living, in comfort and with privacy. Both dwellings have been fully renovated top to bottom with every last detail included. The moment you walk into the main house, you will love the open concept with gorgeous Luxury Vinyl Flooring Flowing Beautifully Throughout, along with Brand New Impact Rated Windows, Upgraded Recessed LED Lights and Ceiling Fans that all allow an abundance of light to keep the entire space bright and open. The kitchen has been tastefully designed with New White Shaker Cabinets, Gorgeous Stone Countertops, Upgraded Fixtures and Stainless-Steel Appliances, and a Large Eat-In Kitchen Island offering additional storage, counter, and seating space. The main utility room is located just off the Kitchen, making your daily chores a breeze. The Split Bedroom Floorplan offers the Primary Bedroom on the right side of the home, and the additional bedrooms on the opposite side of the home. The Newly Upgraded Bathroom offers a Spacious Shower with Frameless Glass and Gorgeous Fixtures. When you step out back, you will love the oversized patio, perfect to use as an outdoor entertainment space in the large fenced-in backyard. You will then find a separate entry to the detached ADU/MIL Suite which offers a Kitchen and Bath equally as beautiful as the main home, and a spacious Living Room, separate Bedroom and indoor W/D/Utility Room. Additional features of this Beautiful Property include new roofs on both structures (2024), New HVAC (Main House) and Mini-Splits in ADU (2024), New plumbing (2024), New Electrical (2024), New Impact Windows (2024), and New Water Heaters (2024). You can't go wrong with the centrally located St Pete home that is High and Dry in a non-flood zone and was not impacted at all by the recent storms! You will LOVE being equally as close to the glorious beaches of the Gulf, as you are to Downtown St Petersburg, and St Pete/Clearwater Airport. Tampa International Airport is only approx 30 minutes away, and you can head to North or South Pinellas County easily via access of 66th Street. Don't miss this AMAZING TURN-KEY PROPERTY! Call for your private showing today!
Sold for $415,000
$415,000
6706 50TH AVENUE N, ST PETERSBURG, FL 33709
4beds
1,584sqft
Single Family Residence
Built in 1958
6,499 Square Feet Lot
$398,400 Zestimate®
$262/sqft
$2,807 Estimated rent
Home value
$398,400
$359,000 - $442,000
$2,807/mo
Zestimate® history
Owner options
List your home for rent
$2,807/mo
Rent Zestimate®
Find your next renter with Zillow Rental Manager. Plus, with online applications, you can quickly screen prospective tenants – for free.
$2,807/mo
Rent Zestimate®
Refinance and save
$2,887/mo
Est. payment
Refinancing to a lower rate could help reduce your monthly payments and save thousands over the life of the loan.
$2,887/mo
Est. payment
Explore your selling options
Work with a Zillow partner agent
Leverage their expertise and Zillow's premium Showcase listings to get your home seen by more buyers.
Get startedList with your own agent
Get your home in front of millions of buyers by listing it on Zillow.
Learn how to do itSell it yourself
Take full control of how buyers see your home on Zillow by listing For Sale by Owner (FSBO).
List your homeWhat's special
Abundance of lightGorgeous stone countertopsOpen conceptCeiling fansFenced-in backyardOutdoor entertainment spaceOversized patio
Zillow last checked:
Listing updated:
Listed by:
Katie Leavitt, Gen 727-408-1999,
MAR-KEY PROPERTY SERVICES LLC 727-258-8050
Bought with:
Francheska Herrera, 3519991
LPT REALTY, LLC
Source: Stellar MLS,MLS#: TB8340384 Originating MLS: Suncoast Tampa
Originating MLS: Suncoast Tampa
Facts & features
Interior
Bedrooms & bathrooms
- Bedrooms: 4
- Bathrooms: 2
- Full bathrooms: 2
Rooms
- Room types: Dining Room, Utility Room
Primary bedroom
- Features: Ceiling Fan(s), Coat Closet
- Level: First
- Area: 209 Square Feet
- Dimensions: 11x19
Bedroom 2
- Features: Ceiling Fan(s), Coat Closet
- Level: First
- Area: 121 Square Feet
- Dimensions: 11x11
Bedroom 3
- Features: Ceiling Fan(s), Coat Closet
- Level: First
- Area: 121 Square Feet
- Dimensions: 11x11
Bathroom 1
- Features: Ceiling Fan(s), No Closet
- Level: First
- Area: 80 Square Feet
- Dimensions: 8x10
Balcony porch lanai
- Features: No Closet
- Level: First
- Area: 400 Square Feet
- Dimensions: 25x16
Kitchen
- Features: Granite Counters, Pantry, Storage Closet
- Level: First
- Area: 192 Square Feet
- Dimensions: 12x16
Living room
- Features: Ceiling Fan(s)
- Level: First
- Area: 208 Square Feet
- Dimensions: 16x13
Heating
- Central
Cooling
- Central Air, Ductless
Appliances
- Included: Dishwasher, Disposal, Microwave, Range, Refrigerator
- Laundry: Inside, Laundry Room
Features
- Ceiling Fan(s), Eating Space In Kitchen, Kitchen/Family Room Combo, Open Floorplan, Stone Counters, Thermostat, In-Law Floorplan
- Flooring: Luxury Vinyl
- Windows: Storm Window(s)
- Has fireplace: No
Interior area
- Total structure area: 1,584
- Total interior livable area: 1,584 sqft
Property
Parking
- Parking features: Driveway
- Has uncovered spaces: Yes
Features
- Levels: One
- Stories: 1
- Patio & porch: Deck
- Exterior features: Lighting
- Fencing: Fenced
Lot
- Size: 6,499 Square Feet
- Dimensions: 50 x 130
Details
- Parcel number: 063116001620010120
- Zoning: R-4
- Special conditions: None
Construction
Type & style
- Home type: SingleFamily
- Property subtype: Single Family Residence
Materials
- Block, Stucco, Vinyl Siding
- Foundation: Block
- Roof: Shingle
Condition
- Completed
- New construction: No
- Year built: 1958
Utilities & green energy
- Sewer: Public Sewer
- Water: Public
- Utilities for property: Public
Community & HOA
Community
- Pet fee: $0 monthly
- Subdivision: AIRY ACRES 3
HOA
- Has HOA: No
Location
- Region: Saint Petersburg
Financial & listing details
- Price per square foot: $262/sqft
- Tax assessed value: $358,954
- Annual tax amount: $758
- Date on market: 1/18/2025
- Cumulative days on market: 22 days
- Listing terms: Cash,Conventional,FHA,VA Loan
- Ownership: Fee Simple
- Total actual rent: 0
- Road surface type: Paved
Price history
| Date | Event | Price |
|---|---|---|
| 3/26/2025 | Sold | $415,000-12.6%$262/sqft |
Source:  Stellar MLS #TB8340384 Report a problem Stellar MLS #TB8340384 Report a problem | ||
| 2/9/2025 | Pending sale | $474,900$300/sqft |
Source: Stellar MLS #TB8340384 Report a problem | ||
| 1/18/2025 | Listed for sale | $474,900+179.4%$300/sqft |
Source: Stellar MLS #TB8340384 Report a problem | ||
| 8/2/2024 | Sold | $170,000+415.2%$107/sqft |
Source: Public Record Report a problem | ||
| 4/6/2011 | Sold | $33,000-92.8%$21/sqft |
Source: Public Record Report a problem | ||
| 3/5/2011 | Price change | $460,000+1050%$290/sqft |
Source: Reachoo LLC Report a problem | ||
| 2/9/2011 | Price change | $40,000-6.8%$25/sqft |
Source: Wendy A Smith, PA #7487078 Report a problem | ||
| 1/29/2011 | Price change | $42,900+7.2%$27/sqft |
Source: Wendy A Smith, PA #7487078 Report a problem | ||
| 1/26/2011 | Price change | $40,000-6.8%$25/sqft |
Source: Wendy A Smith, PA #7487078 Report a problem | ||
| 12/20/2010 | Price change | $42,900-6.7%$27/sqft |
Source: Wendy A Smith, PA #7487078 Report a problem | ||
| 12/1/2010 | Price change | $46,000+2.2%$29/sqft |
Source: Wendy A Smith, PA #7487078 Report a problem | ||
| 11/21/2010 | Price change | $45,000-13.1%$28/sqft |
Source: Wendy A Smith, PA #7487078 Report a problem | ||
| 10/27/2010 | Listed for sale | $51,775$33/sqft |
Source: Wendy A Smith, PA #7487078 Report a problem | ||
Public tax history
| Year | Property taxes | Tax assessment |
|---|---|---|
| 2025 | $8,361 +1002.4% | $358,954 +487.9% |
| 2024 | $758 +0.6% | $61,058 +3% |
| 2023 | $754 +0.6% | $59,280 +3% |
| 2022 | $749 -2.6% | $57,553 +3% |
| 2021 | $769 -0.3% | $55,877 +1.4% |
| 2020 | $771 -3.2% | $55,106 -5.3% |
| 2019 | $797 | $58,216 +1.9% |
| 2018 | $797 +0.3% | $57,131 +2.1% |
| 2017 | $795 +3.8% | $55,956 +2.1% |
| 2016 | $765 -1.4% | $54,805 +0.7% |
| 2015 | $776 +0.3% | $54,424 +0.8% |
| 2014 | $773 0% | $53,992 +1.5% |
| 2013 | $774 +13.6% | $53,194 -6.3% |
| 2012 | $681 | $56,776 +0.9% |
| 2011 | -- | $56,280 +1.5% |
| 2010 | -- | $55,448 +2.7% |
| 2009 | -- | $53,990 +0.1% |
| 2008 | $649 | $53,936 +3% |
| 2007 | -- | $52,365 -39.9% |
| 2005 | -- | $87,200 +12.8% |
| 2004 | $651 +2.4% | $77,300 +8.9% |
| 2003 | $636 +9.7% | $71,000 +18.5% |
| 2002 | $580 | $59,900 +6% |
| 2001 | $580 +52.8% | $56,500 +26.7% |
| 2000 | $379 | $44,600 |
Find assessor info on the county website
Neighborhood: 33709
Nearby homes
- $207,000-- bd1 ba1k sqft6708 50th Ave N, Saint Petersburg, FL 33709Off Market
- $450,7006 bd3 ba2.1k sqft6704 50th Ave N, Saint Petersburg, FL 33709Off Market
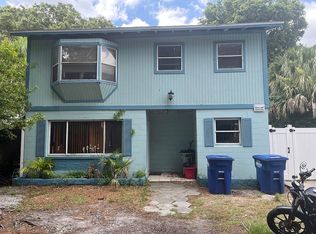
- $112,200-- bd1 ba624 sqft6710 50th Ave N, Saint Petersburg, FL 33709Off Market
- $236,0002 bd2 ba822 sqft6705 49th Ave N, Saint Petersburg, FL 33709Off Market
- $399,0003 bd3 ba1.3k sqft6700 50th Ave N, Saint Petersburg, FL 33709Sold
- $236,400-- bd1 ba1k sqft6712 50th Ave N, Saint Petersburg, FL 33709Off Market
- $185,1002 bd1 ba576 sqft6703 49th Ave N, Saint Petersburg, FL 33709Off Market
- $297,8002 bd2 ba1k sqft6707 49th Ave N, Saint Petersburg, FL 33709Off Market
Nearby schools
GreatSchools rating
- 6/10Seventy-Fourth St. Elementary SchoolGrades: PK-5Distance: 0.8 mi
- 3/10Azalea Middle SchoolGrades: 6-8Distance: 1.9 mi
- 3/10Dixie M. Hollins High SchoolGrades: 9-12Distance: 0.5 mi
Get a cash offer in 3 minutes
Find out how much your home could sell for in as little as 3 minutes with a no-obligation cash offer.
Estimated market value
$398,400
Get a cash offer in 3 minutes
Find out how much your home could sell for in as little as 3 minutes with a no-obligation cash offer.
Estimated market value
$398,400
- Florida
- Pinellas County
- Saint Petersburg
- 33709
- 6706 50TH AVENUE N
Nearby cities
Nearby neighborhoods
Nearby zip codes
Other Saint Petersburg Topics
- Apartments for Rent in 33709
- Houses for Sale in 33709
- Houses for Rent in 33709
- 33709 Real Estate
- Saint Petersburg Condos
- Houses for Sale in Saint Petersburg
- Newest Listings in Saint Petersburg
- Saint Petersburg Home Values
- Saint Petersburg Real Estate Agents
- Saint Petersburg Refinance
- Saint Petersburg Mortgage Rates
