Skip main navigation
Sold
  • $1,251,700

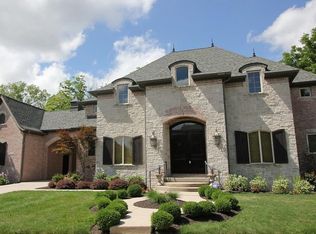
    6706 Beekman Pl, Zionsville, IN 46077

    4beds
    5,865sqft
    Residential, Single Family Residence
    Built in 2008
    0 Square Feet Lot
    $1,251,700 Zestimate®
    $213/sqft
    $6,349 Estimated rent

    Home value

    $1,251,700

    $1.08M - $1.46M

    $6,349/mo

    Zestimate® history
    Loading
    Loading...

    Owner options

    List your home for rent

    $6,349/mo

    Rent Zestimate®

    Find your next renter with Zillow Rental Manager. Plus, with online applications, you can quickly screen prospective tenants – for free.

    Learn more

    $6,349/mo

    Rent Zestimate®

    Refinance and save

    $7,304/mo

    Est. payment

    Refinancing to a lower rate could help reduce your monthly payments and save thousands over the life of the loan.

    See today's rates

    $7,304/mo

    Est. payment

    Explore your selling options

    Work with a Zillow partner agent

    Leverage their expertise and Zillow's premium Showcase listings to get your home seen by more buyers.

    Get started

    List with your own agent

    Get your home in front of millions of buyers by listing it on Zillow.

    Learn how to do it

    Sell it yourself

    Take full control of how buyers see your home on Zillow by listing For Sale by Owner (FSBO).

    List your home

    What's special

    Stunning 4BR, 5.5BA 2-sty home w/full fin bsmt & nearly 6,000 sf of space. Gourmet kit w/stainless appls incl dbl oven, granite cntrtps, custom cabs, ctr isle, plan desk, huge pantry. GR w/firepl & blt-ins. Formal DR w/crown mldg & arched windows. Brkfst rm leads to outdoor lvng space w/paver patio. Incredible mstr ste w/ltd tray clng, huge closet, 2 sep vanities, whrlpl tub, walk-in shwr. Fin bsmt w/ huge bar, ent area, exer rm, playrm & full BA. Too many fantastic features to list...must see!

    This property is not currently displayed as for sale or rent on Zillow. This may be different from what's on other websites or public sources.

    Zillow last checked:

    Listing updated:

    Listed by:

    David Dewaelsche 317-626-5360,

    Crownmark Realty LLC

    Bought with:

    Aimee Harvey

    In-Site Real Estate Services

    Source: MIBOR as distributed by MLS GRID,MLS#: 21179351MLS Logo

    Facts & features

    Interior

    Bedrooms & bathrooms
    • Bedrooms: 4
    • Bathrooms: 6
    • Full bathrooms: 5
    • 1/2 bathrooms: 1
    • Main level bathrooms: 1
    Primary bedroom
    • Features: Carpeting
    • Level: Upper
    • Area: 396 Square Feet
    • Dimensions: 22x18
    Bedroom 2
    • Features: Carpeting
    • Level: Upper
    • Area: 210 Square Feet
    • Dimensions: 14x15
    Bedroom 3
    • Features: Carpeting
    • Level: Upper
    • Area: 210 Square Feet
    • Dimensions: 14x15
    Bedroom 4
    • Features: Carpeting
    • Level: Upper
    • Area: 182 Square Feet
    • Dimensions: 13x14
    Other
    • Features: Vinyl
    • Level: Basement
    • Area: 240 Square Feet
    • Dimensions: 15x16
    Other
    • Features: Vinyl
    • Level: Upper
    • Area: 192 Square Feet
    • Dimensions: 12x16
    Breakfast room
    • Features: Hardwood
    • Level: Main
    • Area: 143 Square Feet
    • Dimensions: 11x13
    Dining room
    • Features: Hardwood
    • Level: Main
    • Area: 180 Square Feet
    • Dimensions: 12x15
    Great room
    • Features: Hardwood
    • Level: Main
    • Area: 378 Square Feet
    • Dimensions: 21X18
    Kitchen
    • Features: Hardwood
    • Level: Main
    • Area: 182 Square Feet
    • Dimensions: 14X13
    Library
    • Features: Hardwood
    • Level: Main
    • Area: 180 Square Feet
    • Dimensions: 12x15
    Play room
    • Features: Carpeting
    • Level: Basement
    • Area: 720 Square Feet
    • Dimensions: 40x18
    Heating
    • Heat Pump
    Cooling
    • Has cooling: Yes
    Appliances
    • Included: Dishwasher, Disposal, Microwave, Gas Oven, Double Oven, Refrigerator, Gas Water Heater, Water Softener Owned
    • Laundry: Upper Level
    Features
    • Hardwood Floors, Walk-In Closet(s), Pantry
    • Flooring: Hardwood
    • Basement: Finished
    • Number of fireplaces: 1
    • Fireplace features: Great Room
    Interior area
    • Total structure area: 5,865
    • Total interior livable area: 5,865 sqft
    • Finished area below ground: 1,757

    Property

    Parking
    • Total spaces: 3
    • Parking features: Attached
    • Attached garage spaces: 3
    Features
    • Levels: Two
    • Stories: 2
    • Patio & porch: Covered
    • Exterior features: Sprinkler System, Gas Grill
    • Pool features: Association
    Lot
    • Size: 0 Square Feet
    Details
    • Parcel number: 060405000005013005

    Construction

    Type & style
    • Home type: SingleFamily
    • Architectural style: French Provincial
    • Property subtype: Residential, Single Family Residence
    Materials
    • Brick
    • Foundation: Concrete Perimeter
    Condition
    • New construction: No
    • Year built: 2008

    Utilities & green energy

    • Water: Municipal/City

    Community & HOA

    Community
    • Subdivision: Stonegate
    HOA
    • Has HOA: Yes
    • Services included: Insurance, Maintenance
    • HOA fee: $1,167 annually
    Location
    • Region: Zionsville

    Financial & listing details

    • Price per square foot: $213/sqft
    • Annual tax amount: $6,442
    • Date on market: 12/26/2021
    • Cumulative days on market: 18 days

    Price history

    DateEventPrice
    7/30/2012Sold$650,000$111/sqft
    Source: MIBOR as distributed by MLS GRID #21179351 Report a problem

    Public tax history

    Tax history is unavailable.

    Neighborhood: 46077

    Nearby schools

    GreatSchools rating
    Get a cash offer in 3 minutes
    Find out how much your home could sell for in as little as 3 minutes with a no-obligation cash offer.
    Estimated market value
    $1,251,700
    Get a cash offer in 3 minutes
    Find out how much your home could sell for in as little as 3 minutes with a no-obligation cash offer.
    Estimated market value
    $1,251,700